MIAMI PRIMECondos

7486 NW 116th Lane, Parkland, FL 33076

$1,550,0006 Beds5 Baths4,549 Sq. Ft.$341 / sq. ft.

Parkland, FL 33076 · HERON BAY EAST,Heron Bay- The Highl

Status
Active
Type
Single Family Residence
Year Built
2003
Days on Market
4
Lot Size
12,986 sqft
MLS #
B26093448
County
Broward County

Listing Remarks — 7486 NW 116th Lane, Parkland, FL 33076

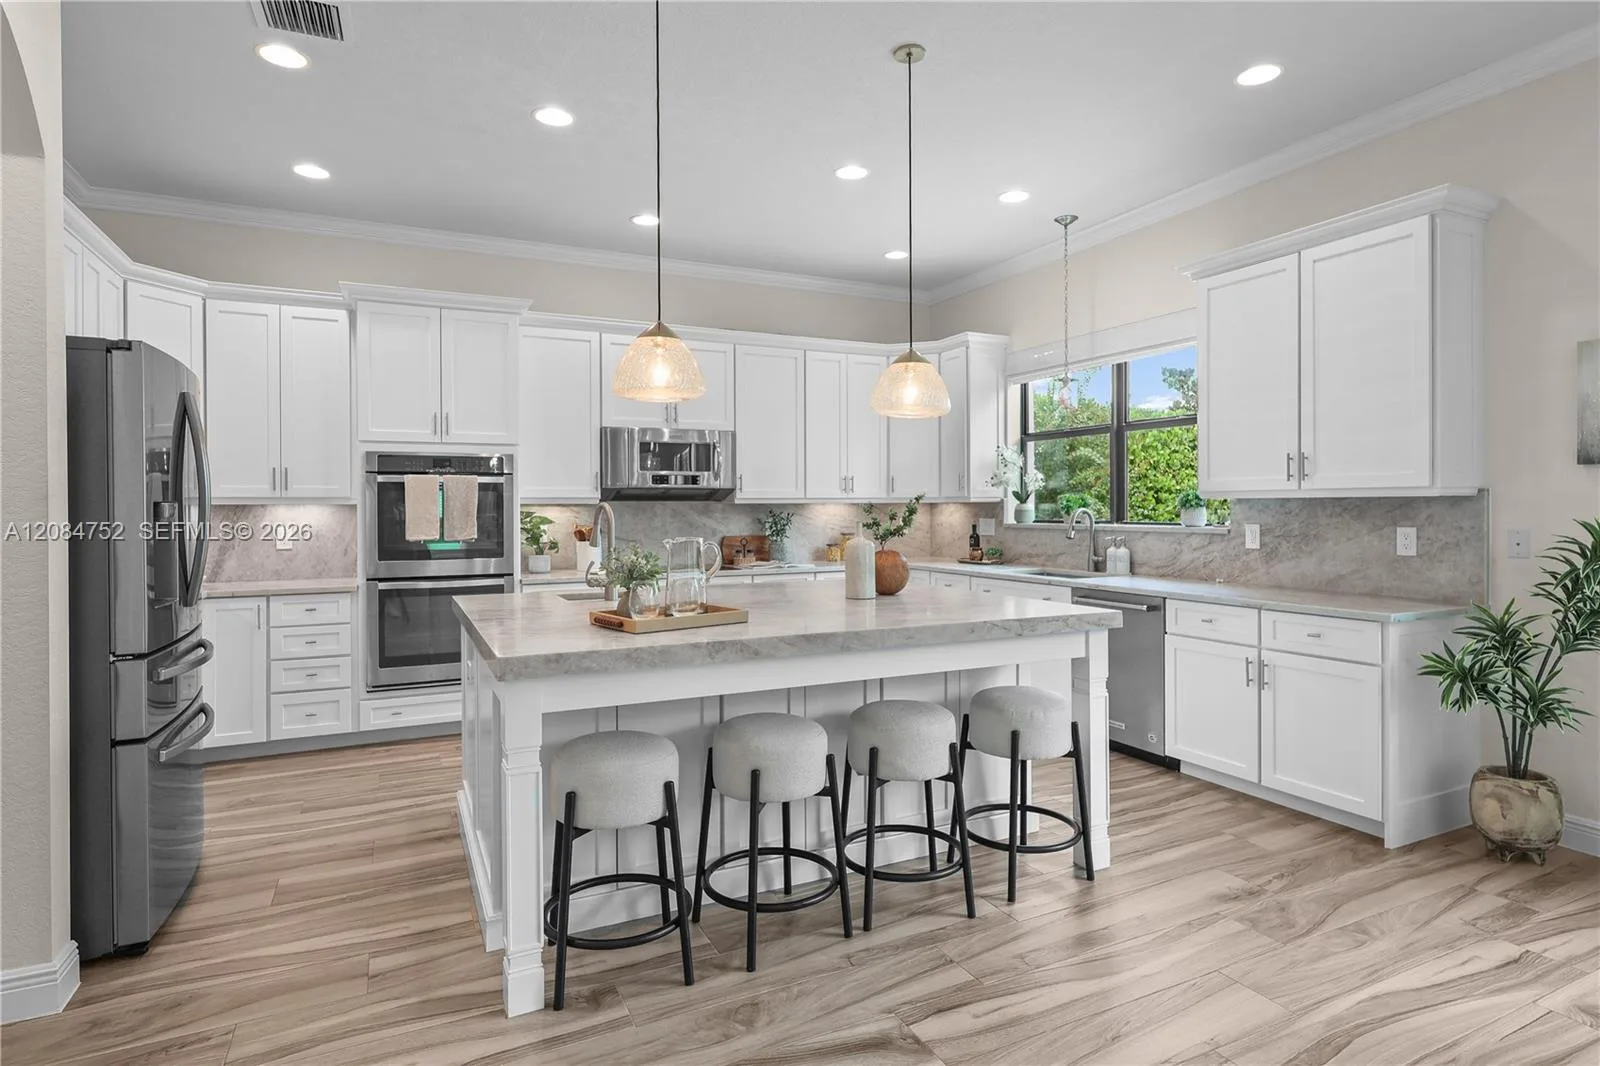
Stunning 5 Bed + Movie Theater Room, 5 Bath Estate Home w/ Pool, 4,500+ SQ FT Under Air on a 13,000 SQ FT Private Lot! New 2025 Roof, Wood Tile Flooring, High Ceilings, Custom Built-In Bar w/ Wine Fridge. Chef's Kitchen Features a Massive Island, Tons of Cabinetry, & Eat-In Area. Built-In Entertainment Center w/ Accent Stone Wall, Designer Window Treatments, Plantation Shutters, Primary Wing Highlights Pool Views & Completely Remodeled Spa Bath w/ Soaking Tub & Walk-In Shower. Downstairs En-Suite Bed/Office & Cabana Bath. Upstairs Offers 3 Large Beds, Office Nook, & Movie Theater Room!, 3 Car garage, Private Backyard Paradise Features a Huge Pool, Lush Landscaping, Resort Style Amenities, Fitness Center, Splash Park, Pools, Closet to North Gate, Zoned for Top A-Rated Schools! Special financing opportunity available through Revolution Mortgage until December 31, 2026. Qualified buyers may be eligible for a lender credit toward a 1-year temporary rate buydown, which may lower the monthly payment during the first year. Subject to borrower qualification, underwriting approval, program availability, and applicable restrictions. Reach out to the listing agent or Revolution Mortgage for details.

Inside the Residence: 7486 NW 116th Lane, Parkland, FL 33076

Bathrooms Full
5
Bathrooms Half
0
Interior Features
Bar, Built-in Features, Cooking Island, Volume Ceilings, Walk-In Closet(s)
Appliances
Dishwasher, Dryer, Ice Maker, Microwave, Refrigerator, Self Cleaning Oven, Wall Oven, Washer
Flooring
Carpet, Tile, Wood
Heating
Central
Cooling
Ceiling Fan(s)
Furnished
Unfurnished
Architectural Style
Two Story
Garage Spaces
3
Attached Garage
Yes
Parking Features
2 Or More Spaces, Driveway, No Boats, Parking Garage, No Rv/Boats
Pool Features
Private
Pool Private
Yes
Year Built Details
Resale
Direction Faces
West

Building & Association Facts — 7486 NW 116th Lane, Parkland, FL 33076

Building Area Total
5593
Building Area Units
Square Feet
Stories
2
Stories Total
2
Association
Yes
Association Fee
$353
Association Fee Frequency
Monthly
Association Amenities
Basketball Court, Barbecue, Business Center, Clubhouse, Clubhouse-Clubroom, Heated Pool, Maintained Community, Private Pool, Spa/Hot Tub, Tennis Court(s)
Pets Allowed
Yes
Security Features
Smoke Alarm, Smoke Detector(s), Smoke Detector

Site, Views & Construction — 7486 NW 116th Lane, Parkland, FL 33076

Lot Features
1/4 To Less Than 1/2 Acre Lot, Less Than 1 Acre, Fenced
Lot Size Square Feet
12,986
Waterfront
Yes
View
Garden
Construction Materials
CBS Construction, Stucco
Roof
Tile, Tile Roof
Sewer
Public Sewer, Public Sanitation, Sewer
Water Source
Public
New Construction
No

Tax & Parcel Record — 7486 NW 116th Lane, Parkland, FL 33076

Parcel Number
484106150730
Tax Annual Amount
$15,022
Tax Year
2,025
Tax Legal Description
HERON BAY EAST 169-105 B LOT 6 BLK C
Zoning
RS-4
County Or Parish
Broward County

Assigned Schools — 7486 NW 116th Lane, Parkland, FL 33076

Elementary School
Park Trails
Middle School
Westglades
High School
Marjory Stoneman Douglas

As reported by the listing agent; confirm with the school district before relying on it.

On the Map

7486 NW 116th Lane, Parkland, FL 33076 · More homes in Parkland

Comparable Listings in Parkland

Quick Facts: 7486 NW 116th Lane, Parkland, FL 33076

Listing summary: single family home for sale at 7486 NW 116th Lane, Parkland, FL 33076. It came to market on October 26, 2026 through Parrot Realty LLC. Public schools here fall under Broward County Public Schools. The listing names Park Trails, Westglades and Marjory Stoneman Douglas as assigned schools. Layout: 6-bed, 5-bath, 4,549 sqft, in a structure dating to 2003.