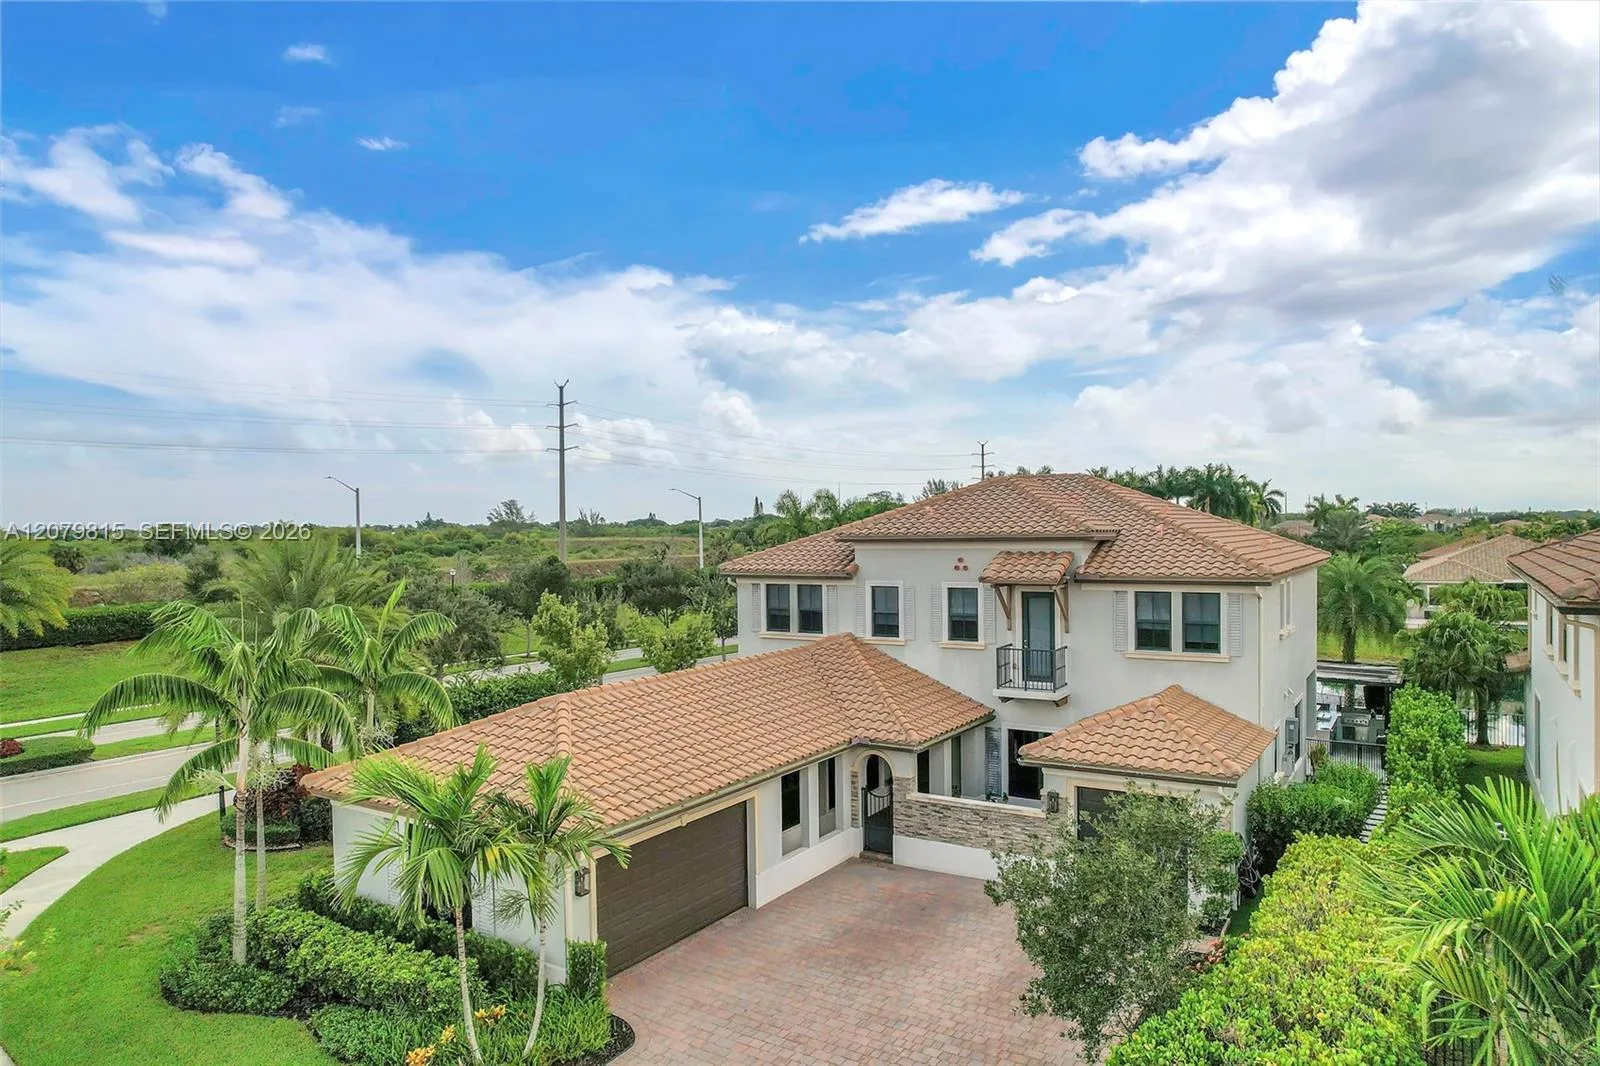
$1,895,000
5 bd · 5 ba · 4,280 sqft
8840 Waterview Ter, Parkland, FL 33076
DEBUYS REPLAT NO 3
Parkland, FL 33076 · HERON BAY EAST
Experience refined waterfront living in this spectacular 5,791-square-foot expanded Marshbrook former model by Toll Brothers, ideally positioned on one of the largest lots in prestigious Heron Bay–Old Brooke, with approximately 90 feet of water frontage. This impressive 6-bedroom, 5-bath residence features a private office, spacious den/recreation room, custom home theater, and 3-car garage. A grand foyer with soaring 20+ ft ceilings, an elegant chandelier, and a dramatic curved staircase with iron railings creates an unforgettable first impression. Major 2023 upgrades include a new roof and impact windows throughout. The first-floor primary suite offers a sitting area, direct backyard access, generous closet space, and a spa-inspired bath with marble flooring, dual vanities, Jacuzzi tub, and bidet. An additional bedroom, full bath, and private office complete the main level. Upstairs features four bedrooms, a Jack-and-Jill bath, an additional full bath, wood flooring, a spacious den, balcony, and an oversized theater with a 103-inch screen and hand-painted ceiling. The upgraded kitchen showcases wood cabinetry, granite countertops, newer appliances, a Sub-Zero refrigerator, and Viking range. Enjoy expansive outdoor space, tranquil water views, and Heron Bay’s exceptional resort-style amenities. Beautifully maintained, move-in ready, and easy to show. Schedule your private tour today!
As reported by the listing agent; confirm with the school district before relying on it.
11867 NW 69th Pl, Parkland, FL 33076 · More homes in Parkland


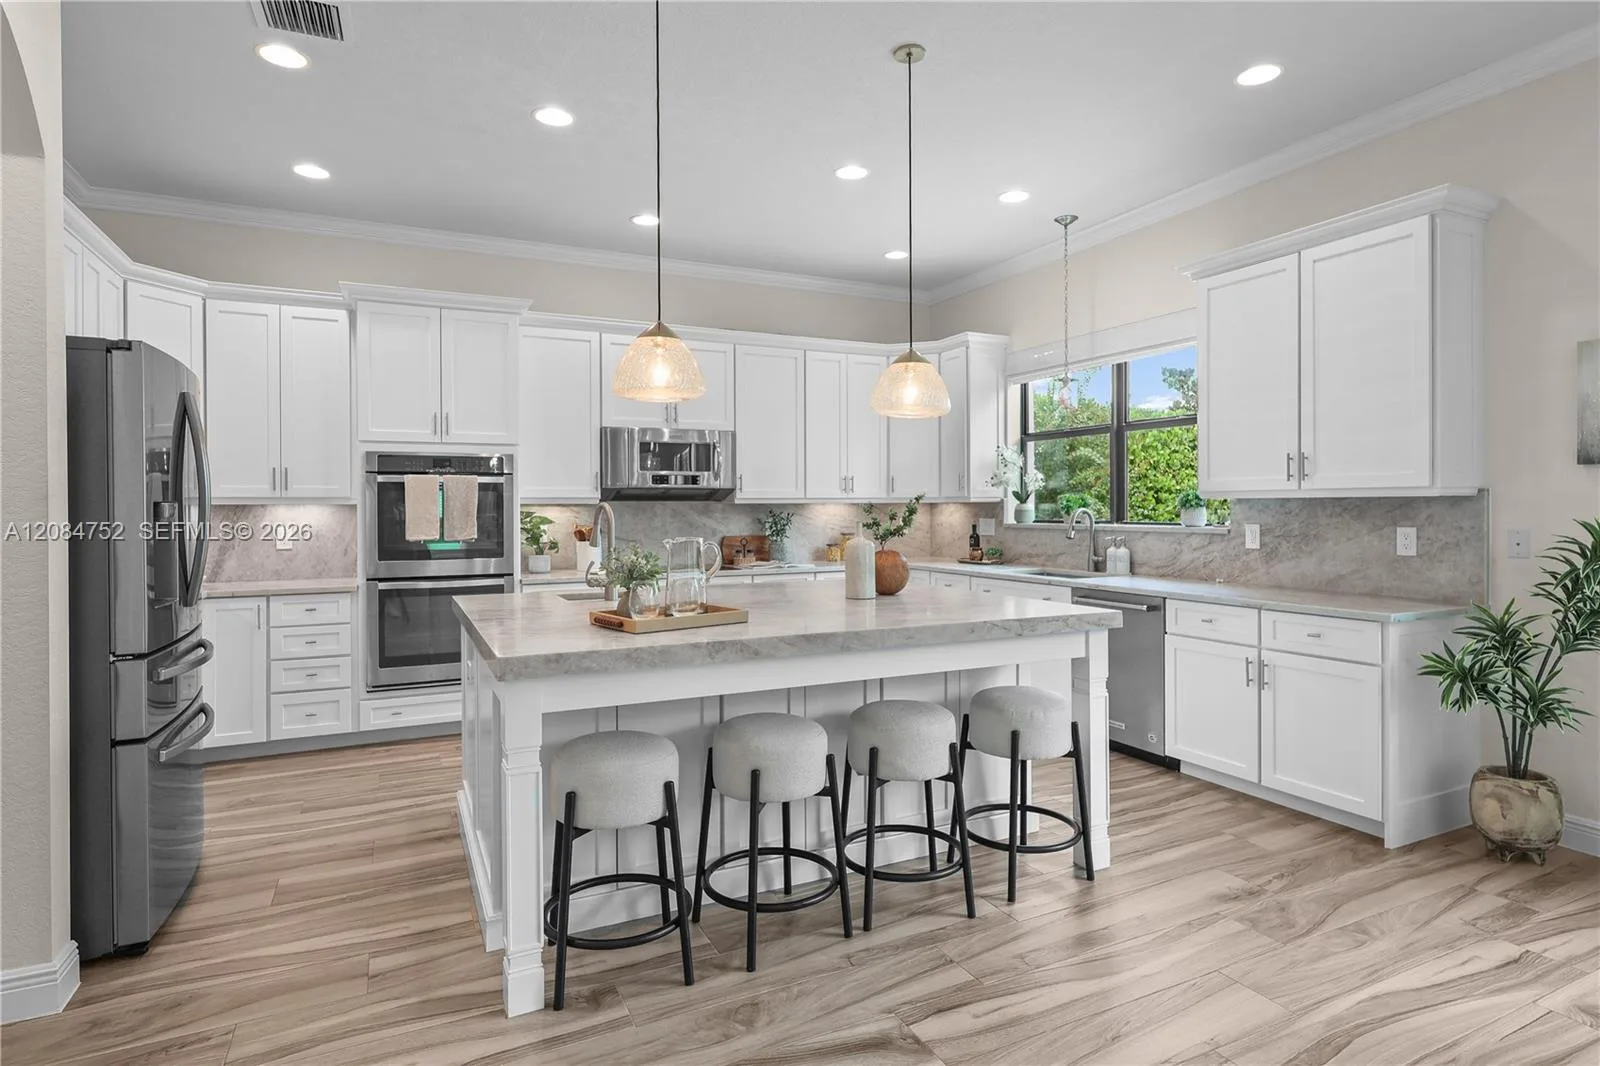

Listing summary: single family home for sale at 11867 NW 69th Pl, Parkland, FL 33076. It came to market on July 30, 2026 through Canvas Real Estate. Public schools here fall under Broward County Public Schools. The listing names Heron Heights, Westglades and Marjory Stoneman Douglas as assigned schools. Layout: 6-bed, 5-bath, 5,117 sqft, in a structure dating to 2003.