
$1,650,000
5 bd · 4.5 ba · 4,124 sqft
12075 NW 81ST Court, Parkland, FL 33076
Parkland, FL 33076 · PARKLAND GOLF AND COUNTRY
GOLF COURSE VIEWS + PRIVATE POOL + 3-CAR GARAGE! Exceptional Bolano model in prestigious Parkland Golf & Country Club, offering soaring ceilings, generous room sizes & open inviting layout designed for everyday living & entertaining. White kitchen showcases stainless steel appliances, induction cooktop, Taj Mahal quartz countertops and backsplash, abundant cabinetry and a spacious pantry. Main level offers a versatile guest suite/home office with a full bath, providing excellent flexibility for guests, or working from home. Upstairs, expansive primary suite is a true retreat with a spa-inspired ensuite bath, large custom closet & private balcony. Generously sized secondary bedrooms feature oversized closets and en-suite baths, offering privacy and comfort throughout. A light-filled upstairs sitting area provides additional flexible space for a reading lounge, and homework. Step outside to your private backyard oasis featuring an in-ground pool, spacious entertaining areas & beautiful golf course views—perfect for enjoying the South Florida lifestyle. Dramatic ceiling heights, spacious living areas & quality finishes throughout. Exceptional opportunity to enjoy space, privacy, golf views & country club living in one of Parkland's most desirable communities. Enjoy championship golf, tennis, pickleball, fitness, clubhouse, resort-style pools, dining, and social amenities. No waitlist for Golf memberships for homeowners. Toll Brothers Luxury Builder.
As reported by the listing agent; confirm with the school district before relying on it.
8142 Bradford Way, Parkland, FL 33076 · More homes in Parkland

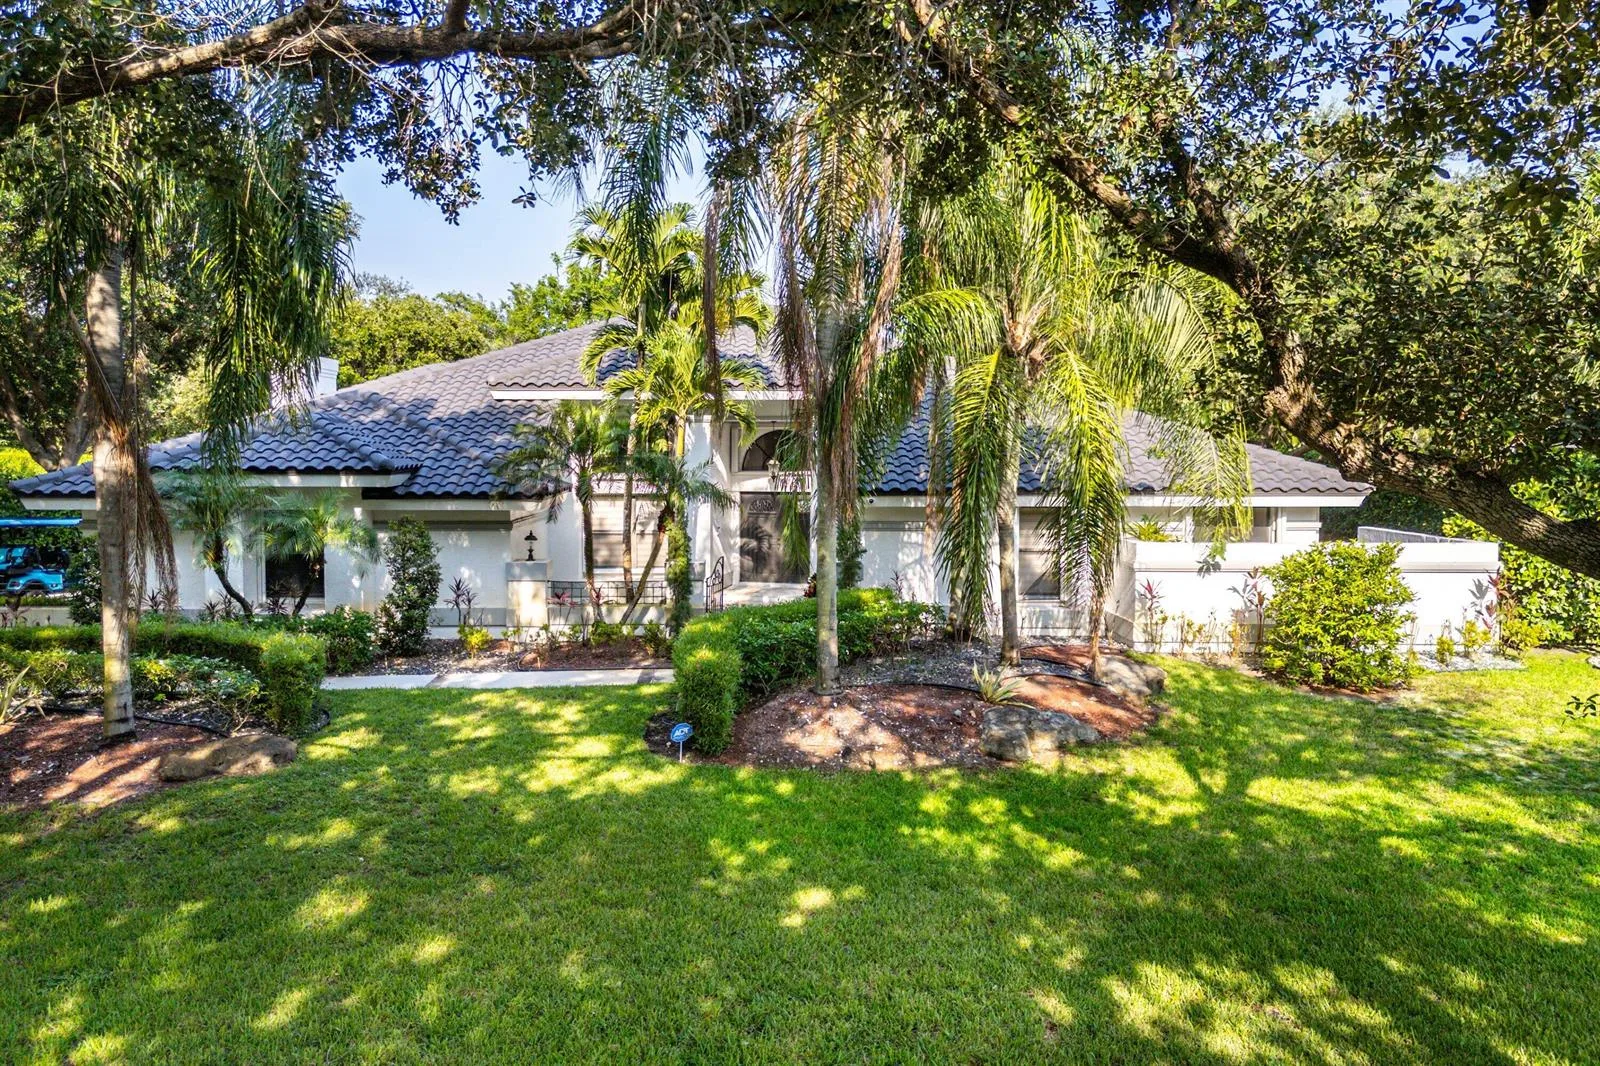


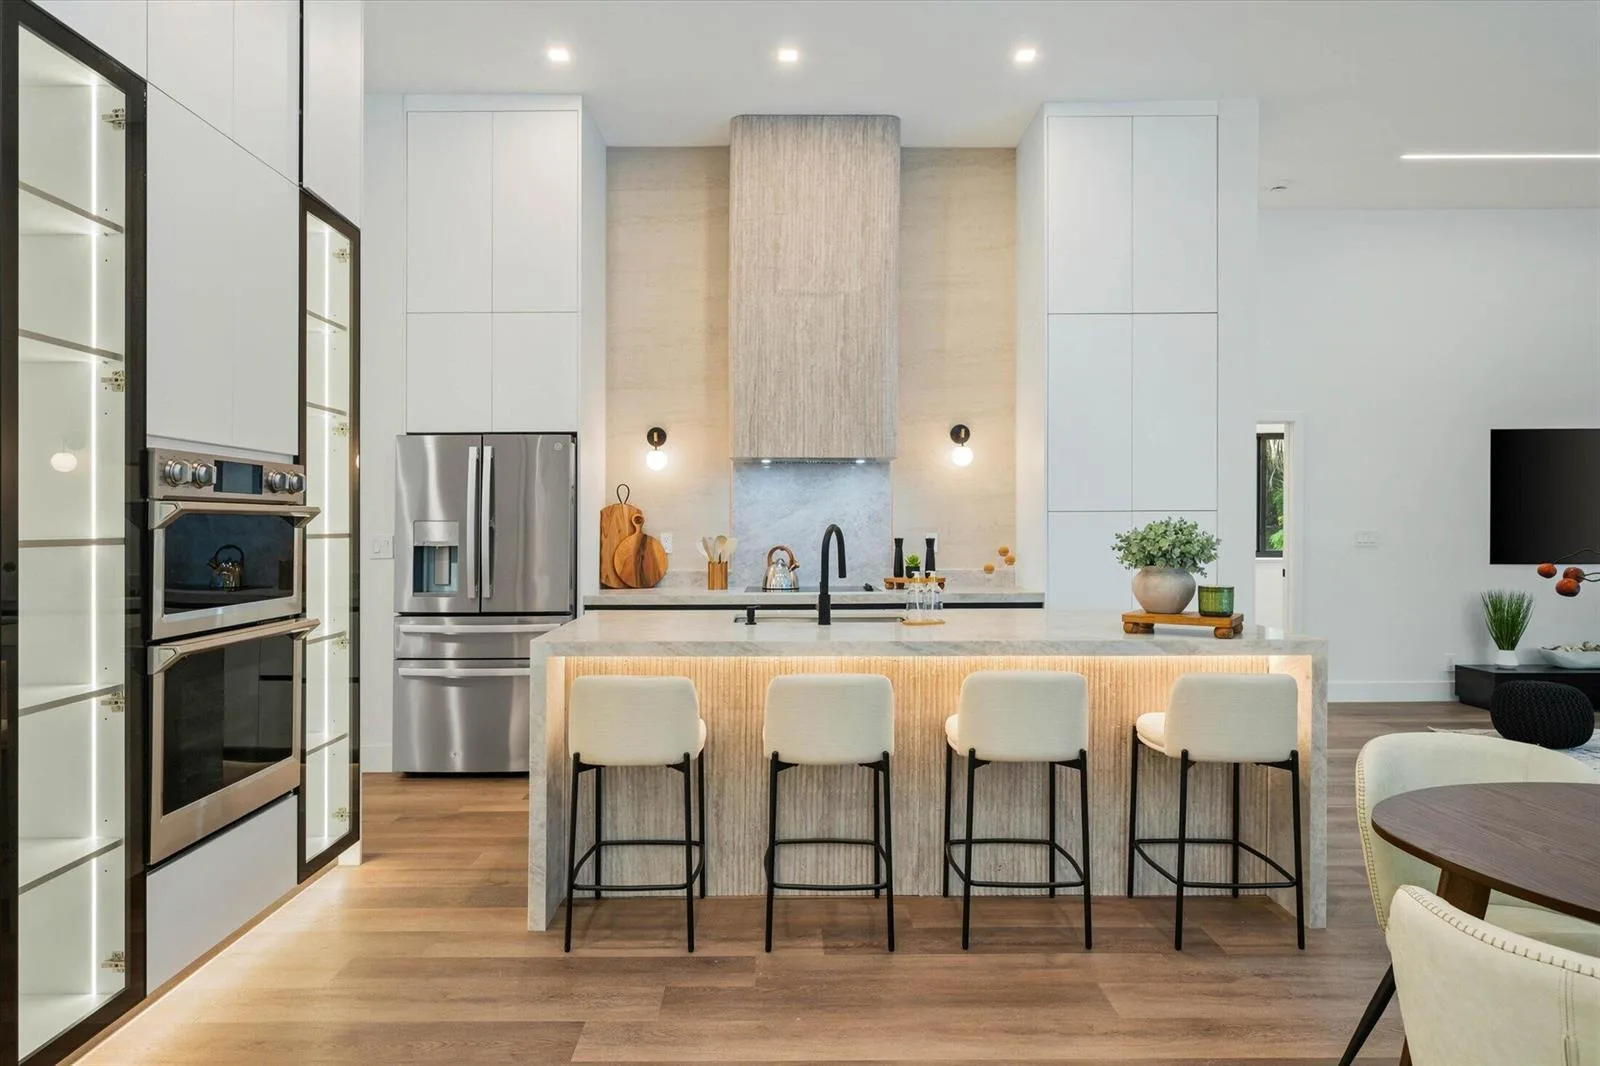
Listing summary: single family home for sale at 8142 Bradford Way, Parkland, FL 33076. It came to market on September 10, 2026 through Douglas Elliman. Public schools here fall under Broward County Public Schools. The listing names Park Trails, Westglades and Marjory Stoneman Douglas as assigned schools. Layout: 5-bed, 5-bath, 3,863 sqft, in a structure dating to 2013.