12075 NW 81ST Court, Parkland, FL 33076
Parkland, FL 33076 · HERON BAY NORTH PLAT 3,Heron Bay
Listing Remarks — 12075 NW 81ST Court, Parkland, FL 33076
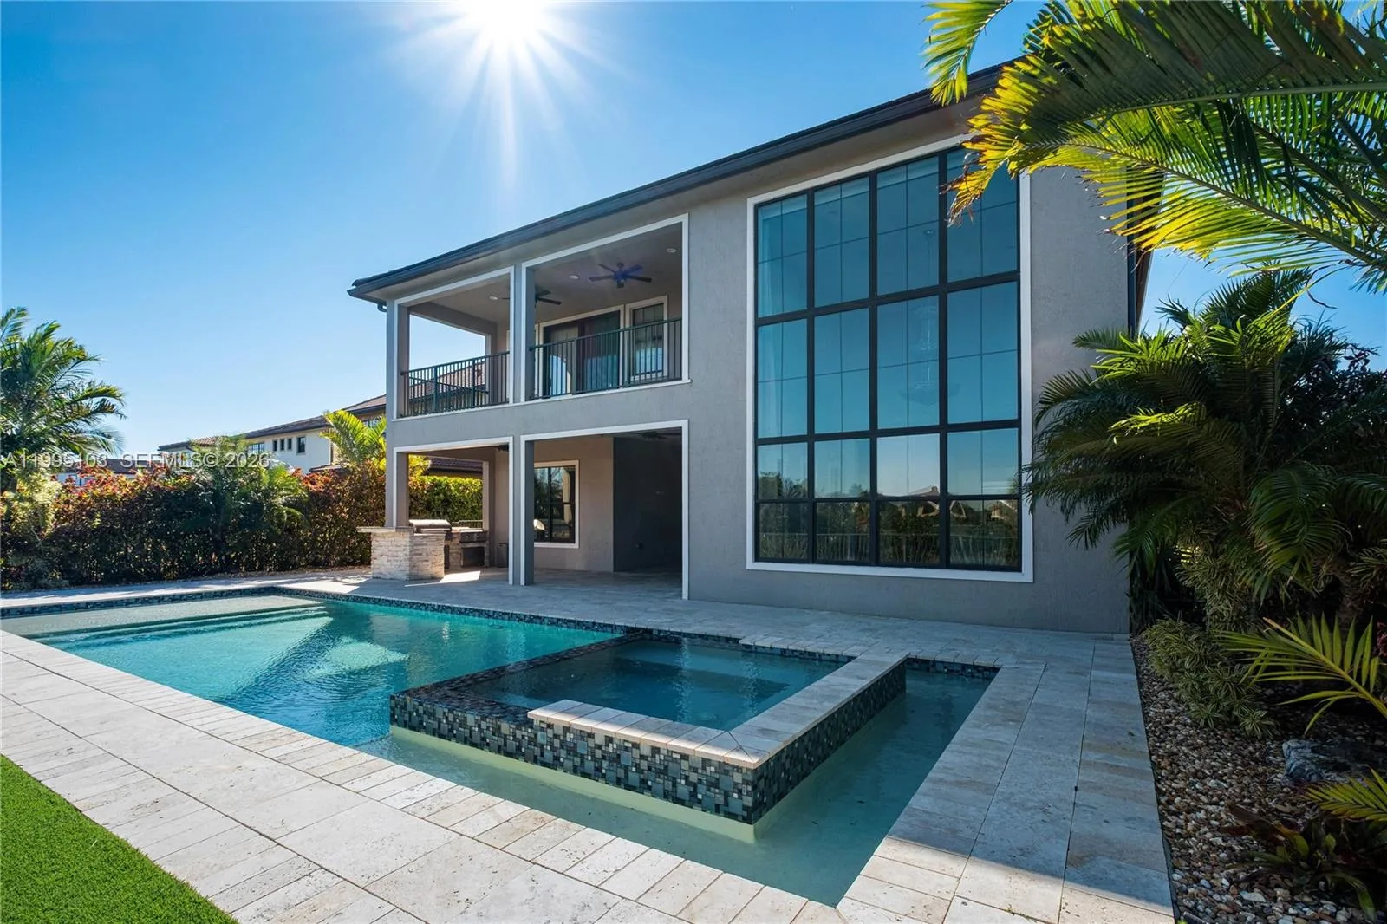
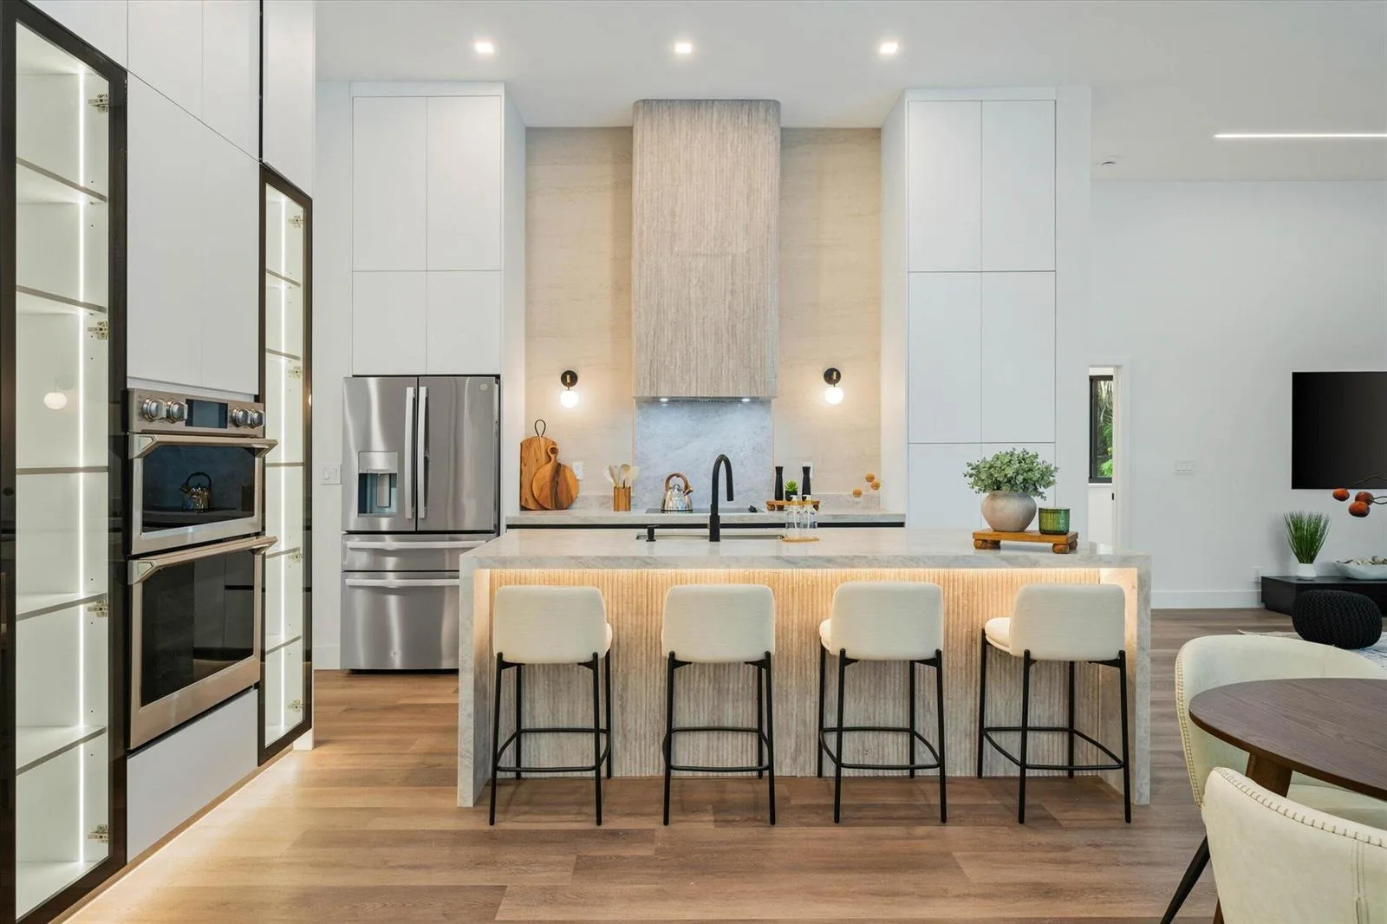
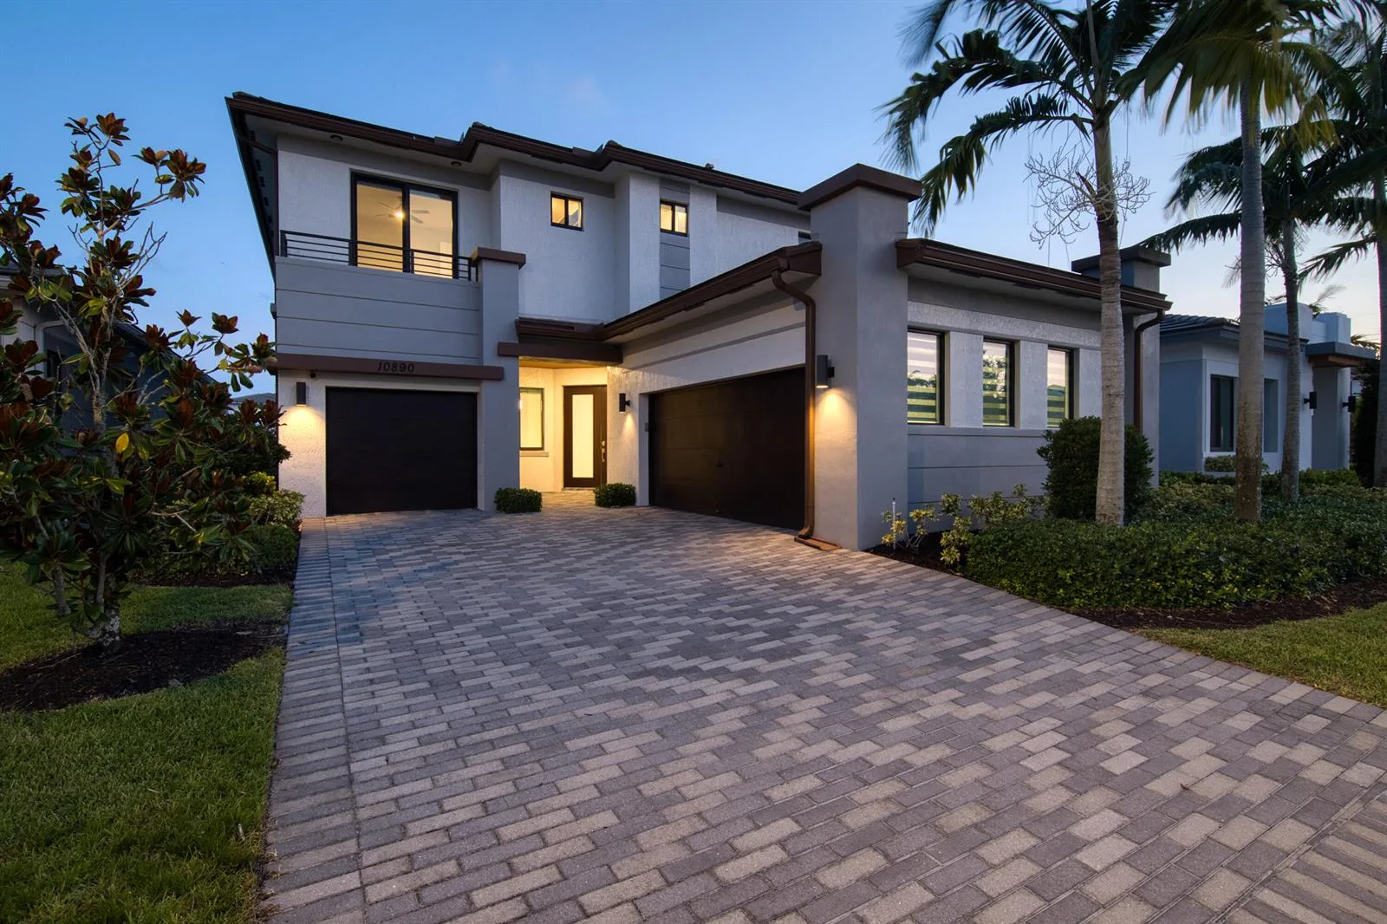
Welcome to the home that no one wants to leave...from family bashes to day or night entertaining, this house has it all! Set in Parkland's prestigious Heron Bay Community, this two-story residence spans 4,124 square feet under air with five bedrooms and four and a half bathrooms. A three-car garage adds generous storage and parking. One of the garages (single garage) have been thoughtfully semi-converted into a 6th bedroom with a mini-split AC unit, but remains completely functional as a garage if that is your preference. The layout balances shared gathering areas with private retreats. Flexible rooms suit guests, hobbies, or a home office. This property delivers space, functionality, great taste and enduring value.
Inside the Residence: 12075 NW 81ST Court, Parkland, FL 33076
- Bathrooms Full
- 4
- Bathrooms Half
- 1
- Interior Features
- Built-in Features, Cooking Island, Pantry, Roman Tub, Split Bedroom, 3 Bedroom Split, Volume Ceilings, Walk-In Closet(s), Garage Converted
- Appliances
- Solar Water Heater, Dishwasher, Disposal, Dryer, Microwave, Gas Range, Refrigerator, Self Cleaning Oven, Solar Hot Water, Wall Oven, Washer
- Flooring
- Marble, Tile, Wood
- Heating
- Central, Electric, Heat Pump/Reverse Cycle, Radiant
- Cooling
- Ceiling Fan(s), Central Air
- Architectural Style
- Two Story
- Garage Spaces
- 3
- Attached Garage
- Yes
- Parking Features
- 2 Or More Spaces, Awning, Covered, Driveway, Parking Garage, Paver Block
- Pool Features
- Community, Concrete, Heated, Hot Tub, Other, Private, Pool/Spa Combo
- Pool Private
- Yes
- Year Built Details
- Resale
- Direction Faces
- Southeast
Building & Association Facts — 12075 NW 81ST Court, Parkland, FL 33076
- Building Area Total
- 5472
- Building Area Units
- Square Feet
- Stories
- 2
- Stories Total
- 2
- Association
- Yes
- Association Fee
- $373
- Association Fee Frequency
- Monthly
- Association Amenities
- Clubhouse, Clubhouse-Clubroom, Community Pool, Exercise Room, Guard At Gate, Maintained Community, Other, Pool, Private Pool, Security Patrol, Tennis Court(s)
- Pets Allowed
- Yes
- Security Features
- Smoke Alarm, Smoke Detector(s), Fire Alarm, Security System, Smoke Detector, Gated with Guard, Guard At Site, Lobby Secured, Private Guards, Security Guard, Security Patrol
Site, Views & Construction — 12075 NW 81ST Court, Parkland, FL 33076
- Lot Features
- 1/4 To Less Than 1/2 Acre Lot, Less Than 1 Acre
- Lot Size Square Feet
- 13,097
- Waterfront
- No
- View
- Garden
- Construction Materials
- Concrete Block Construction, CBS Construction, Stucco
- Roof
- Barrel, Other Roof/Roof Structure, Tile, Barrel Roof, Other, Tile Roof
- Exterior Features
- Barbeque, Built-In Grill, Exterior Lights
- Sewer
- Public Sewer, Public Sanitation, Sewer
- Water Source
- Public
- New Construction
- No
Tax & Parcel Record — 12075 NW 81ST Court, Parkland, FL 33076
- Parcel Number
- 474131070160
- Tax Annual Amount
- $24,045
- Tax Year
- 2,025
- Tax Legal Description
- HERON BAY NORTH PLAT 3 176-73 B LOT 16 BLK A
- Zoning
- RS-6
- County Or Parish
- Broward County
Assigned Schools — 12075 NW 81ST Court, Parkland, FL 33076
- Elementary School
- Park Trails
- Middle School
- Westglades
- High School
- Marjory Stoneman Douglas
As reported by the listing agent; confirm with the school district before relying on it.
On the Map
12075 NW 81ST Court, Parkland, FL 33076 · More homes in Parkland
Comparable Listings in Parkland


Quick Facts: 12075 NW 81ST Court, Parkland, FL 33076
Listing summary: single family home for sale at 12075 NW 81ST Court, Parkland, FL 33076. It came to market on October 25, 2026 through Keller Williams Realty Boca Ra. Public schools here fall under Broward County Public Schools. The listing names Park Trails, Westglades and Marjory Stoneman Douglas as assigned schools. Layout: 5-bed, 4.5-bath, 4,124 sqft, in a structure dating to 2012.