MIAMI PRIMECondos

300 Biscayne Boulevard Way # PH6001C, Miami, FL 33131

$21,900,0006 Beds7 Baths9,089 Sq. Ft.$2,410 / sq. ft.

Miami, FL 33131 · Aston Martin Residences

Status
Active
Type
Condominium
Year Built
2024
Days on Market
5
MLS #
A12100049
County
Miami-Dade County

Listing Remarks — 300 Biscayne Boulevard Way # PH6001C, Miami, FL 33131

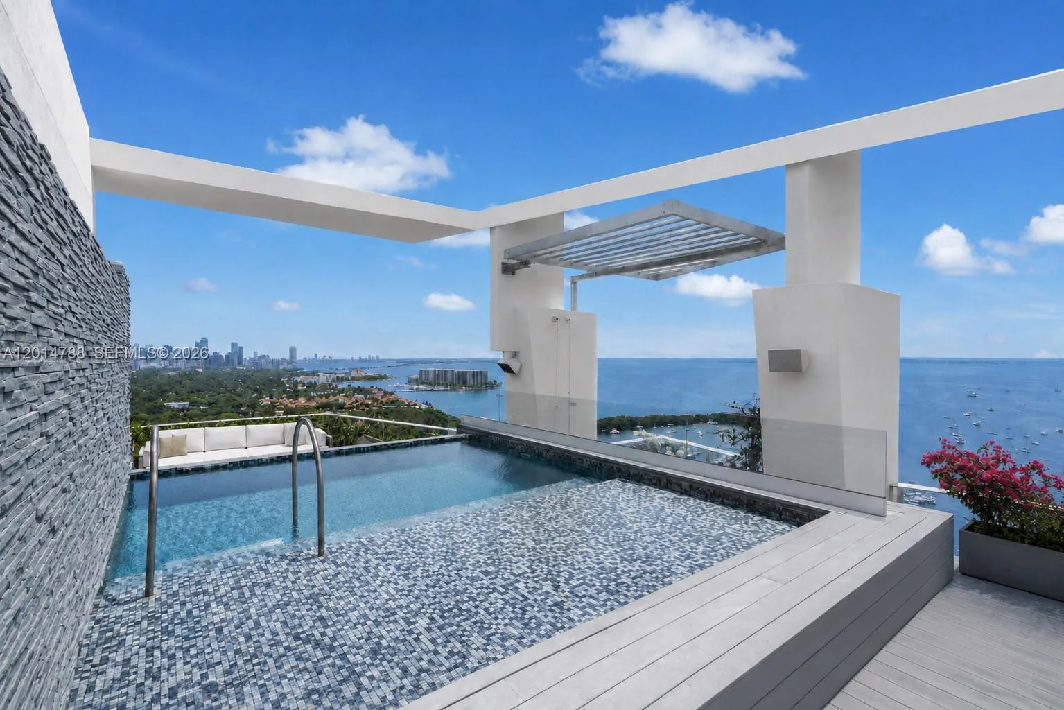
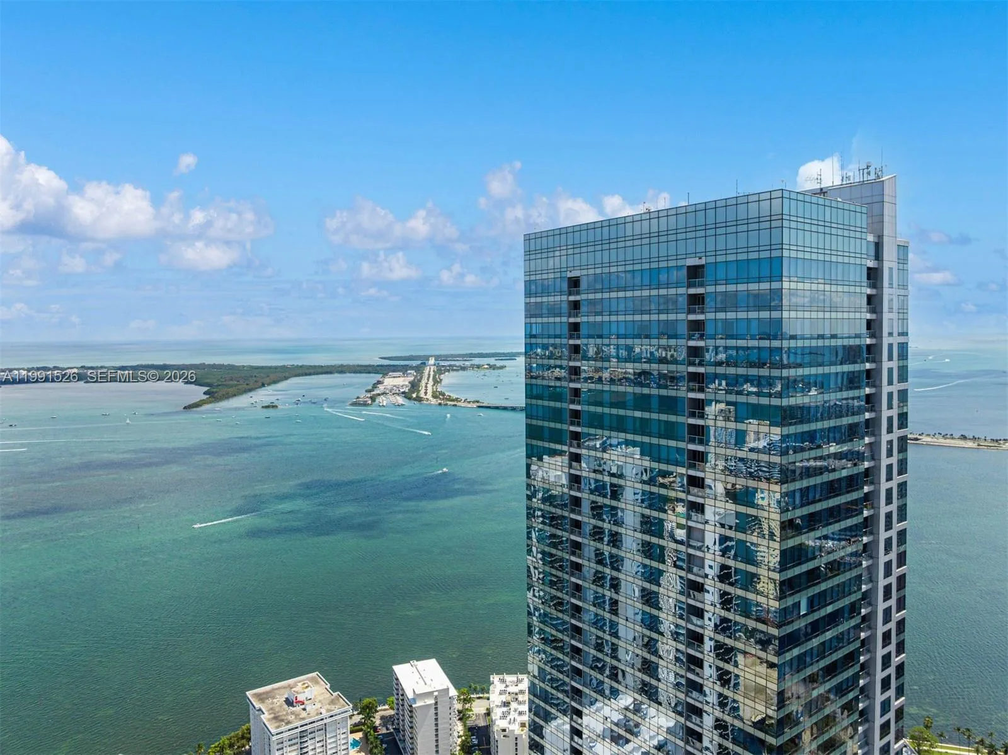
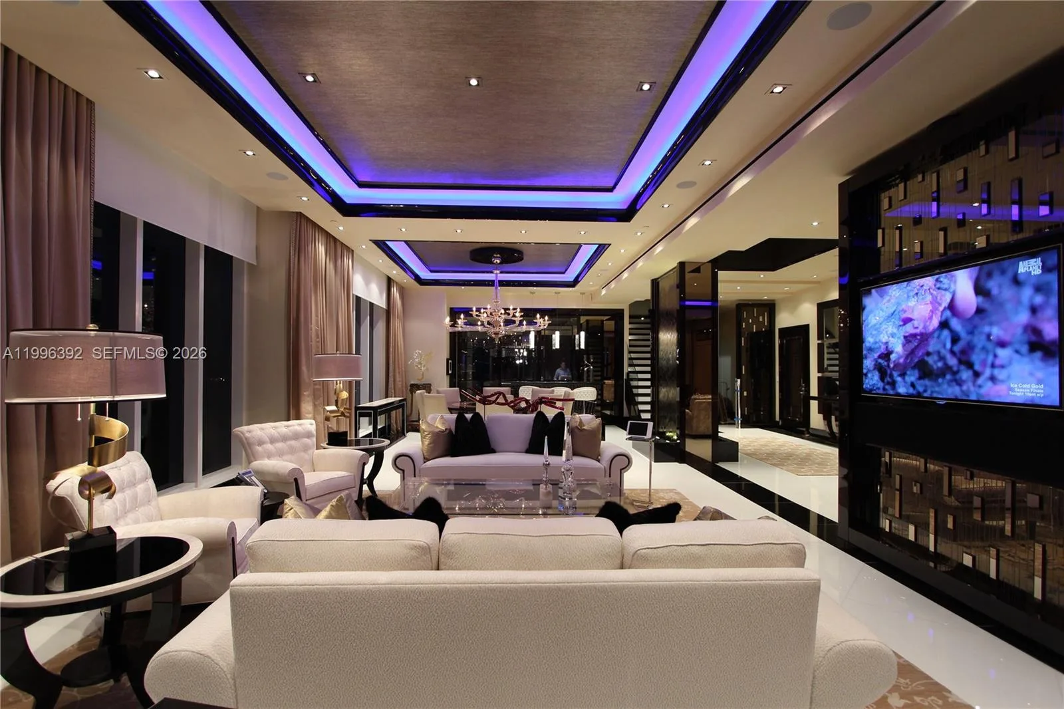
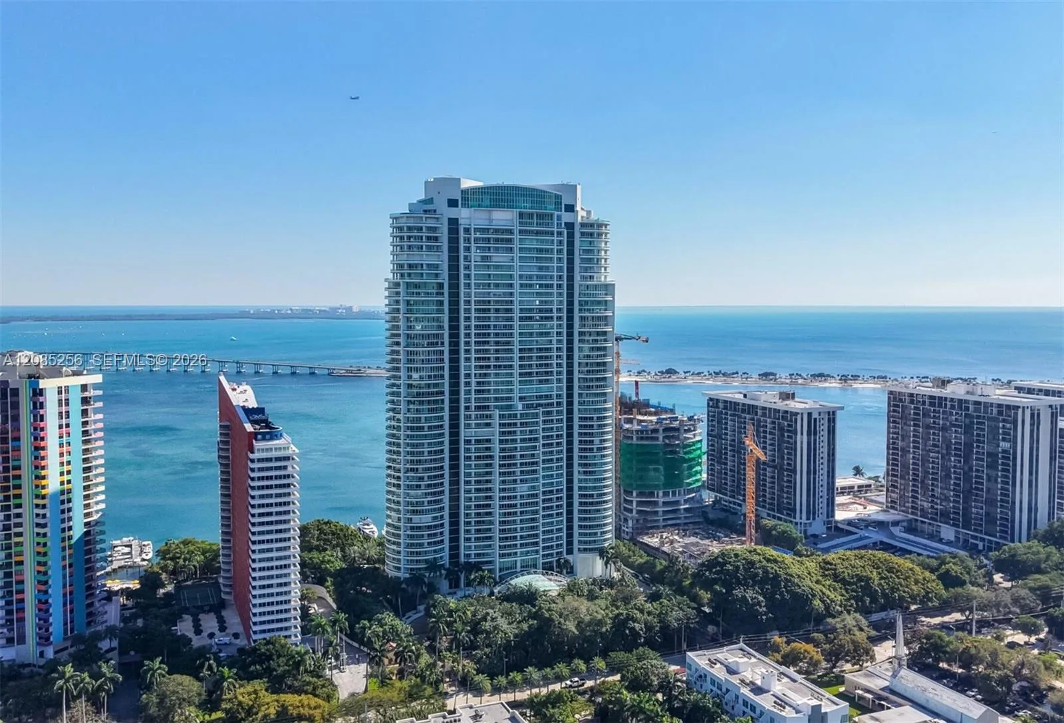
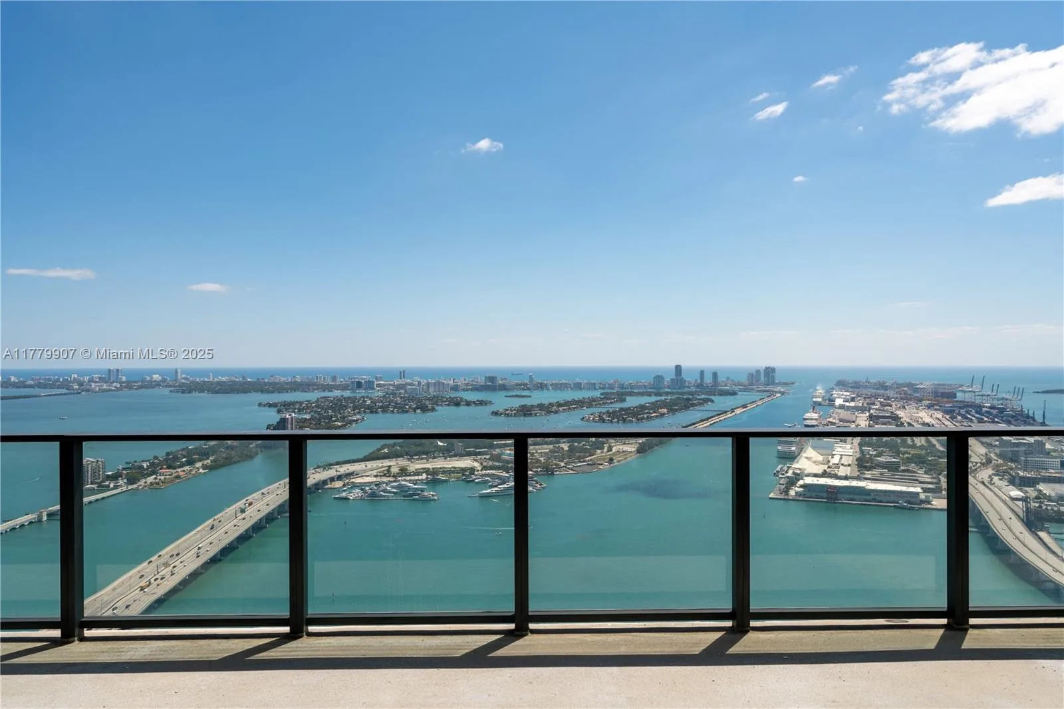
Signature Penthouse 6001 at Aston Martin Residences, offered fully furnished, commands panoramic views of the Atlantic, Biscayne Bay and Miami skyline from the 60th floor. This single-level home offers 9,089 SF of interiors with 11'6" ceilings, six bedrooms and six-and-a-half baths, including a guest suite with gym and staff quarters with a private bath. Wraparound terraces, including 1,574 SF of covered east and west terraces and a private pool, bring the total to 12,397 SF. A private elevator foyer opens to a gallery leading to formal living and dining rooms, a family room and a 39-foot chef’s kitchen with butler’s pantry, plus a separate service entrance with service elevator access. The primary suite features a sitting room, a 26-foot dressing room, two baths and a private sauna. Completed in 2024 with marble floors and impact glass. Four parking spaces include a private two-car garage designed by the Aston Martin design team. Over 42,000 SF of amenities include an infinity pool, spa, fitness center, art gallery, two private theaters and virtual golf. A privately operated 490-foot marina on site, where the Miami River meets Biscayne Bay, has hosted yachts up to 300 feet, with pick-up and drop-off by reservation. Set on the Riverwalk, steps from Brickell and Bayfront Park.

Inside the Residence: 300 Biscayne Boulevard Way # PH6001C, Miami, FL 33131

Bathrooms Full
6
Bathrooms Half
1
Interior Features
Lobby, First Floor Entry, Bar, Closet Cabinetry, Cooking Island, Entrance Foyer, Pantry, Walk-In Closet(s), Den/Library/Office, Family Room, Great Room, Maid/In-Law Quarters, Media Room, Utility Room/Laundry
Appliances
Dishwasher, Disposal, Dryer, Electric Range, Ice Maker, Microwave, Refrigerator, Free-Standing Freezer, Washer
Flooring
Marble
Heating
Central, Electric
Cooling
Central Air, Electric
Furnished
Furnished,Turn Key Furnished
Architectural Style
High Rise, Penthouse
Garage Spaces
4
Attached Garage
Yes
Parking Features
2 Or More Spaces, Assigned, Electric Vehicle Charging Station(s)
Pool Private
Yes
Year Built Details
Resale
Property Condition
New Construction
Direction Faces
East

Building & Association Facts — 300 Biscayne Boulevard Way # PH6001C, Miami, FL 33131

Building Name
Aston Martin Residences
Building Area Total
12397
Building Area Units
Square Feet
Stories Total
66
Entry Level
60
Association
Yes
Association Fee
$17,159
Association Fee Frequency
Monthly
Association Amenities
Boat Dock, Business Center, Clubhouse-Clubroom, Elevator(s), Exercise Room, Heated Pool, Kitchen Facilities, Marina, Pool, Private Pool, Putting Green, Sauna, Spa/Hot Tub, Trash Chute
Security Features
Fire Alarm, Doorman, Elevator Secure, Lobby Secured

Site, Views & Construction — 300 Biscayne Boulevard Way # PH6001C, Miami, FL 33131

Lot Size Square Feet
0
Waterfront
Yes
Waterfront Features
Canal Front, Ocean Access
View
Bay, Intracoastal View, Ocean View, Skyline
Construction Materials
CBS Construction
Exterior Features
Open Balcony
New Construction
No

Tax & Parcel Record — 300 Biscayne Boulevard Way # PH6001C, Miami, FL 33131

Parcel Number
01-42-06-071-0540
Tax Annual Amount
$254,463
Tax Year
2,025
Tax Legal Description
300 BISCAYNE BLVD WAY CONDO UNIT 6001C UNDIV 1.2024% INT IN COMMON ELEMENTS OFF REC 34141-0634
County Or Parish
Miami-Dade County

On the Map

300 Biscayne Boulevard Way # PH6001C, Miami, FL 33131 · More homes in Miami
Courtesy of Compass Florida, LLC

Comparable Listings in Miami

Quick Facts: 300 Biscayne Boulevard Way # PH6001C, Miami, FL 33131

Listing summary: condo for sale at 300 Biscayne Boulevard Way # PH6001C, Miami, FL 33131. It came to market on October 13, 2026 through Compass Florida, LLC. Public schools here fall under Miami-Dade County Public Schools. Layout: 6-bed, 7-bath, 9,089 sqft, in a structure dating to 2024.