
$25,000,000
5 bd · 8 ba · 9,681 sqft
300 Biscayne Boulevard Way # PH5801C, Miami, FL 33131
Aston Martin Residences
Miami, FL 33133 · GROVENER HOUSE CONDO
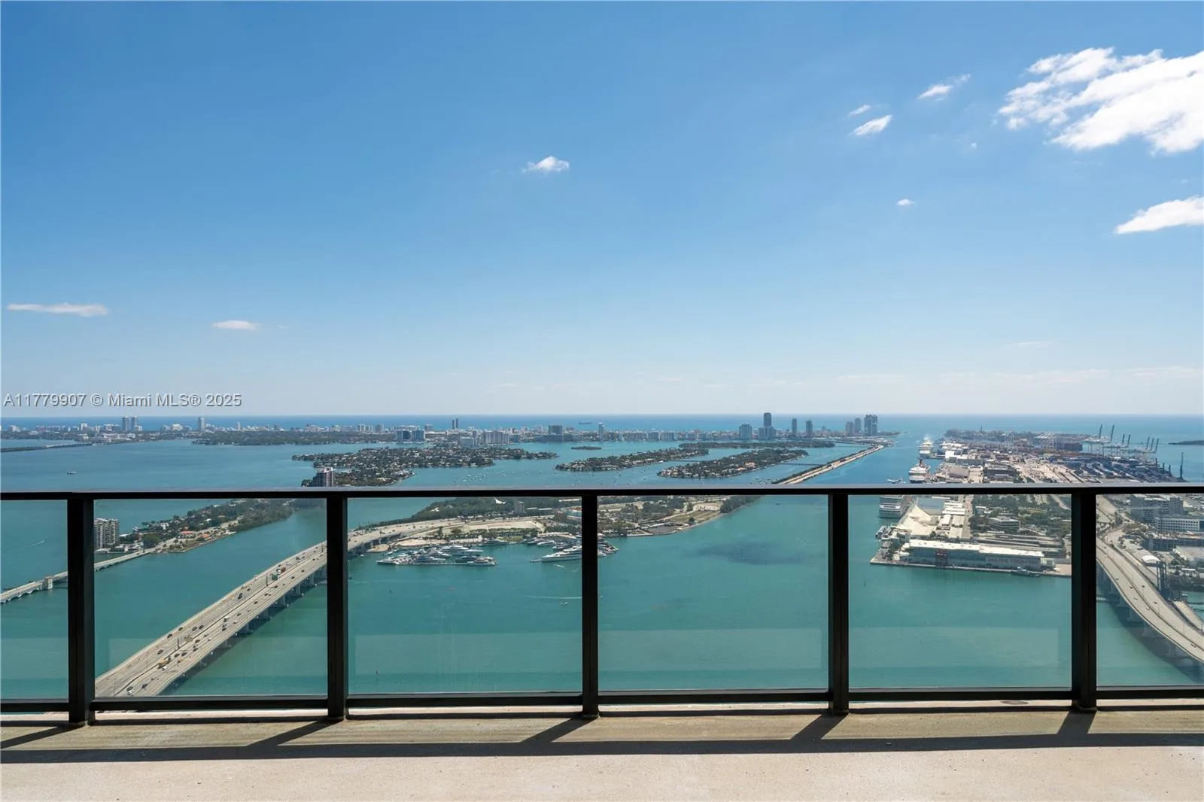
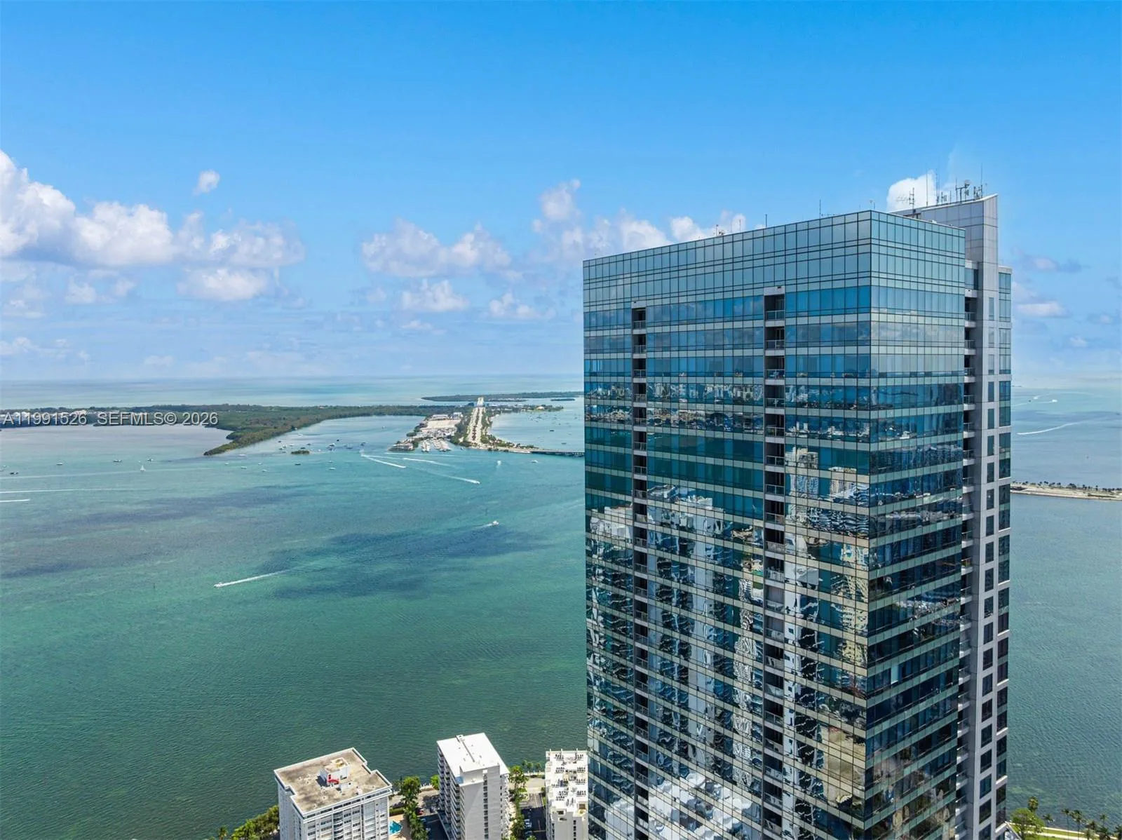
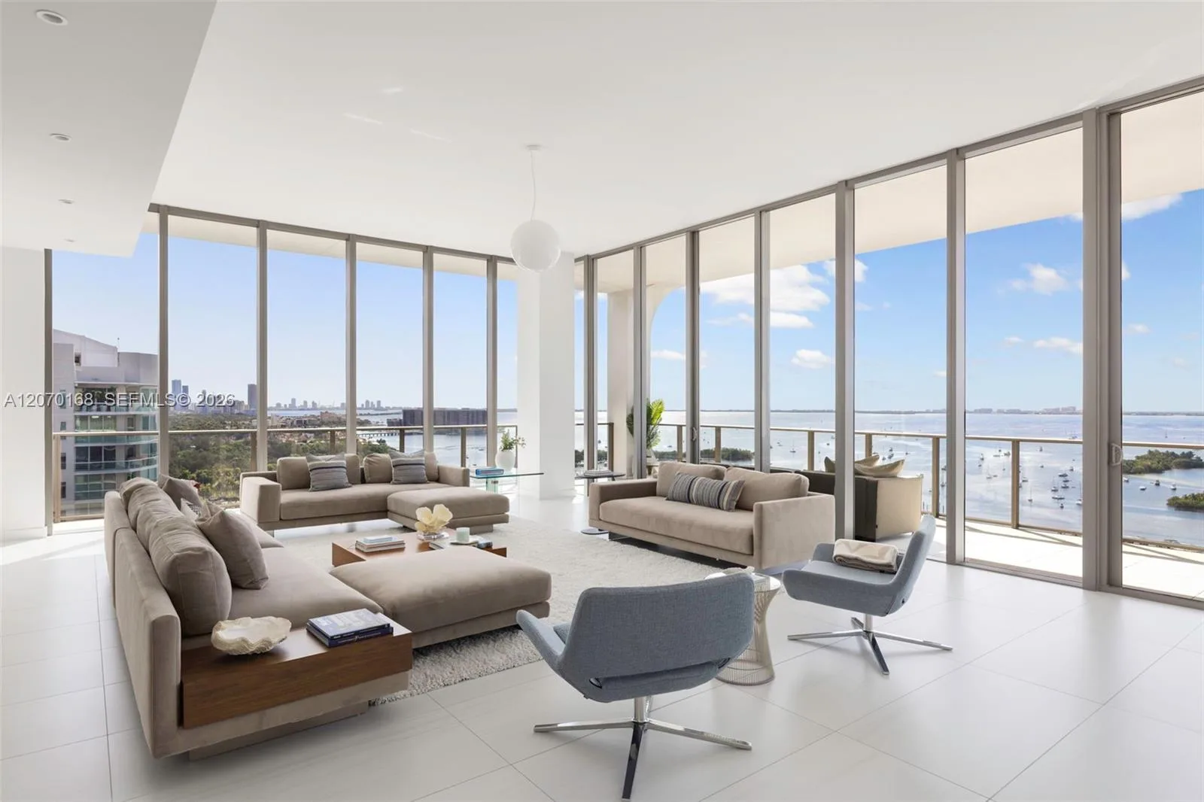
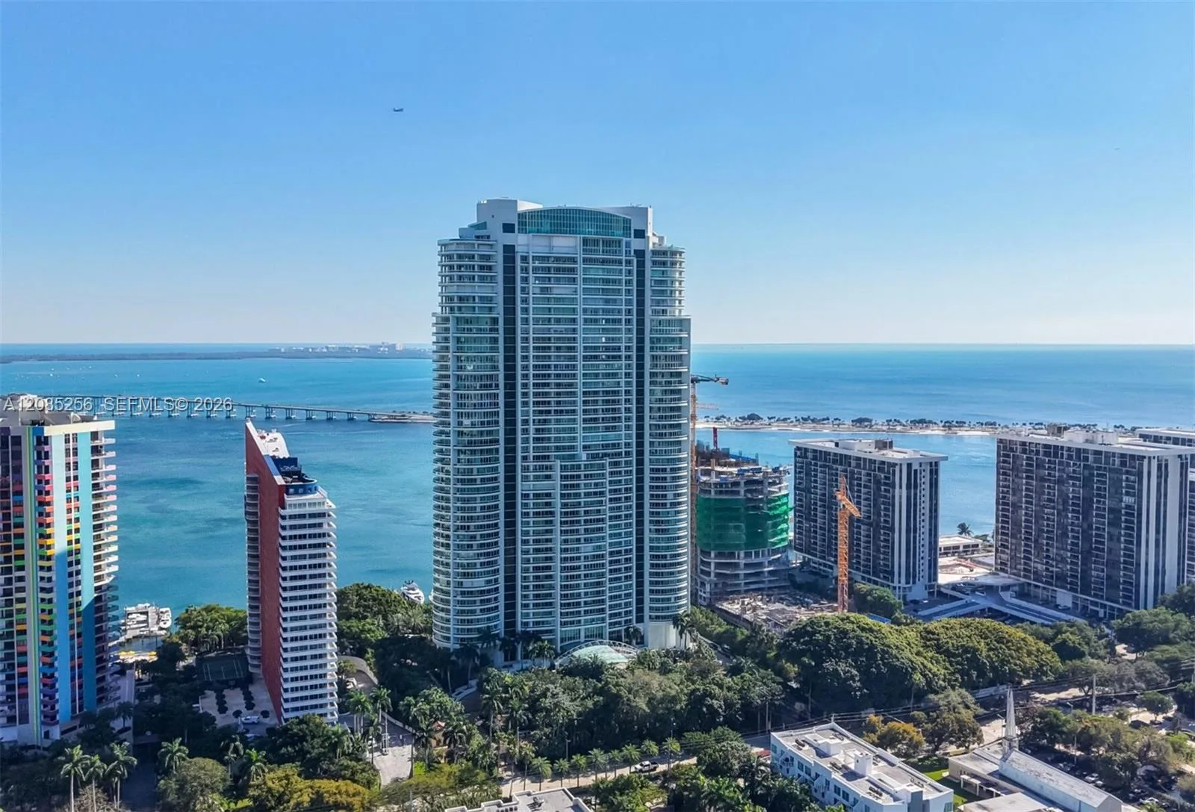
Positioned high above Coconut Grove, this remarkable 11,810 SF penthouse at Grovenor House defines contemporary waterfront living. Encompassing 5 bedrooms and 5 full plus 3 half baths, the residence is crowned by a private rooftop retreat complete with its own pool and sweeping panoramic views of Biscayne Bay and the Miami skyline. Thoughtfully designed with a balance of sophistication and comfort, the interiors showcase intricate ceiling details, bespoke millwork, and rich hardwood flooring. A temperature-controlled wine cellar with capacity for over 300 bottles complements the custom-designed chef’s kitchen. Expansive floor-to-ceiling glass doors lead to a generous wraparound terrace, creating a seamless indoor-outdoor experience. Additional highlights include private elevator access, a rooftop summer kitchen with service lift, automated window treatments, and a fully integrated smart home system, delivering a truly elevated residential experience. Residents of Grovenor House enjoy access to world-class amenities including an infinity-edge pool with private cabanas and wet bar, a full-service spa, state-of-the-art fitness center, tennis court, meditation and Zen gardens with lush banyan and oak trees, entertainment lounge with catering kitchen, children’s playground, dog park, and 24-hour concierge, valet, and security services. The building also offers the exclusive “Grovenor Link” concierge technology service.
As reported by the listing agent; confirm with the school district before relying on it.
2627 S Bayshore Dr # 3201, Miami, FL 33133 · More homes in Miami



Listing summary: condo for sale at 2627 S Bayshore Dr # 3201, Miami, FL 33133. It came to market on May 14, 2026 through One Sotheby's International Realty. Public schools here fall under Miami-Dade County Public Schools. The listing names Coconut Grove, Ponce De Leon and Coral Gables as assigned schools. Layout: 5-bed, 8-bath, 7,061 sqft, in a structure dating to 2006.