MIAMI PRIMECondos

1425 Brickell Ave # PH2ABCD, Miami, FL 33131

$15,500,0004 Beds6 Baths6,671 Sq. Ft.$2,323 / sq. ft.

Miami, FL 33131 · Millenium Tower Residence

Status
Active
Type
Condominium
Year Built
2011
Days on Market
202
MLS #
A11991526
County
Miami-Dade County

Listing Remarks — 1425 Brickell Ave # PH2ABCD, Miami, FL 33131

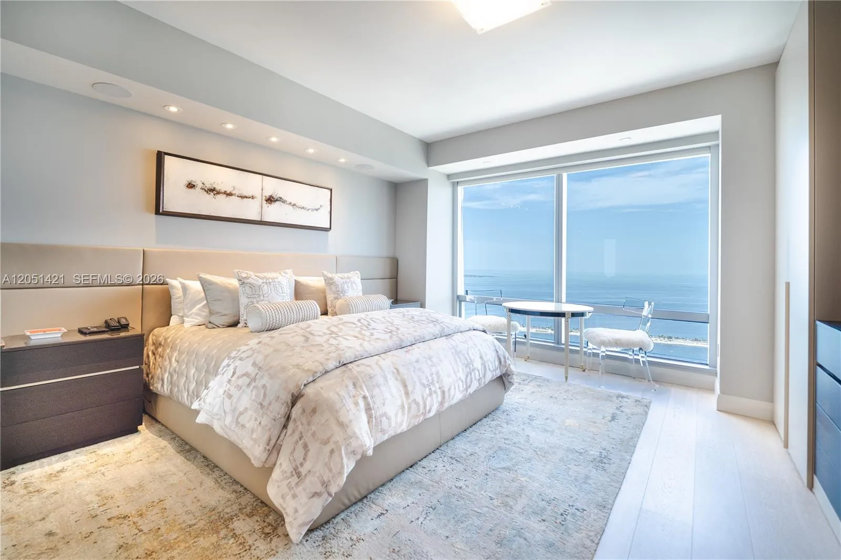
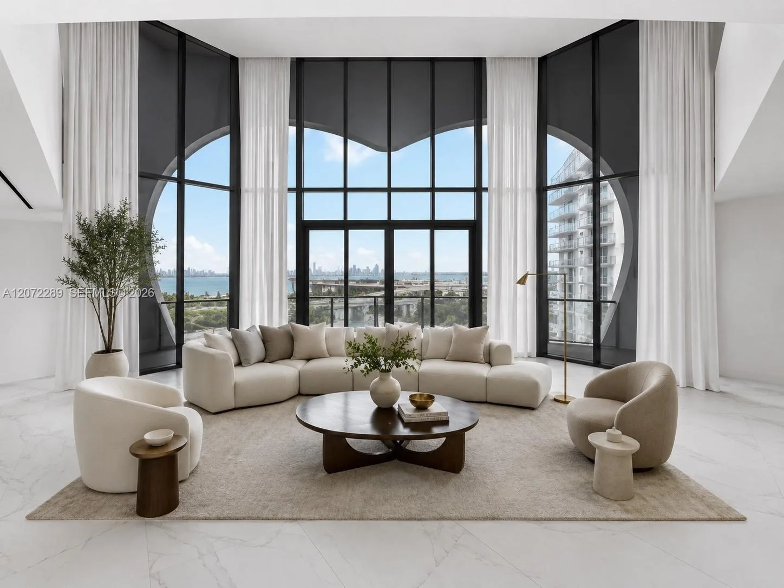
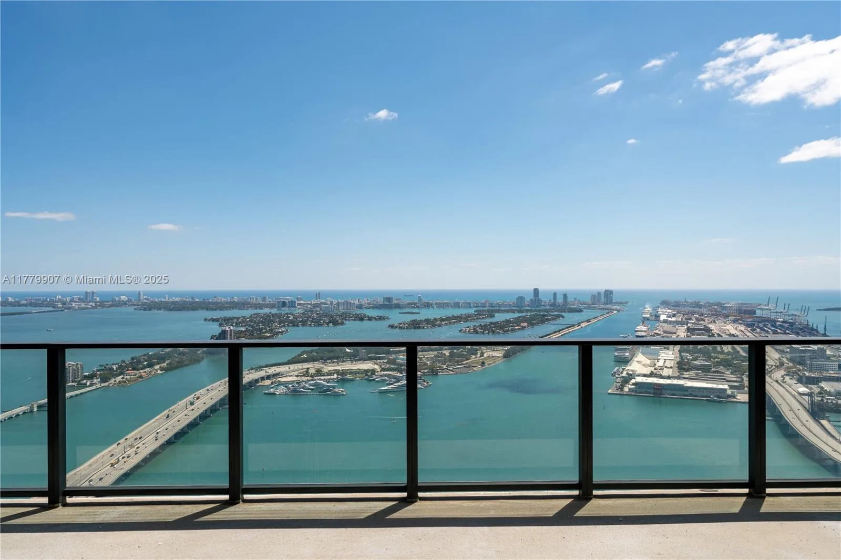
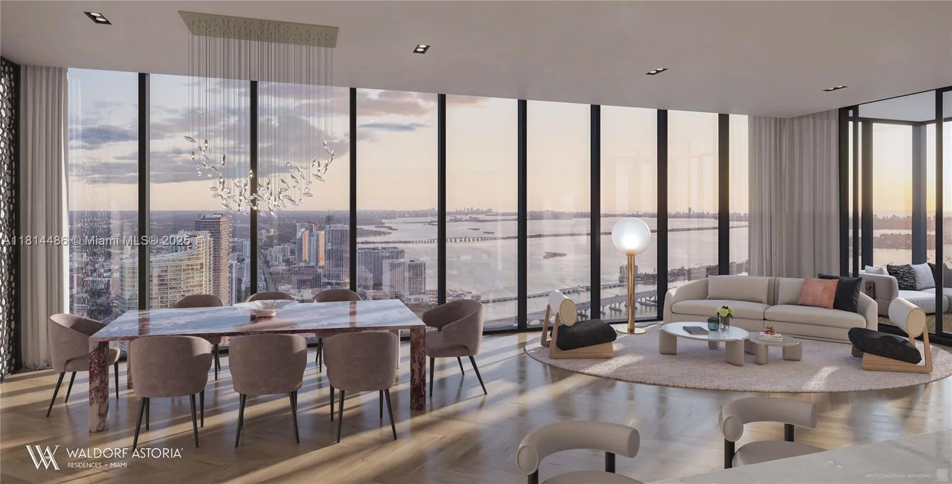
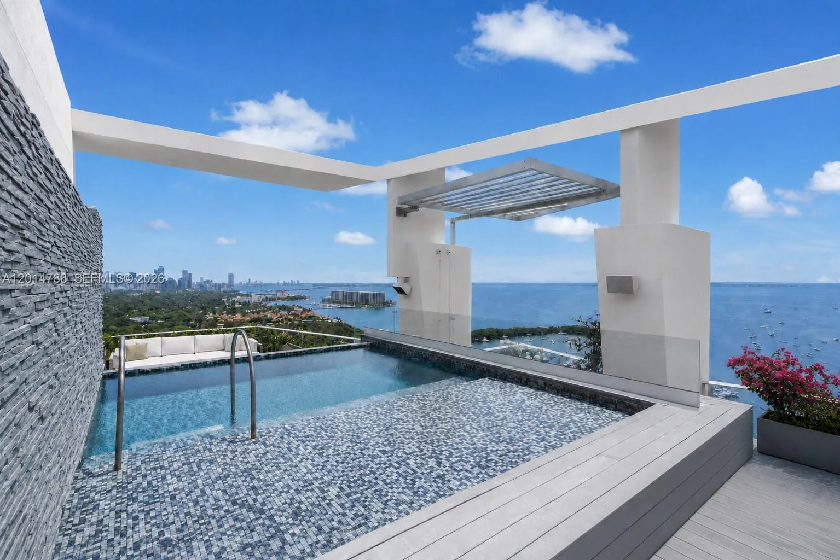
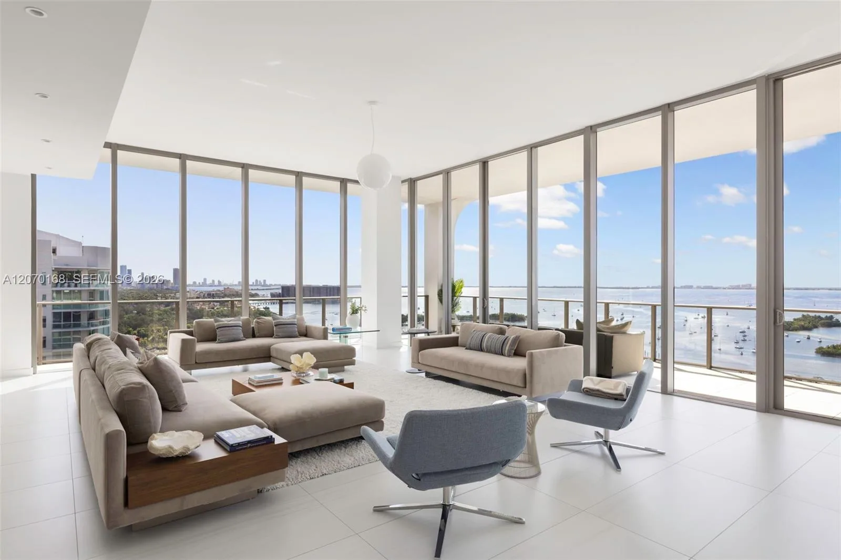
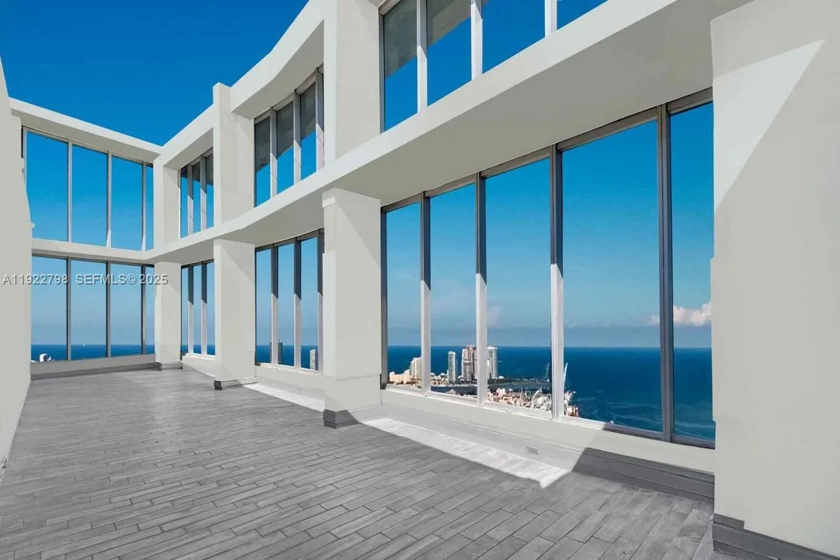
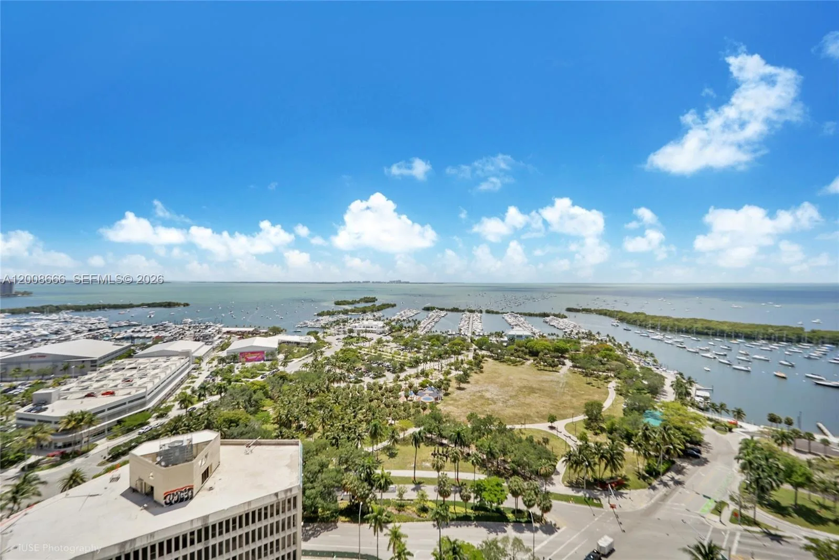
One-of-a-kind penthouse at the prestigious Four Seasons Residences in Downtown Brickell, rarely available and offering 6,671 SF of refined living space. Formed by the seamless combination of four units, this extraordinary residence features 4 bedrooms, 4 full baths, and 2 half baths, all designed to capture breathtaking, unobstructed views of the Atlantic Ocean, Biscayne Bay, and the Miami skyline. A grand private elevator foyer opens to expansive living and dining areas wrapped in floor-to-ceiling glass, showcasing spectacular sunrises and sunsets. Interiors are finished with marble and wood flooring, volume ceilings, custom millwork, and an open-concept split-bedroom layout. Highlights include a private movie theater, wine cellar, studio/conference room, and a state-of-the-art chef’s kitchen with Sub-Zero/Wolf appliances, marble finishes, and a striking center island. The principal suite offers a serene retreat with sitting area, private balcony, custom walk-in closets, and a spa-like bath with soaking tub and glass-enclosed shower. Enjoy Four Seasons’ world-class amenities, including multiple pools, Equinox fitness center membership, spa, concierge, valet, and in-residence services. Complete with four parking spaces, private elevator, and storage. A truly exceptional, move-in-ready residence in one of Brickell’s most iconic towers.

Inside the Residence: 1425 Brickell Ave # PH2ABCD, Miami, FL 33131

Bathrooms Full
4
Bathrooms Half
2
Interior Features
Built-in Features, Closet Cabinetry, Cooking Island, Entrance Foyer, Pantry, Den/Library/Office, Media Room, Storage, Utility Room/Laundry
Appliances
Dishwasher, Disposal, Dryer, Microwave, Electric Range, Refrigerator, Wall Oven, Washer
Flooring
Marble, Tile
Heating
Central, Electric
Cooling
Central Air, Electric
Furnished
Unfurnished
Architectural Style
High Rise
Garage Spaces
4
Parking Features
2 Or More Spaces, Assigned, Valet
Pool Private
No
Year Built Details
Resale

Building & Association Facts — 1425 Brickell Ave # PH2ABCD, Miami, FL 33131

Building Name
Millenium Tower Residence
Building Area Units
Square Feet
Stories Total
70
Entry Level
68
Association
Yes
Association Fee
$10,726
Association Fee Frequency
Monthly
Association Amenities
Billiard Room, Business Center, Community Room, Exercise Room, Storage, Heated Pool, Other, Sauna, Spa/Hot Tub
Pets Allowed
Restrictions Or Possible Restrictions
Security Features
Smoke Detector, Doorman, Elevator Secure, Lobby Secured

Site, Views & Construction — 1425 Brickell Ave # PH2ABCD, Miami, FL 33131

Lot Size Square Feet
0
Waterfront
Yes
Waterfront Features
Waterfront
View
Bay, Ocean View, Skyline
Construction Materials
CBS Construction, Other
Exterior Features
Open Balcony
New Construction
No

Tax & Parcel Record — 1425 Brickell Ave # PH2ABCD, Miami, FL 33131

Parcel Number
01-41-39-076-0290
Tax Annual Amount
$38,803
Tax Year
2,024
Tax Legal Description
MILLENNIUM TOWER RESIDENCES CONDO UNIT PH2A UNDIV 0.003569% INT IN COMMON ELEMENTS OFF REC 21766-4639
County Or Parish
Miami-Dade County

Assigned Schools — 1425 Brickell Ave # PH2ABCD, Miami, FL 33131

Elementary School
Southside
Middle School
Shenandoah

As reported by the listing agent; confirm with the school district before relying on it.

On the Map

1425 Brickell Ave # PH2ABCD, Miami, FL 33131 · More homes in Miami
Courtesy of Coldwell Banker Realty

Comparable Listings in Miami

Quick Facts: 1425 Brickell Ave # PH2ABCD, Miami, FL 33131

Listing summary: condo for sale at 1425 Brickell Ave # PH2ABCD, Miami, FL 33131. It came to market on April 1, 2026 through Coldwell Banker Realty. Public schools here fall under Miami-Dade County Public Schools. The listing names Southside and Shenandoah as assigned schools. Layout: 4-bed, 6-bath, 6,671 sqft, in a structure dating to 2011.