175 SE 25th Road # UPH01, Miami, FL 33129
Miami, FL 33129 · UNA Residences
Listing Remarks — 175 SE 25th Road # UPH01, Miami, FL 33129
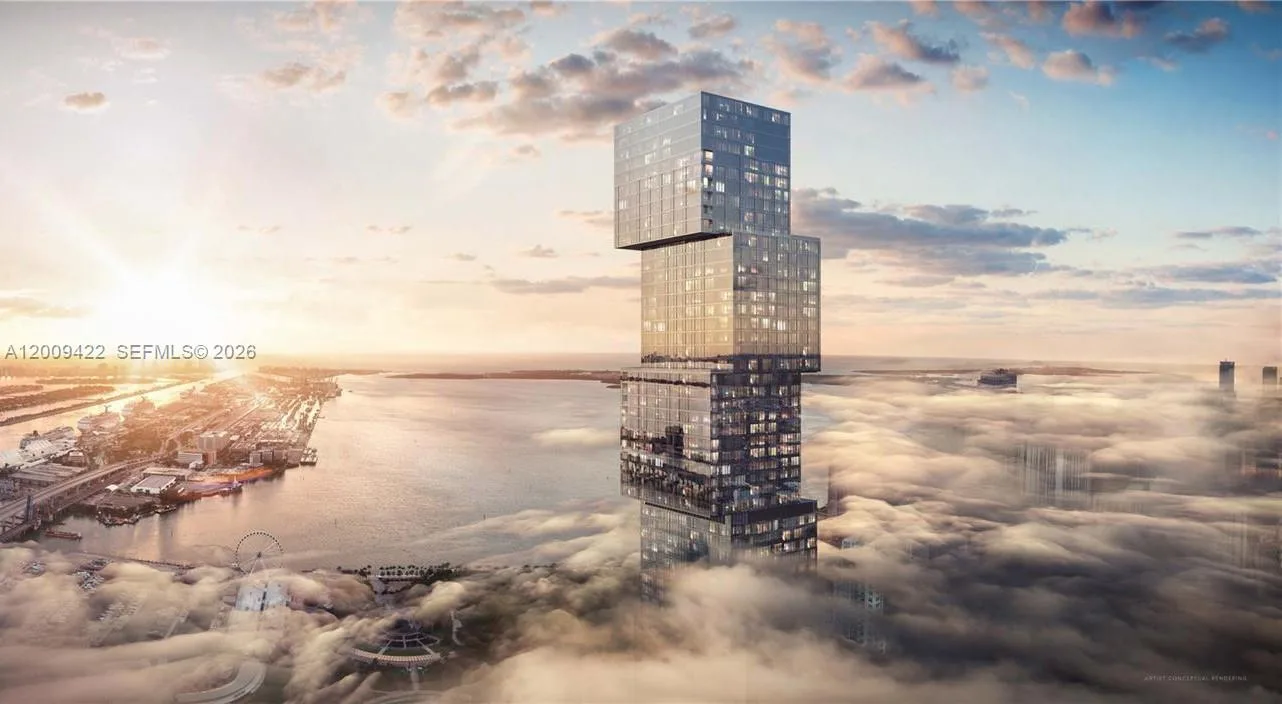
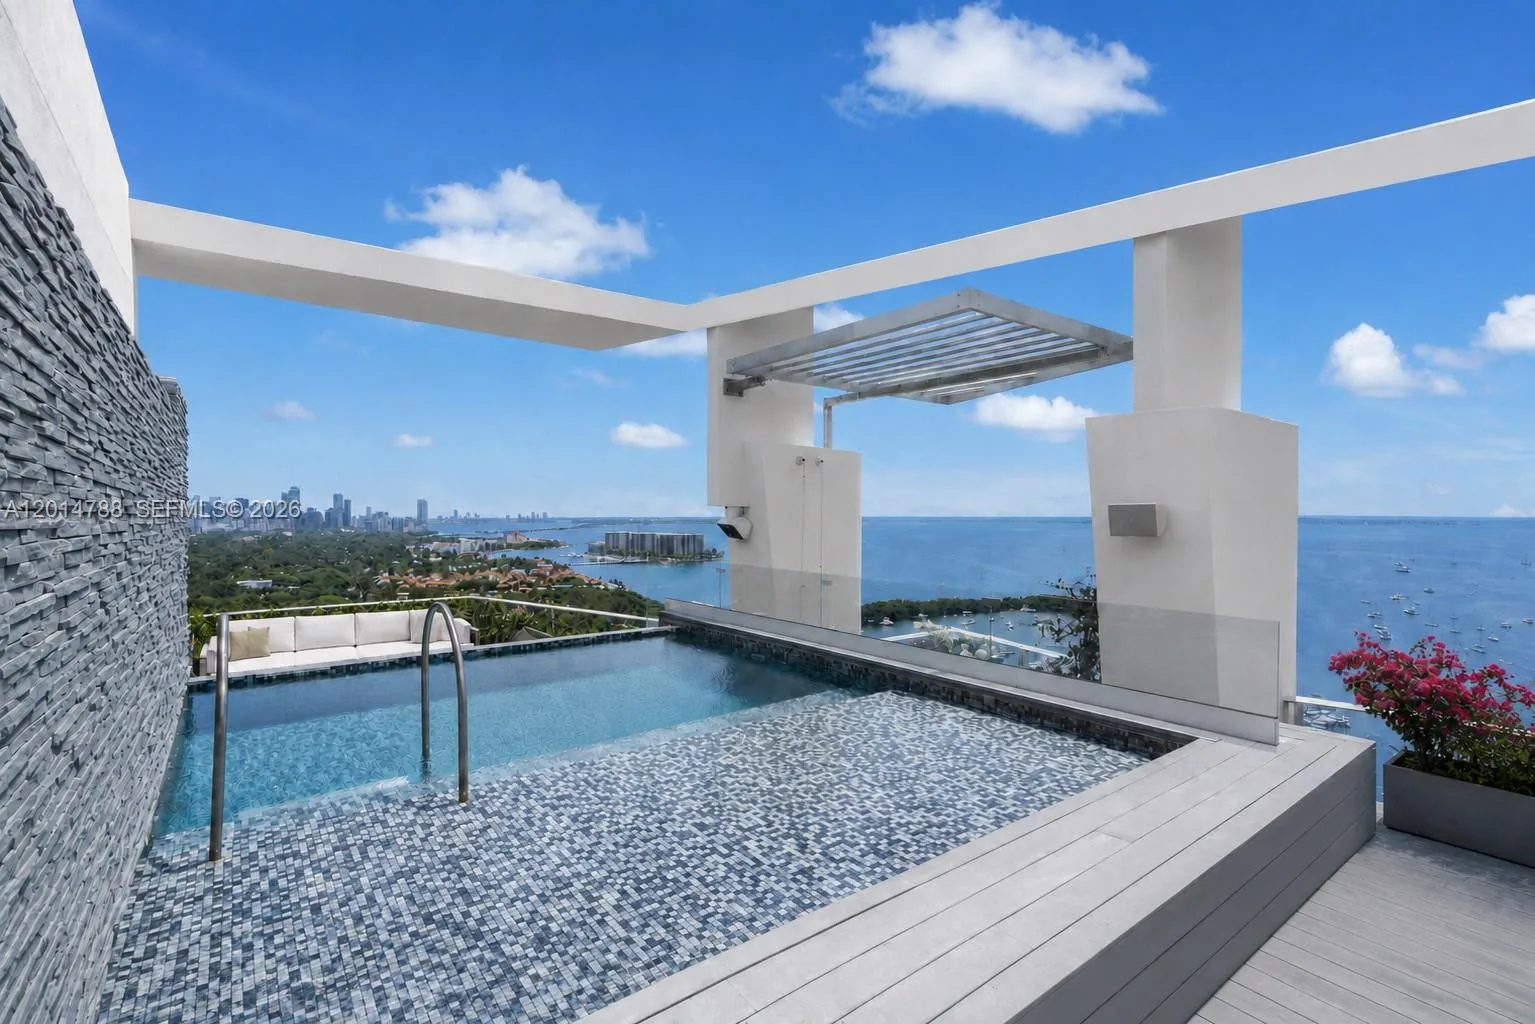
UNA UPH01 | NOTHING ABOVE IT. Perched high above Brickell Waterfront, The Upper Penthouse at Una Residences is a masterwork of coastal luxury. Crafted by Adrian Smith + Gordon Gill Architecture, this 9,955-square-foot triplex pairs 7,084 square feet of bespoke interiors with 2,871 square feet of private terraces. Teak, walnut, and natural stone complement floor-to-ceiling glass framing panoramic views, all linked by a private internal lift. A private elevator foyer opens to a double-height Great Room with curved glass flowing onto a massive bayfront terrace. Nearby, the chef’s kitchen features Gaggenau appliances, supported by a guest powder room and discrete service quarters. Level 44 offers six en-suite bedrooms, featured by two primary suites—one capturing western sunset vistas over the skyline, the other a waterfront sanctuary with a spa bath and terrace. A media room, formal study, housekeeping suite, and full laundry room complete this level. The rooftop sanctuary boasts an open-air deck with a private pool, summer kitchen beneath a trellis, sauna, and steam shower. Residents also gain full access to UNA’s white-glove amenities: an Aman-inspired spa, fitness center, cinema, three bayfront pools set in Enea gardens, and exclusive membership to Key Biscayne’s Grand Bay Club. THE BEST CONDO IN BRICKELL!
Inside the Residence: 175 SE 25th Road # UPH01, Miami, FL 33129
- Bathrooms Full
- 7
- Bathrooms Half
- 0
- Interior Features
- First Floor Entry, Built-in Features, Closet Cabinetry, Cooking Island, Elevator, Entrance Foyer, Split Bedroom, Volume Ceilings, Walk-In Closet(s), Den/Library/Office, Media Room, Utility Room/Laundry
- Appliances
- Dishwasher, Disposal, Dryer, Electric Range, Refrigerator, Self Cleaning Oven, Wall Oven, Washer
- Flooring
- Other
- Heating
- Central, Electric
- Cooling
- Central Air, Electric
- Furnished
- Unfurnished
- Architectural Style
- High Rise, Penthouse, Multi Level
- Garage Spaces
- 2
- Parking Features
- 2 Or More Spaces, Assigned, Valet
- Pool Private
- Yes
- Year Built Details
- New Construction
- Property Condition
- New Construction
Building & Association Facts — 175 SE 25th Road # UPH01, Miami, FL 33129
- Building Name
- UNA RESIDENCES
- Building Area Units
- Square Feet
- Stories Total
- 47
- Entry Level
- 44
- Association
- Yes
- Association Fee
- $12,114
- Association Fee Frequency
- Monthly
- Association Amenities
- Billiard Room, Business Center, Community Room, Elevator(s), Exercise Room, Exterior Lighting, Pool, Private Pool, Spa/Hot Tub
- Pets Allowed
- Restrictions Or Possible Restrictions
- Security Features
- Smoke Detector, Doorman, Elevator Secure, Guard At Site, Lobby Secured
Site, Views & Construction — 175 SE 25th Road # UPH01, Miami, FL 33129
- Lot Size Square Feet
- 0
- Waterfront
- Yes
- View
- Bay, Other View, Skyline
- Construction Materials
- Concrete Block Construction
- Exterior Features
- Open Balcony
- New Construction
- Yes
Tax & Parcel Record — 175 SE 25th Road # UPH01, Miami, FL 33129
- Parcel Number
- 01-41-40-012-4401
- Tax Annual Amount
- 0
- Tax Year
- 2,026
- Tax Legal Description
- KARNEGIS SUB PB 89-91 TRACT A LOT SIZE 47248 SQ FT FAU 01 4140 025 0001 FKA BAY TOWER CONDO
- County Or Parish
- Miami-Dade County
Assigned Schools — 175 SE 25th Road # UPH01, Miami, FL 33129
- Elementary School
- Coral Way
- Middle School
- Ponce De Leon
- High School
- Miami Senior
As reported by the listing agent; confirm with the school district before relying on it.
On the Map
175 SE 25th Road # UPH01, Miami, FL 33129 · More homes in Miami
Comparable Listings in Miami


Quick Facts: 175 SE 25th Road # UPH01, Miami, FL 33129
Listing summary: condo for sale at 175 SE 25th Road # UPH01, Miami, FL 33129. It came to market on August 21, 2026 through Compass Florida, LLC. Public schools here fall under Miami-Dade County Public Schools. The listing names Coral Way, Ponce De Leon and Miami Senior as assigned schools. Layout: 6-bed, 7-bath, 7,084 sqft, in a structure dating to 2026.