MIAMI PRIMECondos

15729 NW Tenth Street NW, Pembroke Pines, FL 33028

$774,9905 Beds3.5 Baths3,260 Sq. Ft.$238 / sq. ft.

Pembroke Pines, FL 33028 · TOWNGATE--CLASSIC VISTA,Towngate

Status
Active
Type
Single Family Residence
Year Built
1996
Days on Market
177
Lot Size
5,399 sqft
MLS #
B26021911
County
Broward County

Listing Remarks — 15729 NW Tenth Street NW, Pembroke Pines, FL 33028

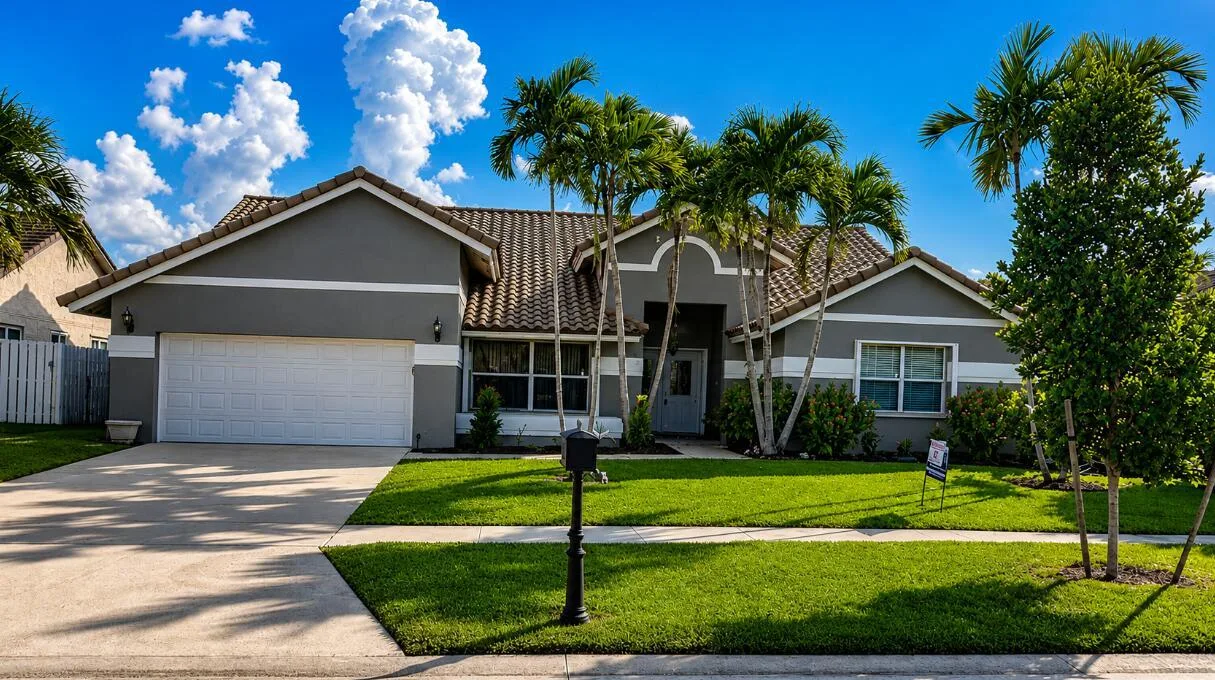
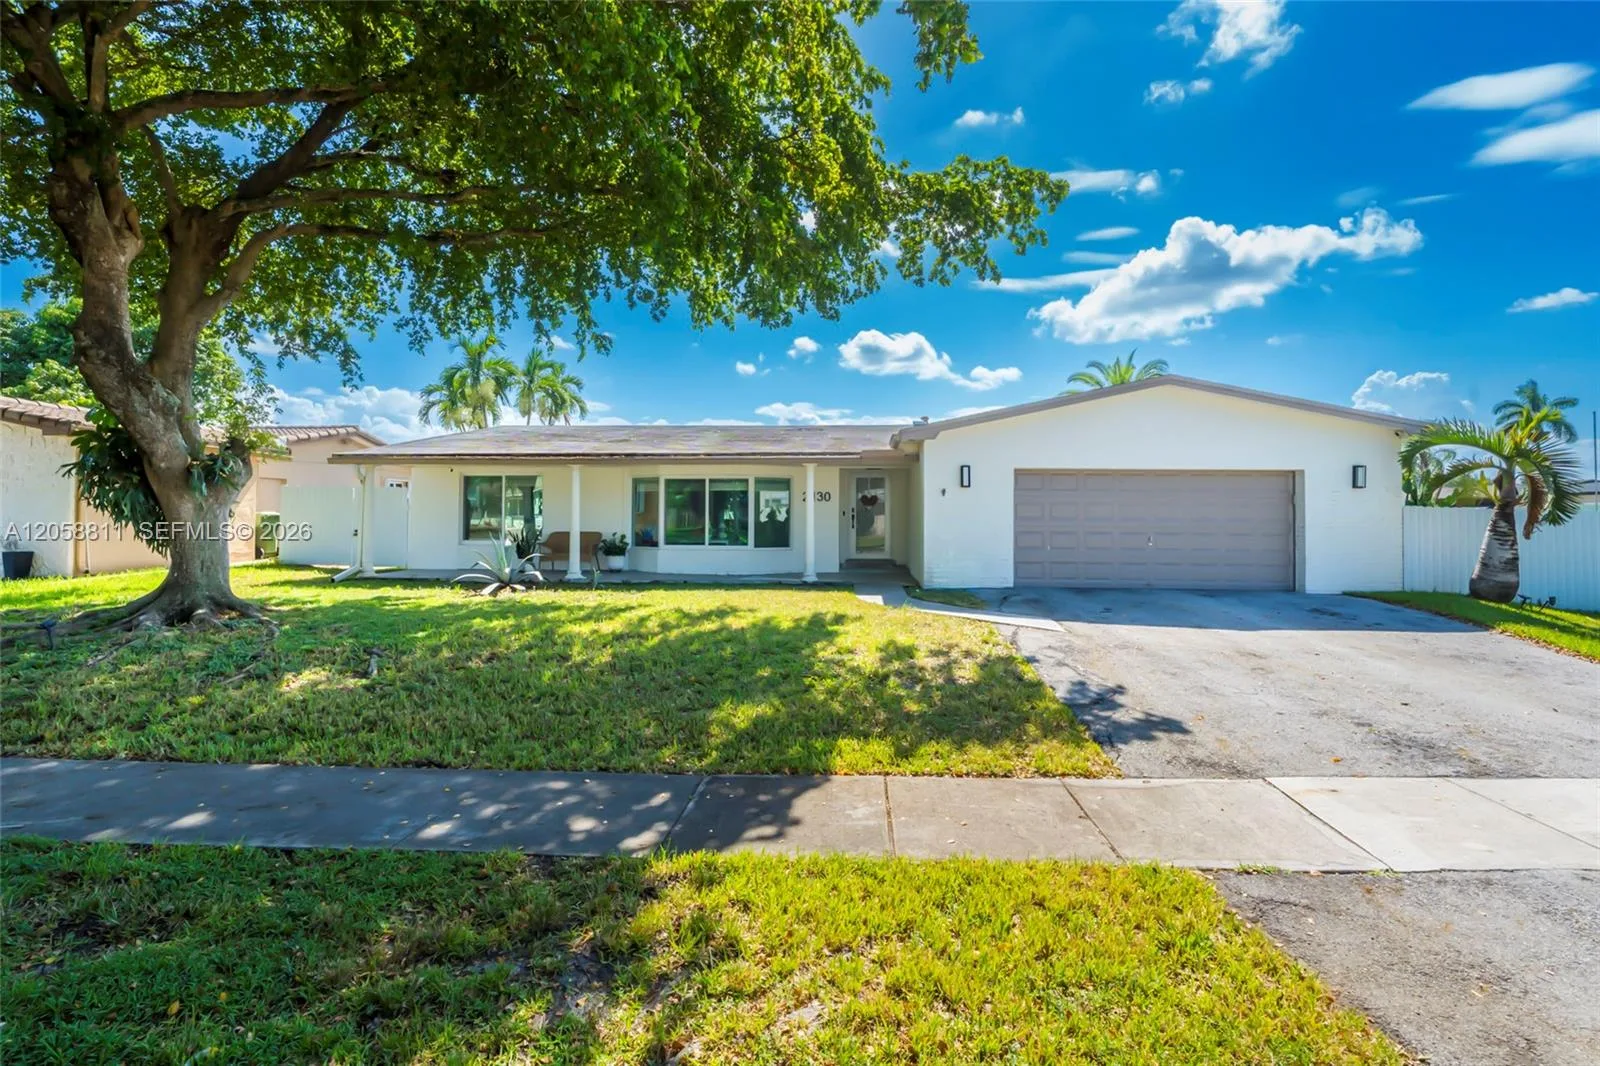
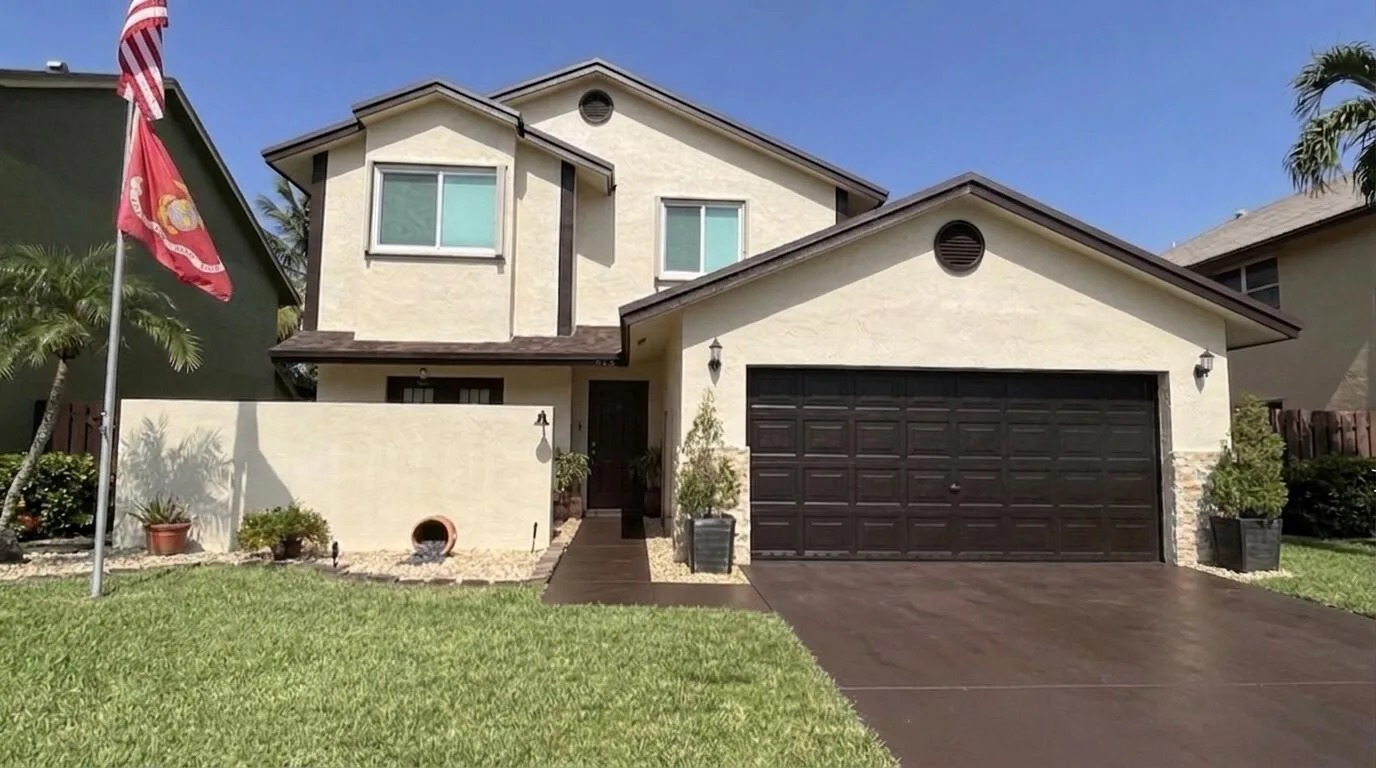
LARGEST MODEL-- H0ME IS EASY TO SHOW---THIS IS THE ONE YOU ARE WAITING FOR---LOCATED IN CLASSIC VISTA IN TOWNGATE-- 5 BEDROOM/ 3 1/2 BATHROOM,-- 3200+ SQ. FT. CLOSE TO SCHOOLS AND THE I-75--- LARGE EAT-IN KITCHEN WITH ISLAND AND UPGRADED SS APPLIANCES--- NEW FLOORING THOUGHOUT THE HOUSE--- INCREDIBLY LARGE MASTER SUITE WITH 2 WALK IN CLOSETS MASTER BATH HAS DOUBLE VANITIES, OVERSIZED TUB AND WALK IN SHOWER--- VERY LARGE SECONDARY BEDROOMS THAT CAN FIT QUEEN SIZED BEDS--- DOWNSTAIRS BEDROOM PERFECT FOR NEXT GENERATION WITH ATTACHED FULL BATH AND WALK IN CLOSET--- OR PERFECT FOR A HOME/OFFICE--- 2 LIVING ROOM AREAS, GREAT ROOM CAN ACCOMIDATE ANY SIZE TV, FORMAL LIVING ROOM WITH 17' VAULTED CEILINGS--- FORMAL DINNING ROOM FOR HOLIDAYS AND GATHERINGS --

Inside the Residence: 15729 NW Tenth Street NW, Pembroke Pines, FL 33028

Bathrooms Full
3
Bathrooms Half
1
Interior Features
Cooking Island, Roman Tub, Split Bedroom, Vaulted Ceiling(s), Volume Ceilings, Walk-In Closet(s), Storage
Appliances
Electric Water Heater, Dishwasher, Disposal, Dryer, Ice Maker, Microwave, Electric Range, Refrigerator, Self Cleaning Oven, Wall Oven
Flooring
Carpet, Tile, Vinyl, Wood
Heating
Central, Electric
Cooling
Ceiling Fan(s), Central Air, Electric
Furnished
Unfurnished
Architectural Style
Zero Lot Line, Two Story
Garage Spaces
2
Attached Garage
Yes
Parking Features
2 Or More Spaces, No Boats, Parking Garage, No Rv/Boats
Pool Features
Community
Pool Private
Yes
Year Built Details
Resale
Direction Faces
South

Building & Association Facts — 15729 NW Tenth Street NW, Pembroke Pines, FL 33028

Building Area Total
3676
Building Area Units
Square Feet
Stories
2
Stories Total
2
Association
Yes
Association Fee
$135
Association Fee Frequency
Monthly
Association Amenities
Basketball Court, Gated, Clubhouse, Clubhouse-Clubroom, Community Room, Community Pool, Maintained Community, Pool, Private Pool, Security Patrol, Tennis Court(s)
Pets Allowed
Yes
Security Features
Smoke Alarm, Smoke Detector(s), Smoke Detector, Key Card Entry, Complex Fenced, Card Entry, Secured Garage/Parking, Key/Card Entry Parking, Security Gate, Security Lights, Security Patrol

Site, Views & Construction — 15729 NW Tenth Street NW, Pembroke Pines, FL 33028

Lot Features
Less Than 1/4 Acre Lot, Interior Lot, Less Than 1 Acre, Zero Lot Line, Sprinklers, Fenced, Sidewalk
Lot Size Square Feet
5,399
Waterfront
No
View
Garden
Construction Materials
Concrete Block Construction, Slab Construction, Stucco
Roof
Barrel, Tile, Barrel Roof, Tile Roof, Wood Joist Roof
Sewer
At Site, Public Sewer, Other, Public Sanitation, Sewer
Water Source
Public
New Construction
No

Tax & Parcel Record — 15729 NW Tenth Street NW, Pembroke Pines, FL 33028

Parcel Number
514009091290
Tax Annual Amount
$5,835
Tax Year
2,025
Tax Legal Description
TOWNGATE 156-11 B A POR PAR C DESC'D AS:COMM INT C/L NW 12 ST & C/L DYKES RD SAID PLAT,NE 82.12,ELY & SELY 390.05, SE 575.24,SELY 201.54,SW
Zoning
(PUD)
County Or Parish
Broward County

Assigned Schools — 15729 NW Tenth Street NW, Pembroke Pines, FL 33028

Elementary School
Silver Palms
Middle School
Walter C. Young

As reported by the listing agent; confirm with the school district before relying on it.

On the Map

15729 NW Tenth Street NW, Pembroke Pines, FL 33028 · More homes in Pembroke Pines

Comparable Listings in Pembroke Pines

Quick Facts: 15729 NW Tenth Street NW, Pembroke Pines, FL 33028

Listing summary: single family home for sale at 15729 NW Tenth Street NW, Pembroke Pines, FL 33028. It came to market on April 29, 2026 through AAA Realty Group INC. Public schools here fall under Broward County Public Schools. The listing names Silver Palms and Walter C. Young as assigned schools. Layout: 5-bed, 3.5-bath, 3,260 sqft, in a structure dating to 1996.