
$540,000
3 bd · 2 ba · 1,061 sqft
8500 NW 3rd St, Pembroke Pines, FL 33024
WESTVIEW SEC ONE PART TWO
Pembroke Pines, FL 33028 · Spring Valley
GATED COMMUNITY! 3 BEDROOMS/2 BATHS, MODERN UPDATES & FENCED BACKYARD! Beautiful move-in-ready single-family home in The Island, a gated subsection of Spring Valley community in Pembroke Pines. Featuring attractive curb appeal, cathedral ceilings, & light/bright interior. The open-concept layout with elegant white tile flooring in the living, dining & kitchen areas. Gorgeous kitchen with white cabinetry, stainless steel appliances w/ built-in wine cooler, ample counter space & spacious island. Large windows & sliding glass doors bring in abundant natural light and connect the indoor living room to the backyard. Desirable split-bedroom floor plan offers added privacy. The large primary suite features a walk-in closet and en-suite bathroom with dual vanity, nicely finished shower & private toilet room. Two additional bedrooms offer flexibility for guests or home office. Fenced backyard with space for outdoor dining, entertaining, or simply relaxing in the Florida sunshine. Additional highlights: full impact windows, two-car garage with laundry area. HOA includes: internet, trash, front lawn service. Spring Valley amenities include swimming pool, tennis & pickleball courts, basketball, & playground. Actively patrolled by Pembroke Pines PD. Conveniently located less than 1 mile from daily essentials: shopping centers, restaurants, grocery stores, and Costco. Easy access to I-75 for commuting to Miami, Ft Lauderdale & 25 min to US SouthCom in Doral. Roof 2019. HWH 2019. HVAC 2016
As reported by the listing agent; confirm with the school district before relying on it.
16550 NW 9th St, Pembroke Pines, FL 33028 · More homes in Pembroke Pines


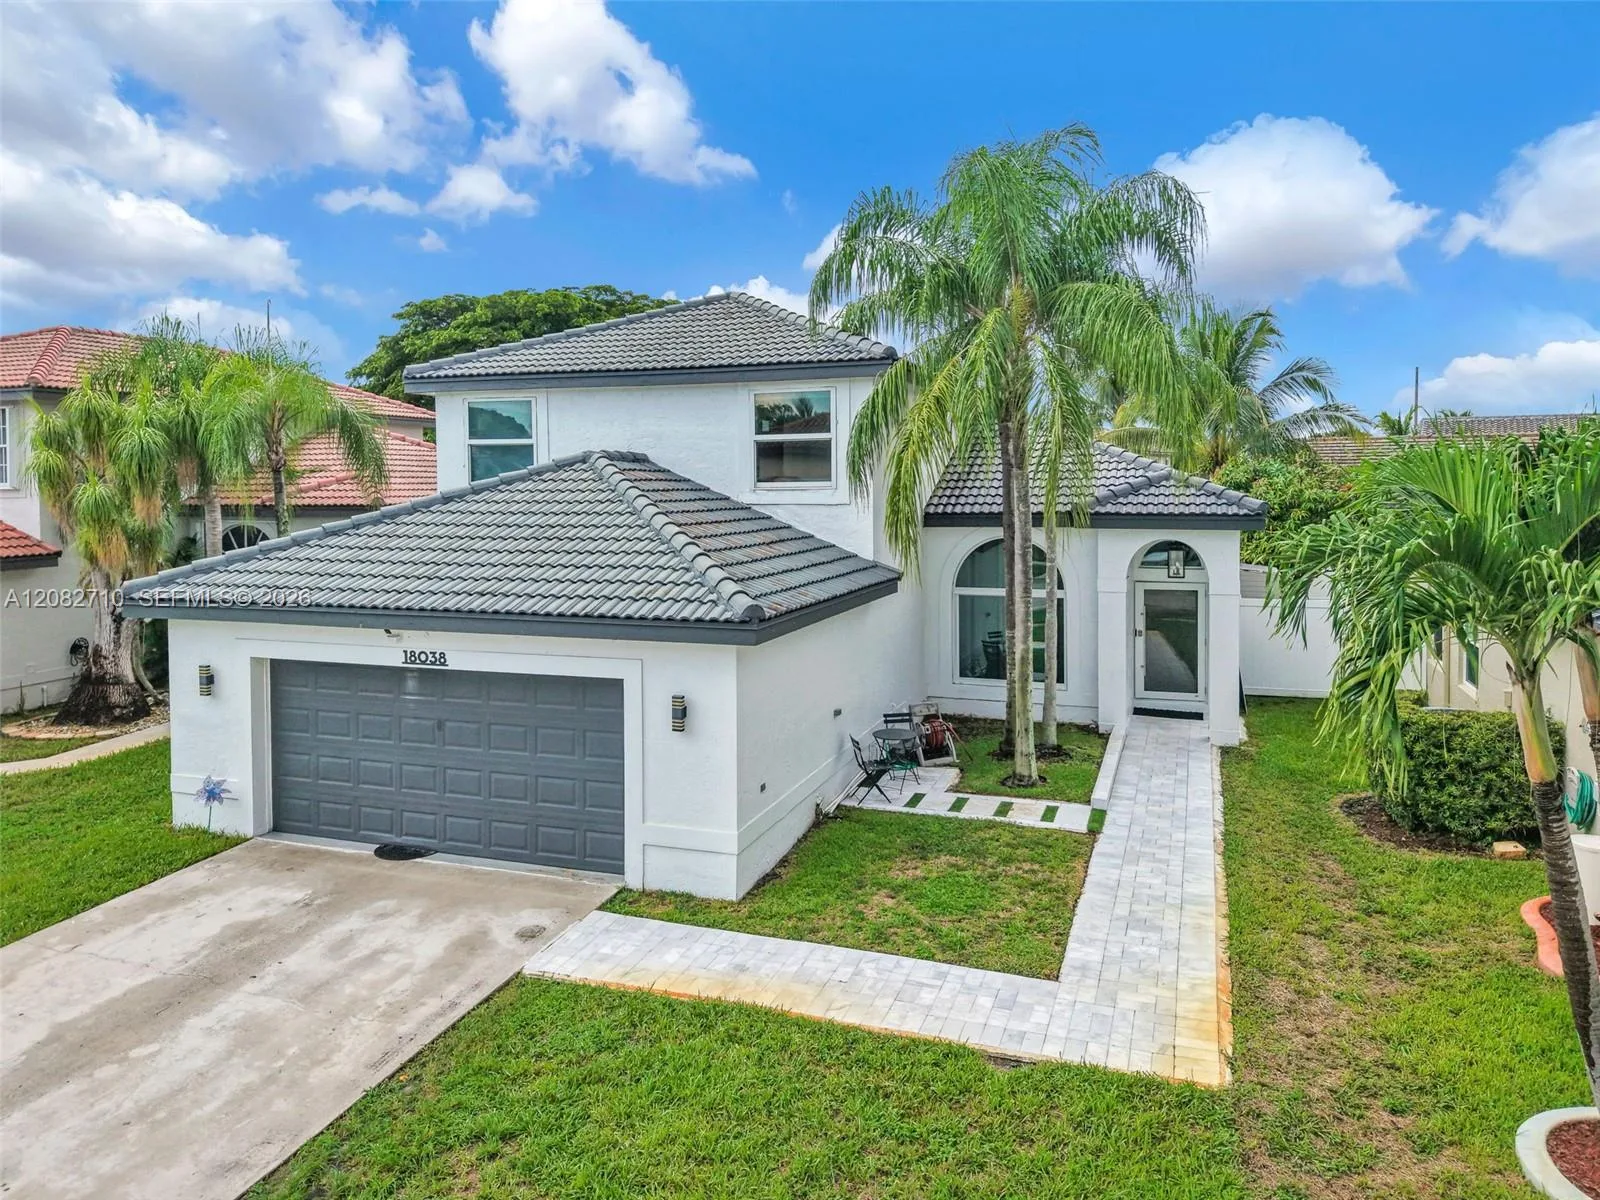


Listing summary: single family home for sale at 16550 NW 9th St, Pembroke Pines, FL 33028. It came to market on November 2, 2026 through Keller Williams Dedicated Professionals. Public schools here fall under Broward County Public Schools. The listing names Silver Palms and Walter C. Young as assigned schools. Layout: 3-bed, 2-bath, 1,637 sqft, in a structure dating to 1995.