
$649,000
4 bd · 2 ba · 1,800 sqft
8800 NW 15TH Street, Pembroke Pines, FL 33024
Pembroke Pines, FL 33029 · VULCAN MATERIALS COMPANY
Experience exceptional South Florida living in this beautifully maintained pool home in the sought-after, guard-gated community of Encantada in West Pembroke Pines. Featuring a brand-new roof & hurricane-impact doors & window.This impressive residence offers added peace of mind & is thoughtfully designed for entertaining & comfortable family living.French-door entry opens to expansive living spaces filled w/natural light & enhanced by soaring ceilings. Home features two primary suites, an upstairs loft, a dedicated office nook near the kitchen, & distinct formal living & dining rooms, along w/a spacious family room.Chef-inspired kitchen combines style & functionality w/granite counters & stainless steel appliances, & a walk-in pantry. The downstairs primary suite offers his-and-her closets & a spa-inspired bathroom overlooking the pool.Upstairs, a second primary suite provides flexibility for multigenerational living. three additional bedrooms, & two bathrooms, & a generous loft.Step outside to your own private backyard oasis, where an extended covered lanai and patio create the perfect setting for weekend gatherings, or relaxing poolside. The fully fenced backyard offers ample green space for play and entertaining, complemented by established fruit trees. Amenities, include, a pool, clubhouse, fitness room, basketball courts, & pickleball courts. Conveniently located near excellent schools, shopping, dining, and everyday essentials.
As reported by the listing agent; confirm with the school district before relying on it.
1588 SW 191st Ave, Pembroke Pines, FL 33029 · More homes in Pembroke Pines


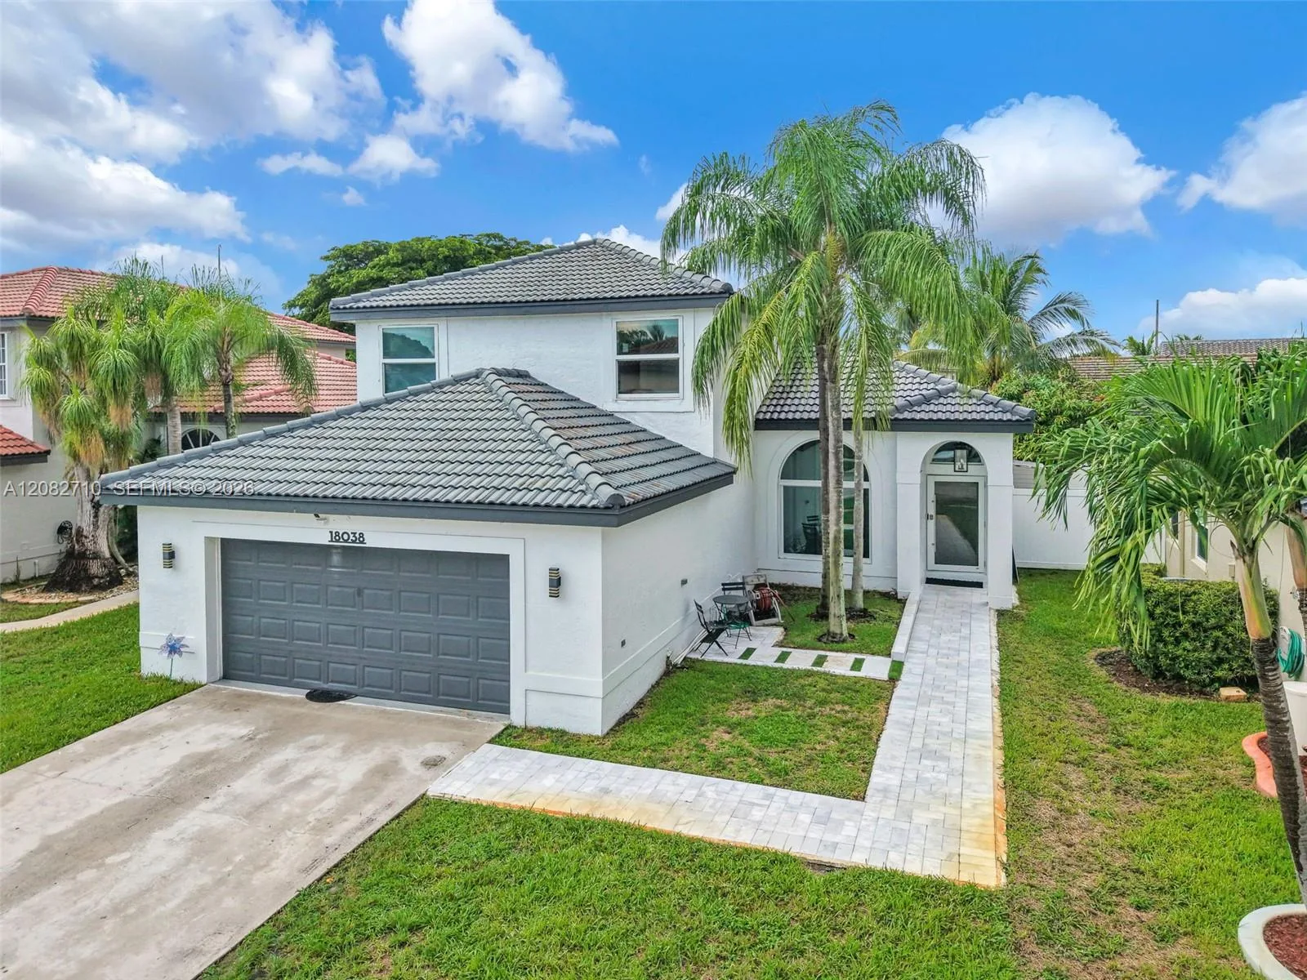


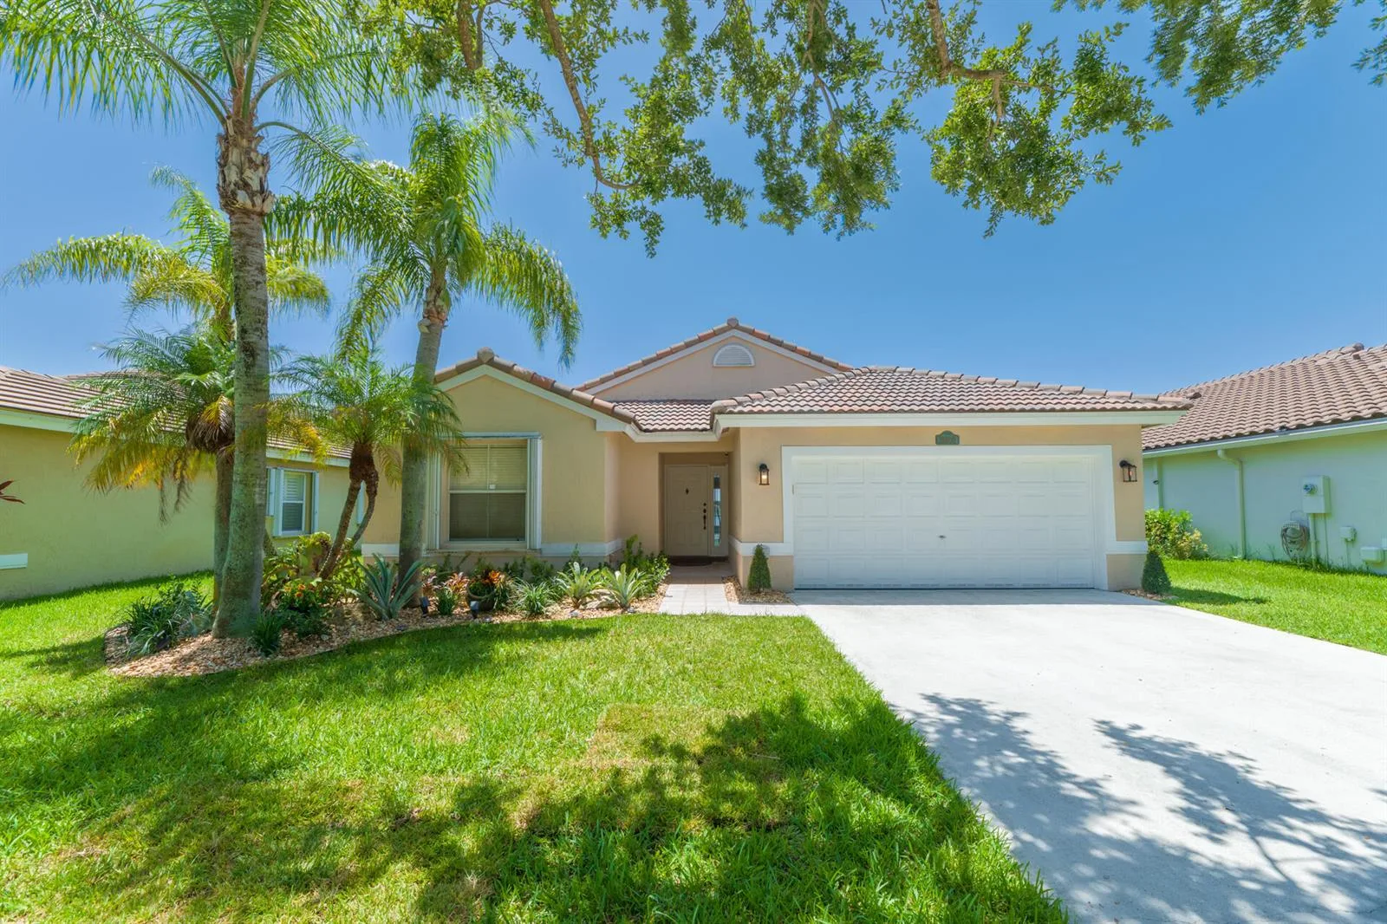
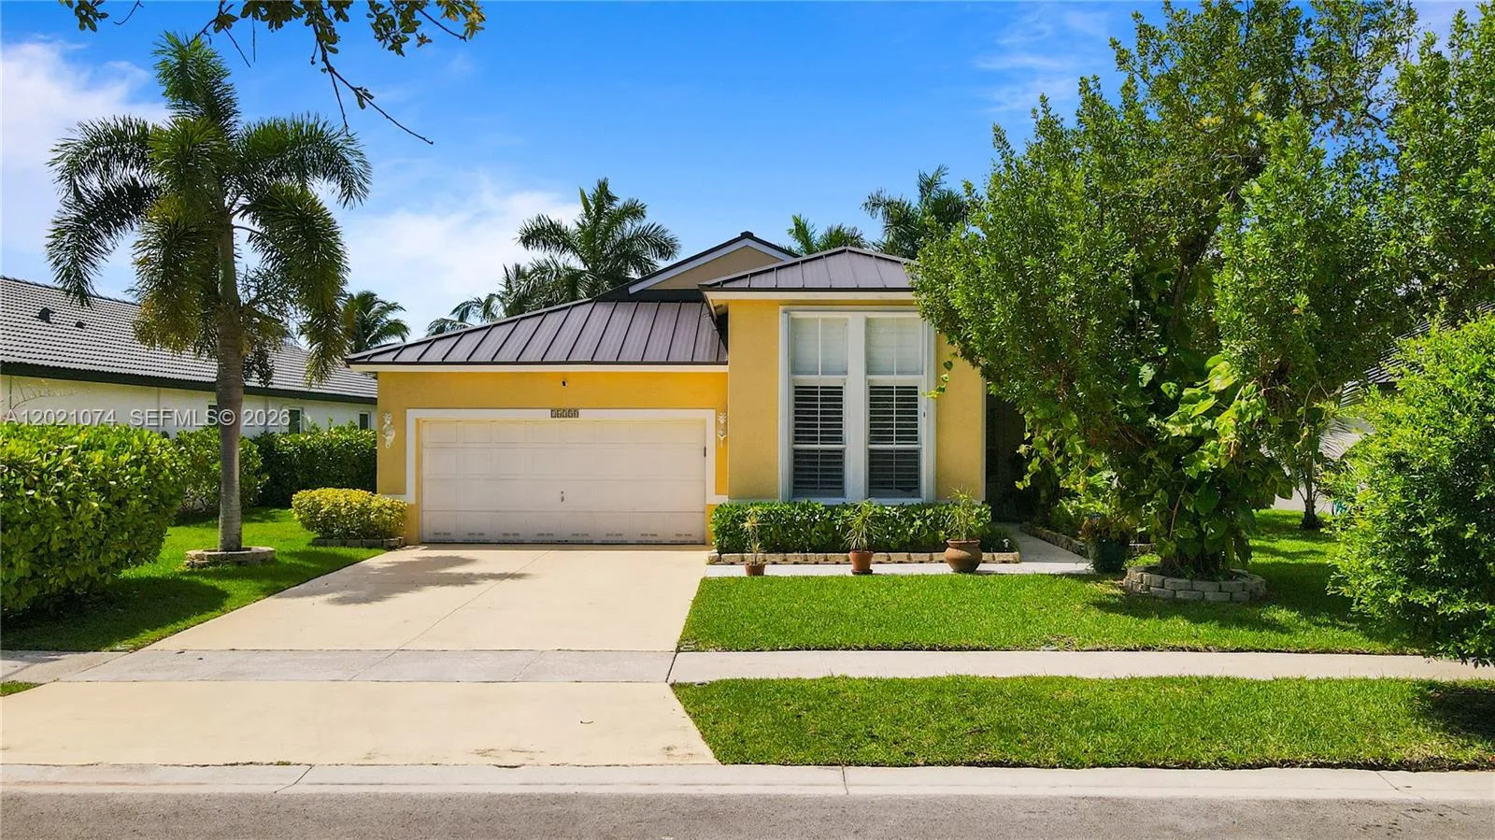
Listing summary: single family home for sale at 1588 SW 191st Ave, Pembroke Pines, FL 33029. It came to market on October 13, 2026 through Compass Florida, LLC. Public schools here fall under Broward County Public Schools. The listing names Sunset Lakes, Glades and West Broward as assigned schools. Layout: 5-bed, 4-bath, 2,879 sqft, in a structure dating to 1999.