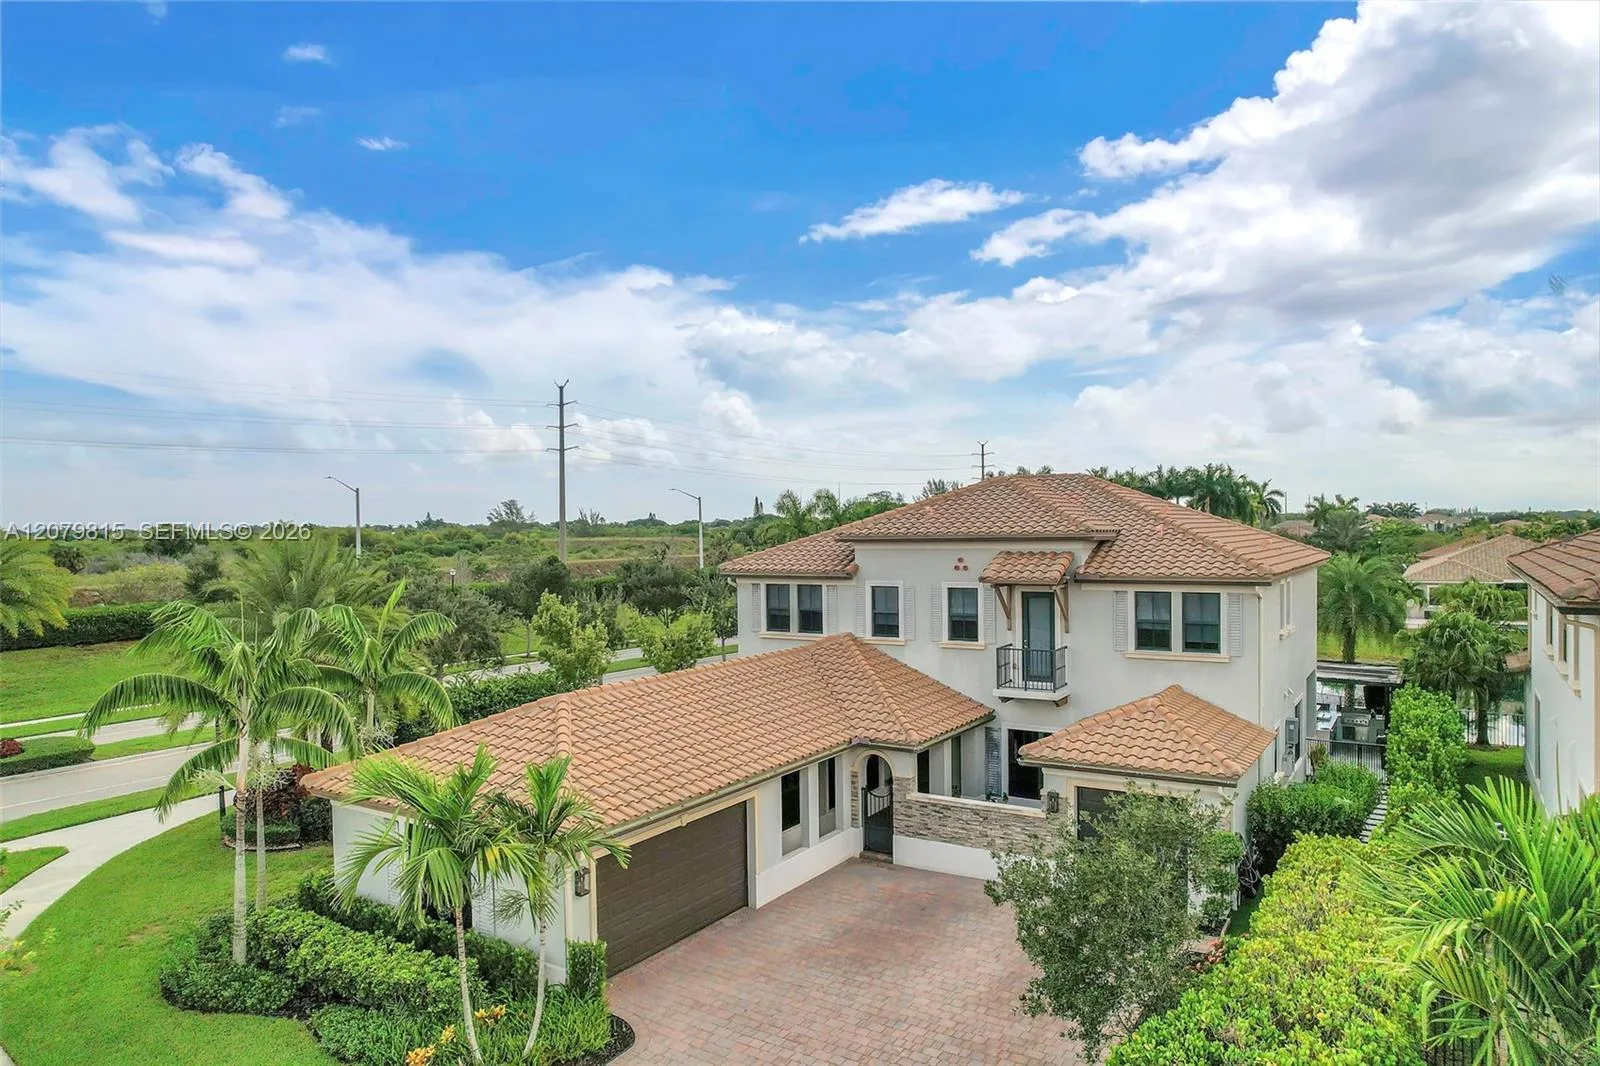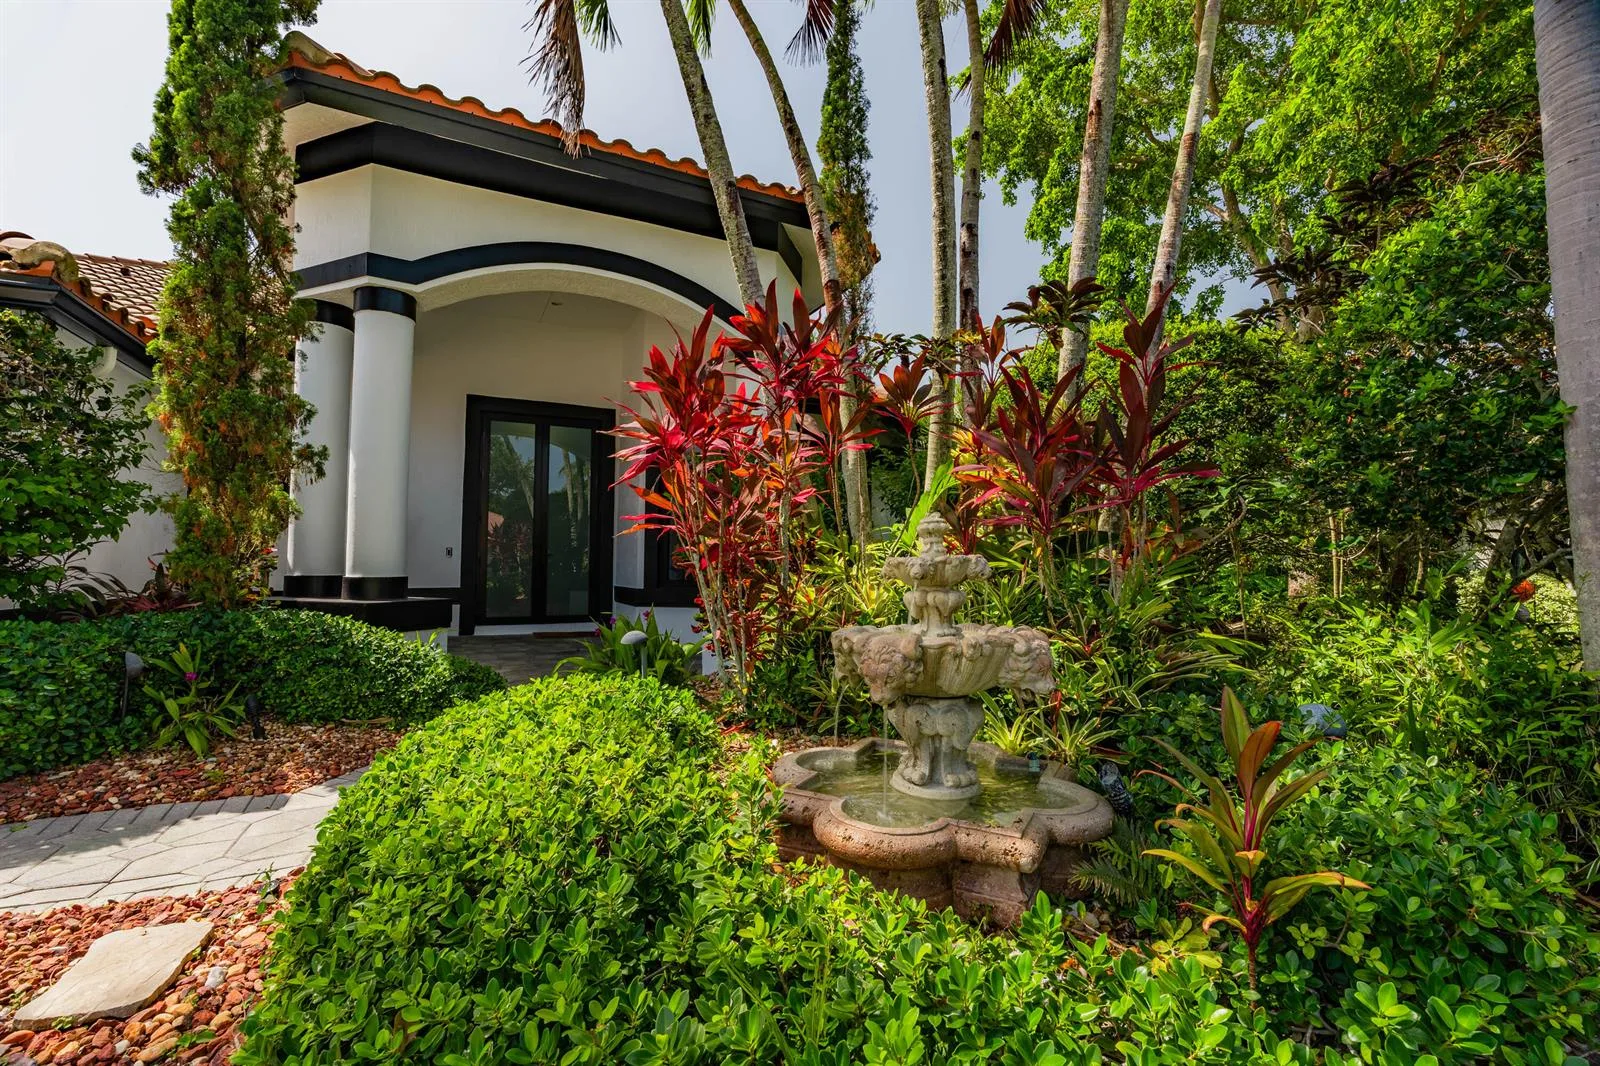
11515 Horizon Road, Parkland, FL 33076
Parkland, FL 33076 · Bruschi Prop 180-105 B
Listing Remarks — 11515 Horizon Road, Parkland, FL 33076
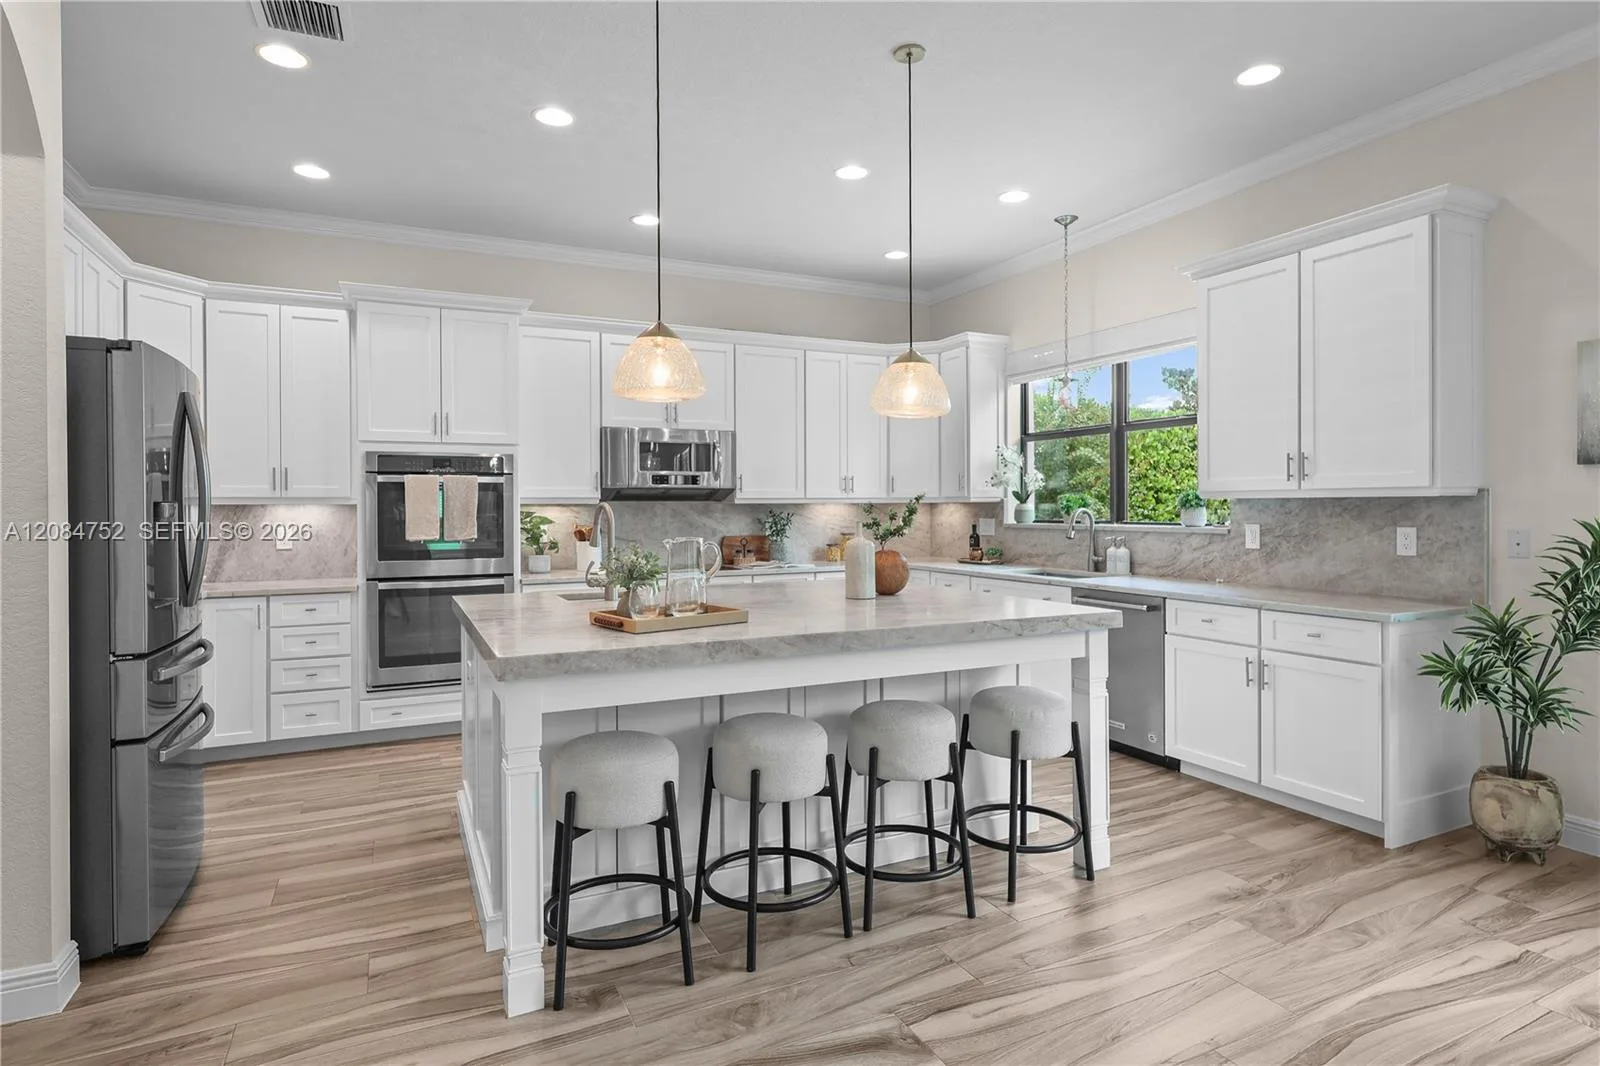
Your Parkland Home Awaits You In Watercrest. This Custom Strathmore Model Boasts A Full 2-Story Window View of Lake and Pool, 6 Bedrooms, 5.5 Bathrooms, Pool Has Sun Shelf/WaterFall/In-Pool Stools, 2 Car Garage, Impact-Glass & Doors. Enjoy The Open Living/Dining/Kitchen That Flows Freely Through Sliding Glass Doors To A Screened Patio And Out To Fenced Pool Overlooking The Lake. Fabulous Home To Entertain Has Tiled Floors With 3 Beds/2.5 Bath Downstairs. Gorgeous Spiral Staircase Leads You Upstairs to 3 Beds/3 Baths Plus Huge Open Loft With View Of Lake & Pool. Primary Bedroom With His & Her Closets and Open-Air Balcony With Pool And Lake View. Resort style amenities of this guard gated community include clubhouse, pool, gym, security, playground. Along with Parklands "A" rated schools.
Inside the Residence: 11515 Horizon Road, Parkland, FL 33076
- Bathrooms Full
- 5
- Bathrooms Half
- 1
- Interior Features
- First Floor Entry, Cooking Island, Entrance Foyer, Pantry, 3 Bedroom Split, Vaulted Ceiling(s), Walk-In Closet(s), Loft, Utility Room/Laundry
- Appliances
- Gas Water Heater, Natural Gas Water Heater, Dishwasher, Disposal, Dryer, Ice Maker, Microwave, Gas Range, Refrigerator, Washer
- Flooring
- Tile, Vinyl
- Heating
- Central, Electric
- Cooling
- Central Air, Electric
- Furnished
- Unfurnished
- Architectural Style
- Two Story
- Garage Spaces
- 2
- Attached Garage
- Yes
- Parking Features
- 2 Or More Spaces, Driveway, Parking Garage, Paver Block
- Pool Features
- Community, Private
- Pool Private
- Yes
- Year Built Details
- Resale
- Direction Faces
- Southwest
Building & Association Facts — 11515 Horizon Road, Parkland, FL 33076
- Building Name
- Bruschi Prop 180-105 B
- Building Area Units
- Square Feet
- Stories
- 2
- Stories Total
- 2
- Association
- Yes
- Association Fee
- $515
- Association Fee Frequency
- Monthly
- Association Amenities
- Gated, Community Pool, Maintained Community, Management On Site, Other, Pool, Private Pool
- Pets Allowed
- Yes
- Security Features
- Smoke Alarm, Smoke Detector(s), Smoke Detector, Key Card Entry, Card Entry, Key/Card Entry Parking
Site, Views & Construction — 11515 Horizon Road, Parkland, FL 33076
- Lot Features
- Less Than 1/4 Acre Lot, Less Than 1 Acre
- Lot Size Square Feet
- 6,875
- Waterfront
- Yes
- Frontage Length
- 55
- View
- Lake, Water, Lake View
- Construction Materials
- Concrete Block Construction
- Roof
- Barrel, Barrel Roof
- Exterior Features
- Open Balcony
- Sewer
- Public Sewer, Public Sanitation, Sewer
- Water Source
- Public
- New Construction
- No
Tax & Parcel Record — 11515 Horizon Road, Parkland, FL 33076
- Parcel Number
- 474129032560
- Tax Annual Amount
- $27,691
- Tax Year
- 2,024
- Tax Legal Description
- BRUSCHI PROPERTY 180-105 B LOT 256 WATERCREST AT PARKLAND
- County Or Parish
- Broward County
Assigned Schools — 11515 Horizon Road, Parkland, FL 33076
- Elementary School
- Heron Heights
- Middle School
- Westglades
- High School
- Marjory Stoneman Douglas
As reported by the listing agent; confirm with the school district before relying on it.
On the Map
11515 Horizon Road, Parkland, FL 33076 · More homes in Parkland
Comparable Listings in Parkland


Quick Facts: 11515 Horizon Road, Parkland, FL 33076
Listing summary: single family home for sale at 11515 Horizon Road, Parkland, FL 33076. It came to market on January 5, 2026 through Coldwell Banker Realty. Public schools here fall under Broward County Public Schools. The listing names Heron Heights, Westglades and Marjory Stoneman Douglas as assigned schools. Layout: 6-bed, 5.5-bath, 4,043 sqft, in a structure dating to 2018.