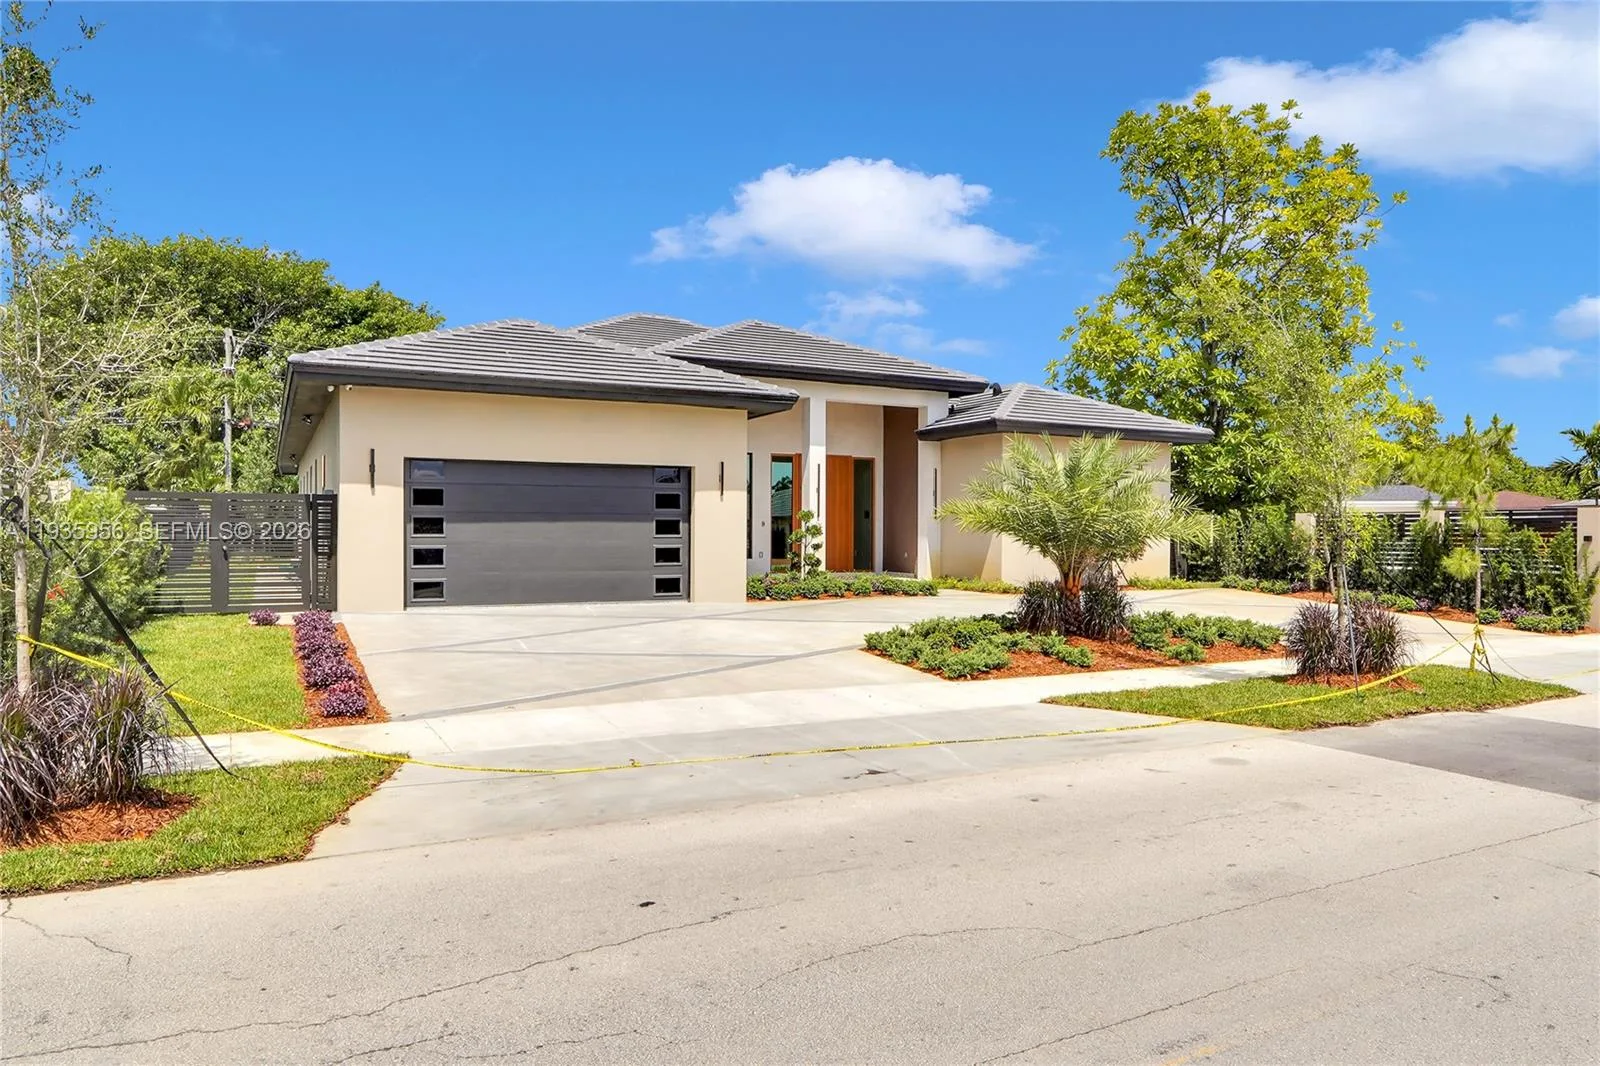
$2,295,000
5 bd · 4 ba · 4,181 sqft
1130 SW 86th Ct, Miami, FL 33144
BREEZEVIEW MANORS
Miami, FL 33176 · ARENAL SUB
Step into Luxury with this completely remodeled 4 bedroom, 4 bathroom Estate in one of Miami's best neighborhoods; The Falls. Incredible soaring vaulted ceilings throughout & updated LED lighting throughout. Stepping down the natural stone foyer steps, you notice through the brand new impact glass doors and windows, natural light brightens the space from all directions around you. The view of sparkling blue water from the renovated glass tile pool, sound of a waterfall & outdoor wetbar welcomes you to paradise. A functional split floor plan provides privacy and comfort. The Master wing is sprawling. Marble floors with an open en-suite bedroom space. A stunning master bathroom with floor to ceiling Crema Marfil marble floors & Roman tub. Fully built custom his & hers Walk-In closets & custom lighting throughout. The renovated kitchen features new appliances & Black Galaxy granite countertops. Enjoy this grand space with a custom built entertainment wall featuring a 100" TV, functional LED fireplace surrounded by granite, surround speakers & custom lighting. A spacious laundry room with custom wood cabinetry, 4 built in laundry baskets & wet sink area. All four bedrooms have vaulted ceilings, walk in closets with custom built cabinetry. All bathrooms feature Marble floor to ceiling walls, LED mirrors + lighting and waterfall shower heads. Very wide two car garage. Plenty of parking for a boat or RV. Great School District. No HOA and a family friendly oriented neighborhood
As reported by the listing agent; confirm with the school district before relying on it.
9861 SW 148th Ter, Miami, FL 33176 · More homes in Miami


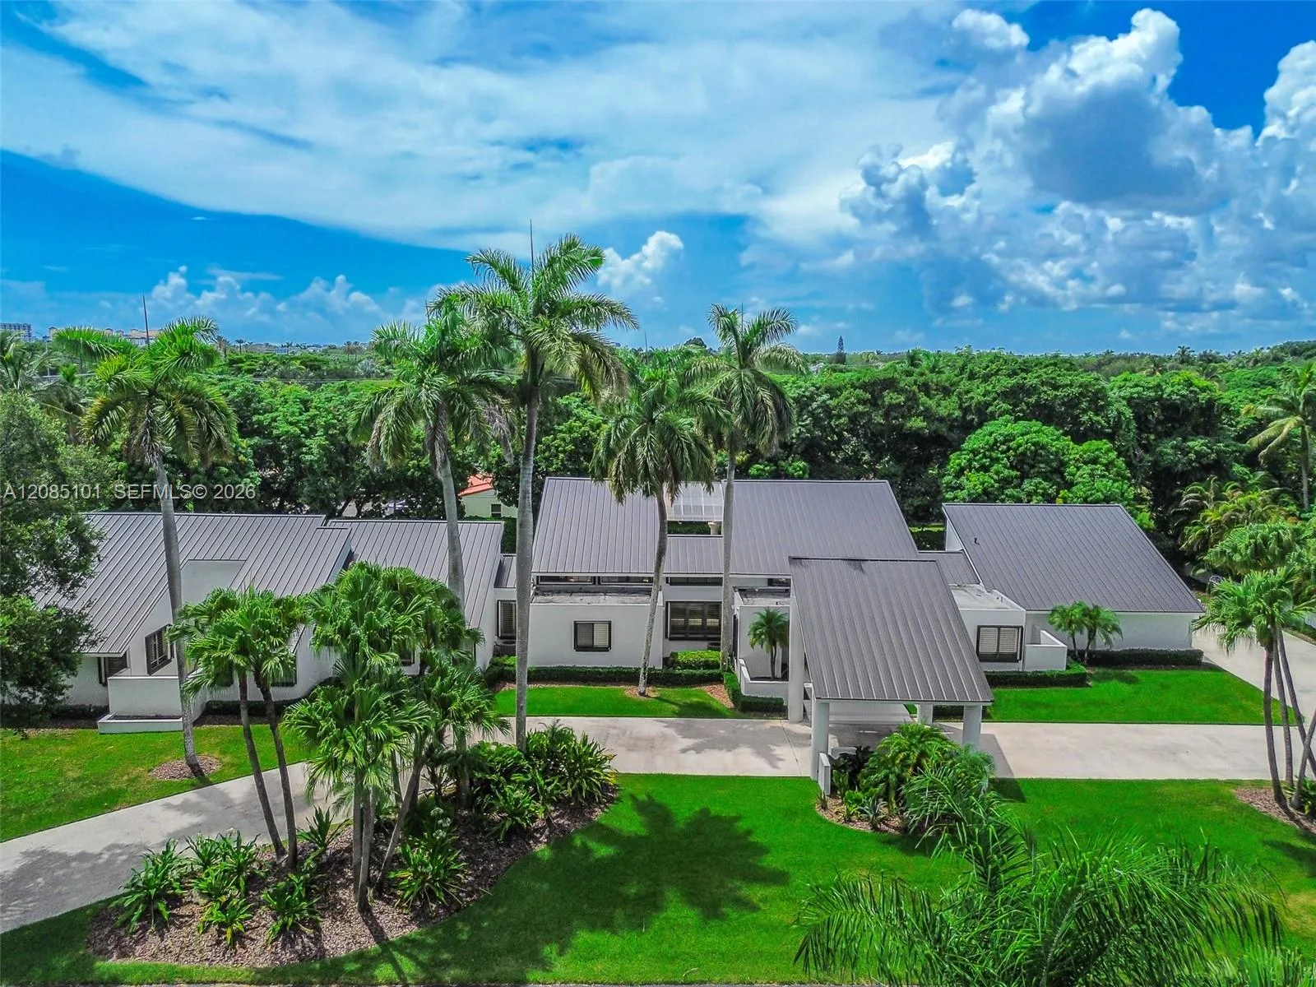
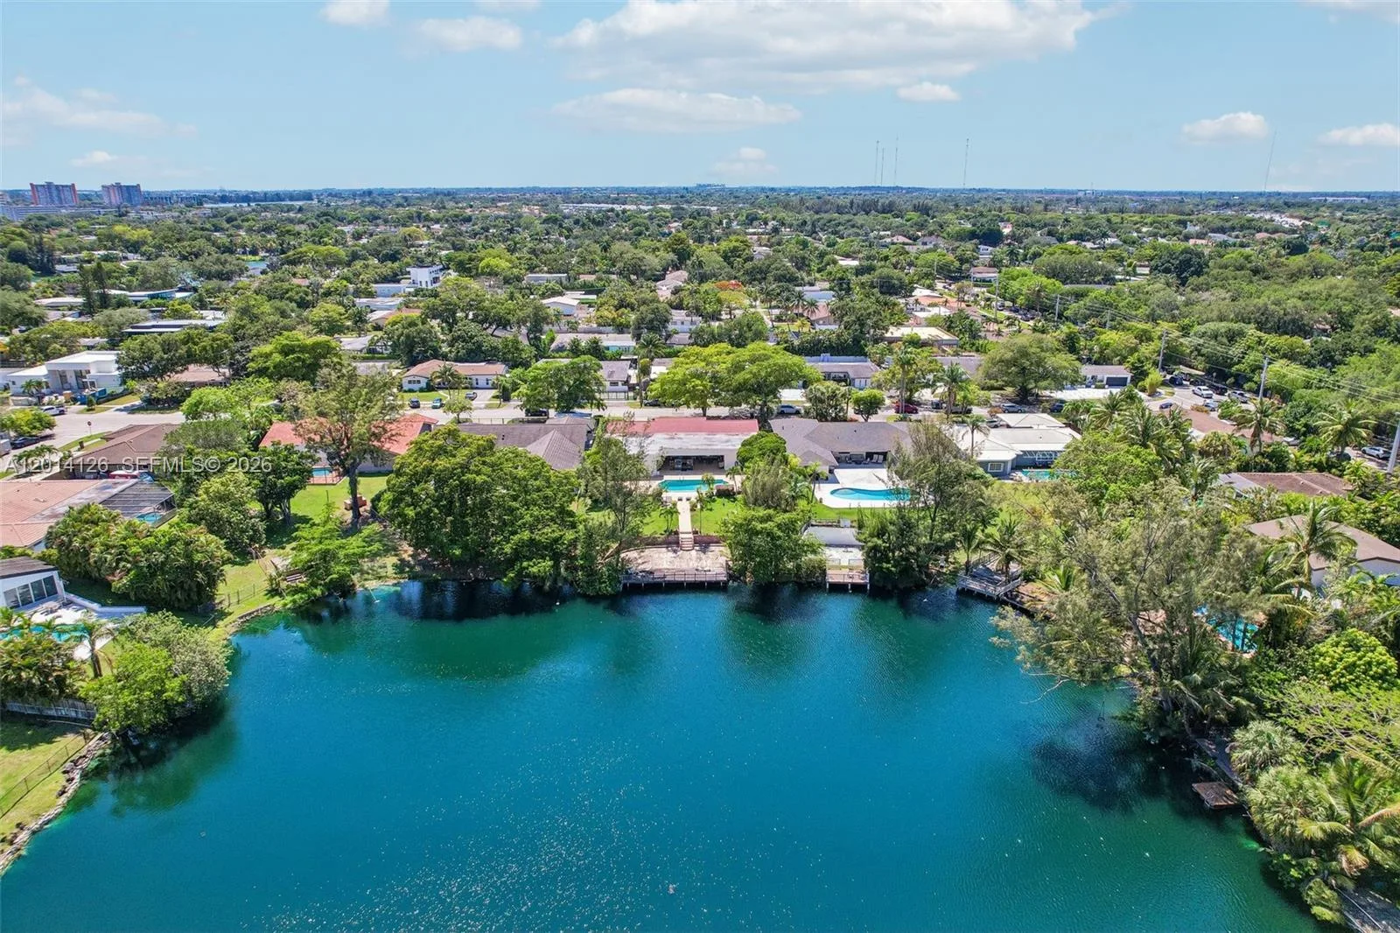


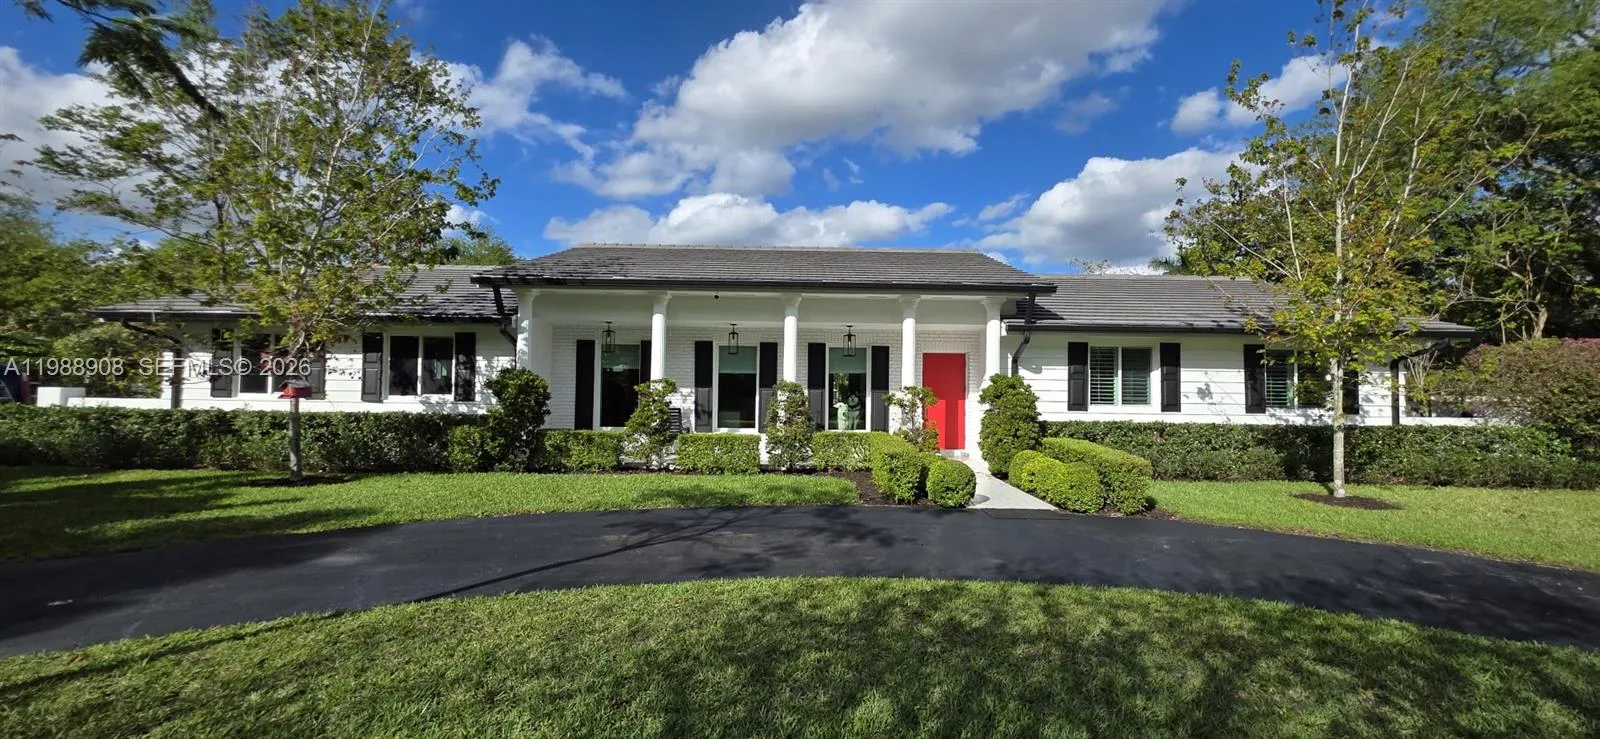
Listing summary: single family home for sale at 9861 SW 148th Ter, Miami, FL 33176. It came to market on October 29, 2026 through EquiEstate, Corp.. Public schools here fall under Miami-Dade County Public Schools. The listing names Leewood, Palmetto and Miami Killian as assigned schools. Layout: 4-bed, 4-bath, 4,679 sqft, in a structure dating to 1999.