MIAMI PRIMECondos

10705 SW 128th Ter, Miami, FL 33176

$1,799,0004 Beds2 Baths2,433 Sq. Ft.$739 / sq. ft.

Miami, FL 33176 · THOUSAND PINES

Status
Active
Type
Single Family Residence
Year Built
1973
Days on Market
215
Lot Size
28,925 sqft
MLS #
A11988908
County
Miami-Dade County

Listing Remarks — 10705 SW 128th Ter, Miami, FL 33176

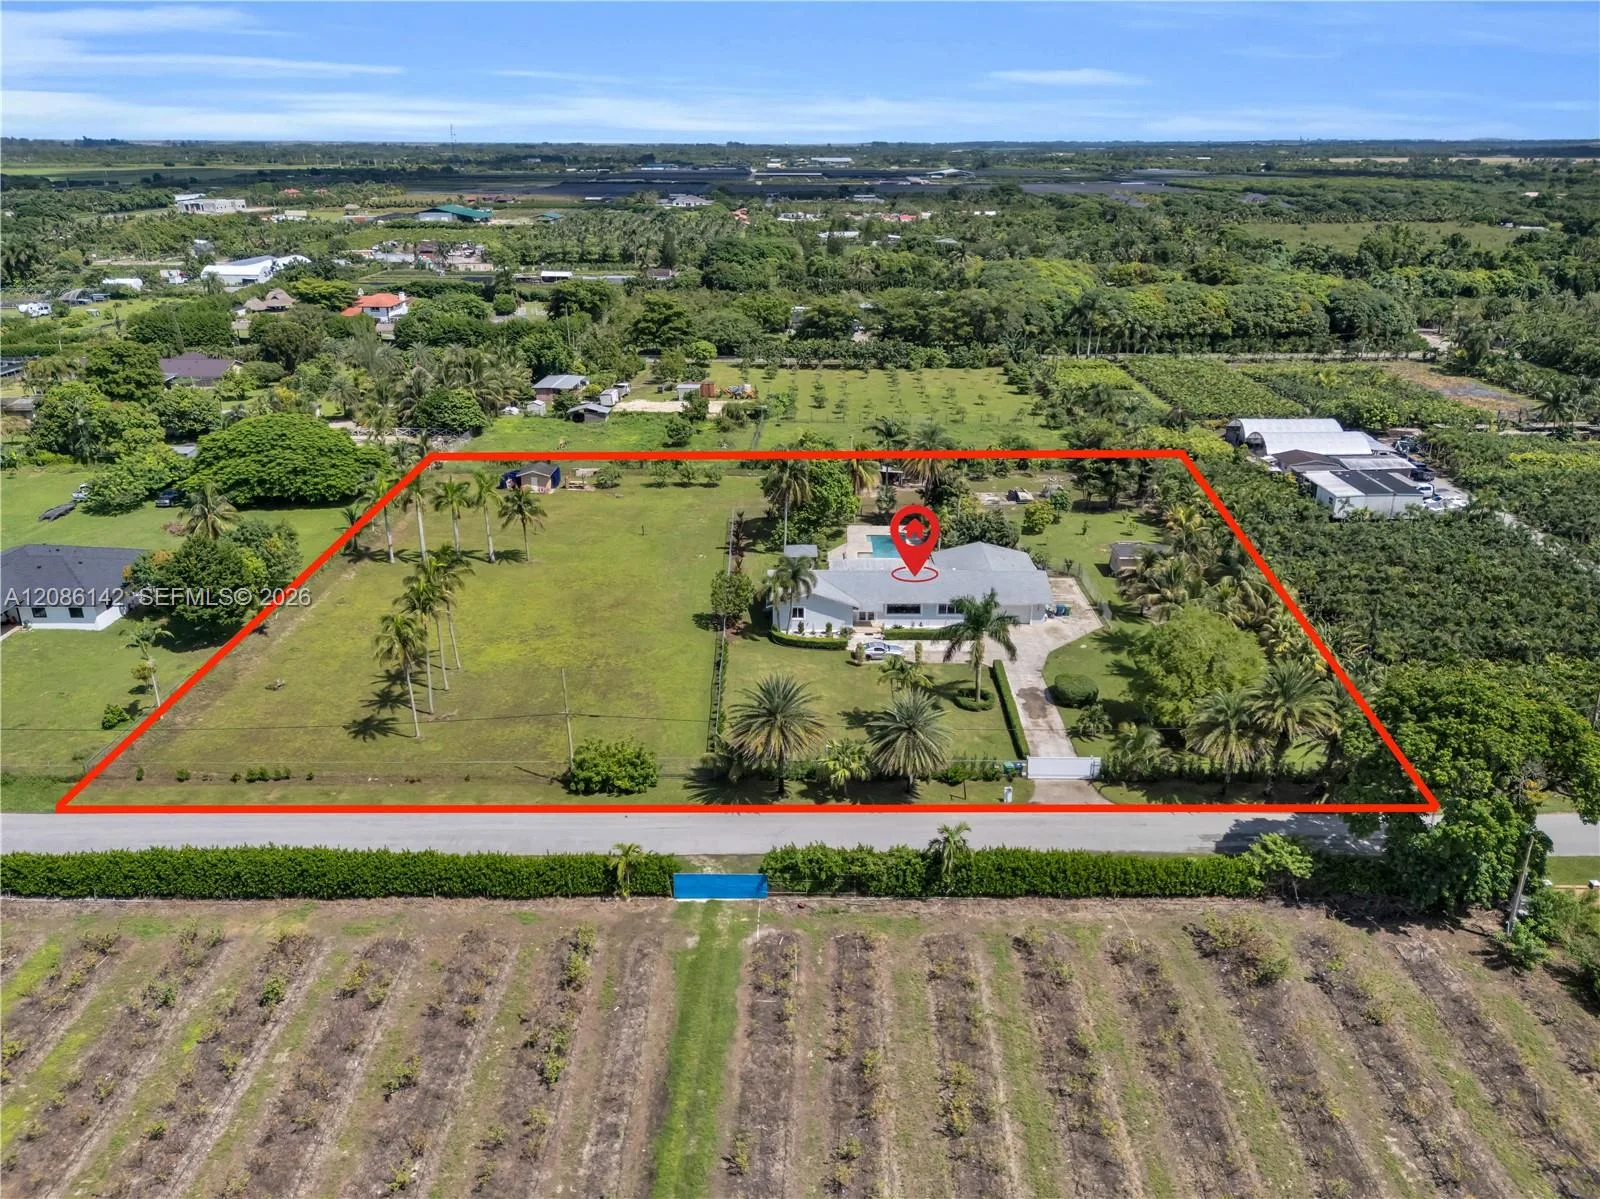
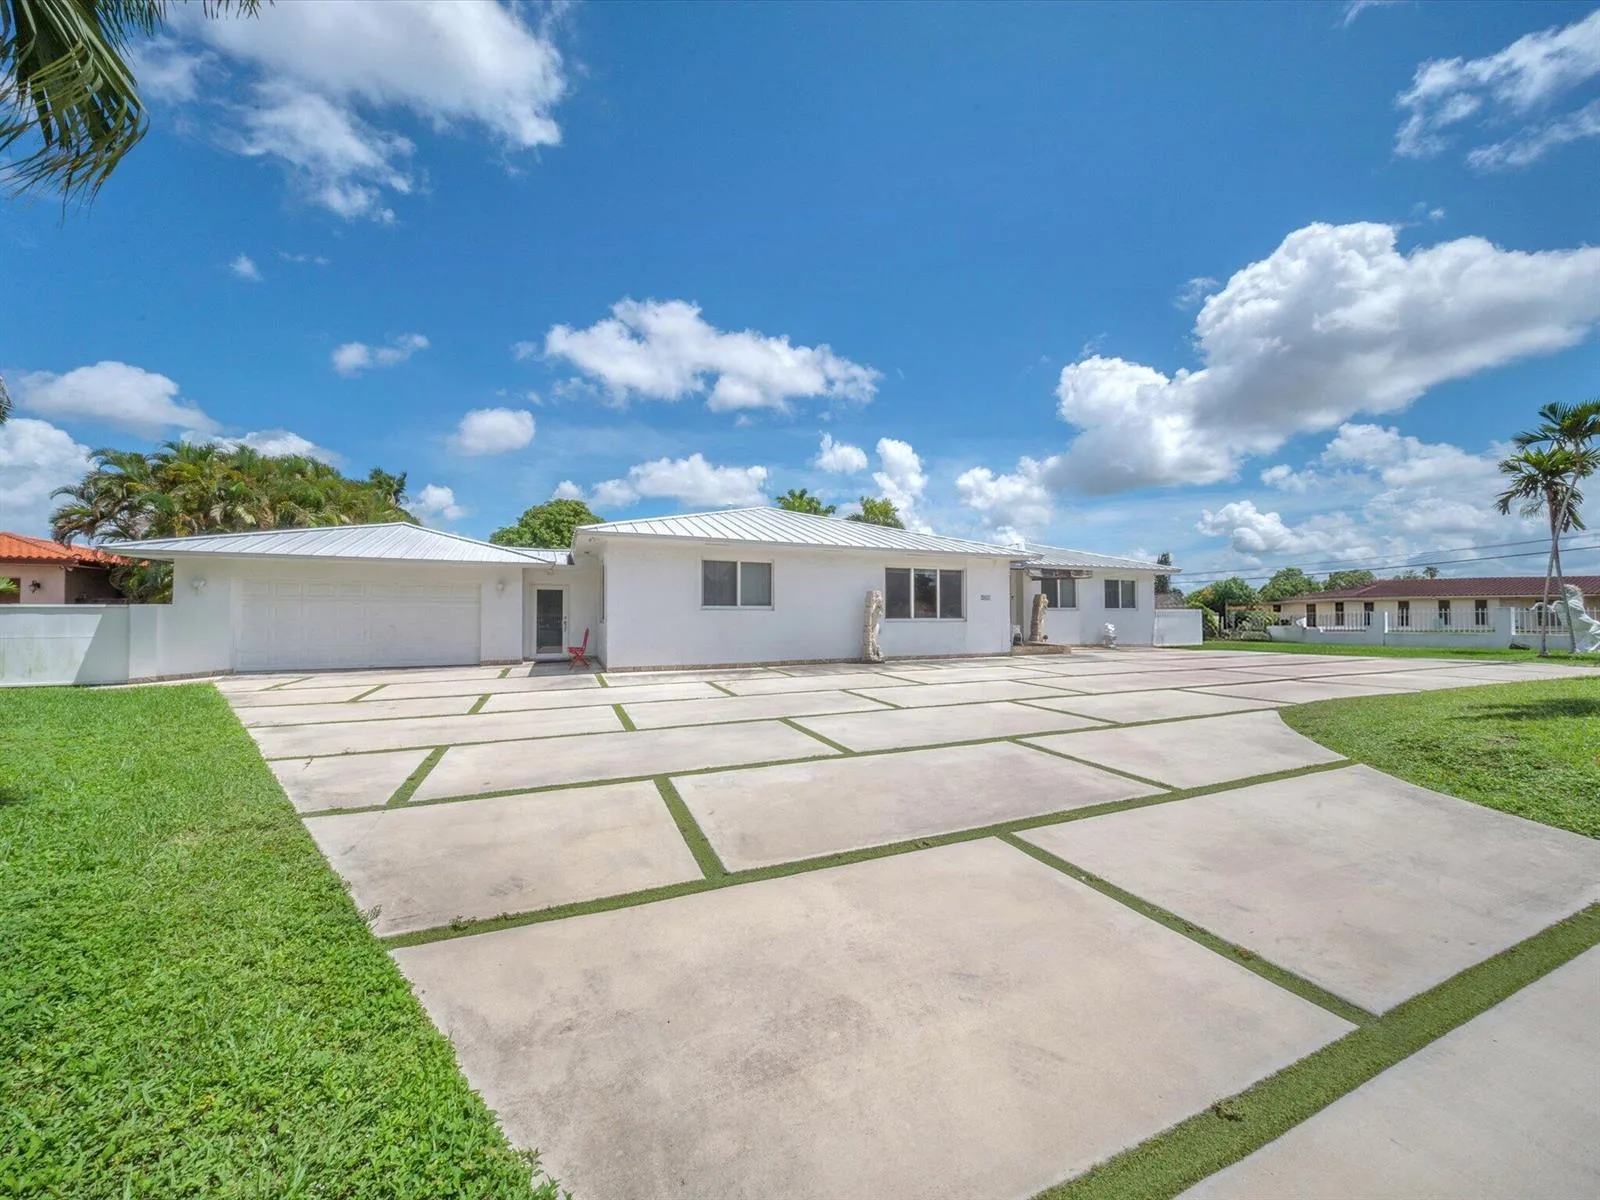
PRIVATE 0.66-ACRE ESTATE IN THOUSAND PINES — OFFERED AT $1,799,000 Rarely does a fully renovated residence combine this much privacy, land and modern luxury. Set on an exceptional 28,925-SF / 0.66-acre lot in Thousand Pines, this 4-bedroom, 2-bath home offers the feel of a private estate setting just minutes from major thoroughfares, shopping, dining and entertainment. Extensively renovated with an emphasis on quality and functionality, the sophisticated kitchen features Porcelanosa cabinetry, Krion countertops and premium KitchenAid Pro appliances, including a 48-inch refrigerator, two ovens, two dishwashers and beverage center. Open living areas flow naturally to the pool and expansive grounds, creating an exceptional indoor-outdoor setting. Additional improvements include impact windows and doors, a 22KW whole-house generator, cement tile roof, new 5-ton A/C and individually return-ducted rooms. The nearly 29,000-SF lot provides exceptional privacy and flexibility, with potential for future expansion. Thousand Pines offers a private community setting with 24 hour CCTV security, illuminated streets, lighted tennis/pickleball courts, and no flood zone providing security and peace of mind. This is more than a renovated home—it is a rare private estate opportunity on nearly two-thirds of an acre, now offered at $1,799,000. Enjoy private estate living!

Inside the Residence: 10705 SW 128th Ter, Miami, FL 33176

Bathrooms Full
2
Bathrooms Half
0
Interior Features
First Floor Entry, Built-in Features, Closet Cabinetry, Walk-In Closet(s), Utility Room/Laundry
Appliances
Dishwasher, Disposal, Dryer, Gas Range, Gas Water Heater, Microwave, Refrigerator, Self Cleaning Oven, Wall Oven, Washer
Flooring
Ceramic Floor
Heating
Central
Cooling
Ceiling Fan(s), Central Air, Electric
Architectural Style
Detached, One Story
Garage Spaces
2
Attached Garage
Yes
Parking Features
Circular Driveway, Driveway
Pool Features
In Ground
Pool Private
No
Year Built Details
Resale
Property Condition
Substantially Remodeled, Completely Renovated
Direction Faces
South

Building & Association Facts — 10705 SW 128th Ter, Miami, FL 33176

Building Name
THOUSAND PINES
Building Area Total
3810
Building Area Units
Square Feet
Association
Yes
Association Fee
$365
Association Fee Frequency
Quarterly
Pets Allowed
Yes

Site, Views & Construction — 10705 SW 128th Ter, Miami, FL 33176

Lot Features
1/2 To Less Than 3/4 Acre Lot
Lot Size Square Feet
28,925
Waterfront
No
View
Garden, Pool
Construction Materials
Concrete Block Construction, CBS Construction
Roof
Flat Tile
Exterior Features
Barbeque, Lighting
Sewer
Public Sewer
Water Source
Municipal Water, Well
New Construction
No

Tax & Parcel Record — 10705 SW 128th Ter, Miami, FL 33176

Parcel Number
30-50-18-004-0090
Tax Annual Amount
$6,558
Tax Year
2,025
Tax Legal Description
THOUSAND PINES PB 96-18 LOT 9 BLK 1 LOT SIZE SITE VALUE OR 17787-1304 0997 1
Zoning
2100
County Or Parish
Miami-Dade County

Assigned Schools — 10705 SW 128th Ter, Miami, FL 33176

Elementary School
Floyd; Gloria
Middle School
Southwood
High School
Miami Killian

As reported by the listing agent; confirm with the school district before relying on it.

Open Houses

  • Saturday, November 7, 2026 at 8:00 PM
  • Sunday, November 8, 2026 at 8:00 PM

On the Map

10705 SW 128th Ter, Miami, FL 33176 · More homes in Miami

Courtesy of Luxe Properties

Comparable Listings in Miami

Quick Facts: 10705 SW 128th Ter, Miami, FL 33176

Listing summary: single family home for sale at 10705 SW 128th Ter, Miami, FL 33176. It came to market on March 24, 2026 through Luxe Properties. Public schools here fall under Miami-Dade County Public Schools. The listing names Floyd; Gloria, Southwood and Miami Killian as assigned schools. Layout: 4-bed, 2-bath, 2,433 sqft, in a structure dating to 1973.