9203 Meridian Drive E, Parkland, FL 33076
Parkland, FL 33076 · Watercrest
Listing Remarks — 9203 Meridian Drive E, Parkland, FL 33076
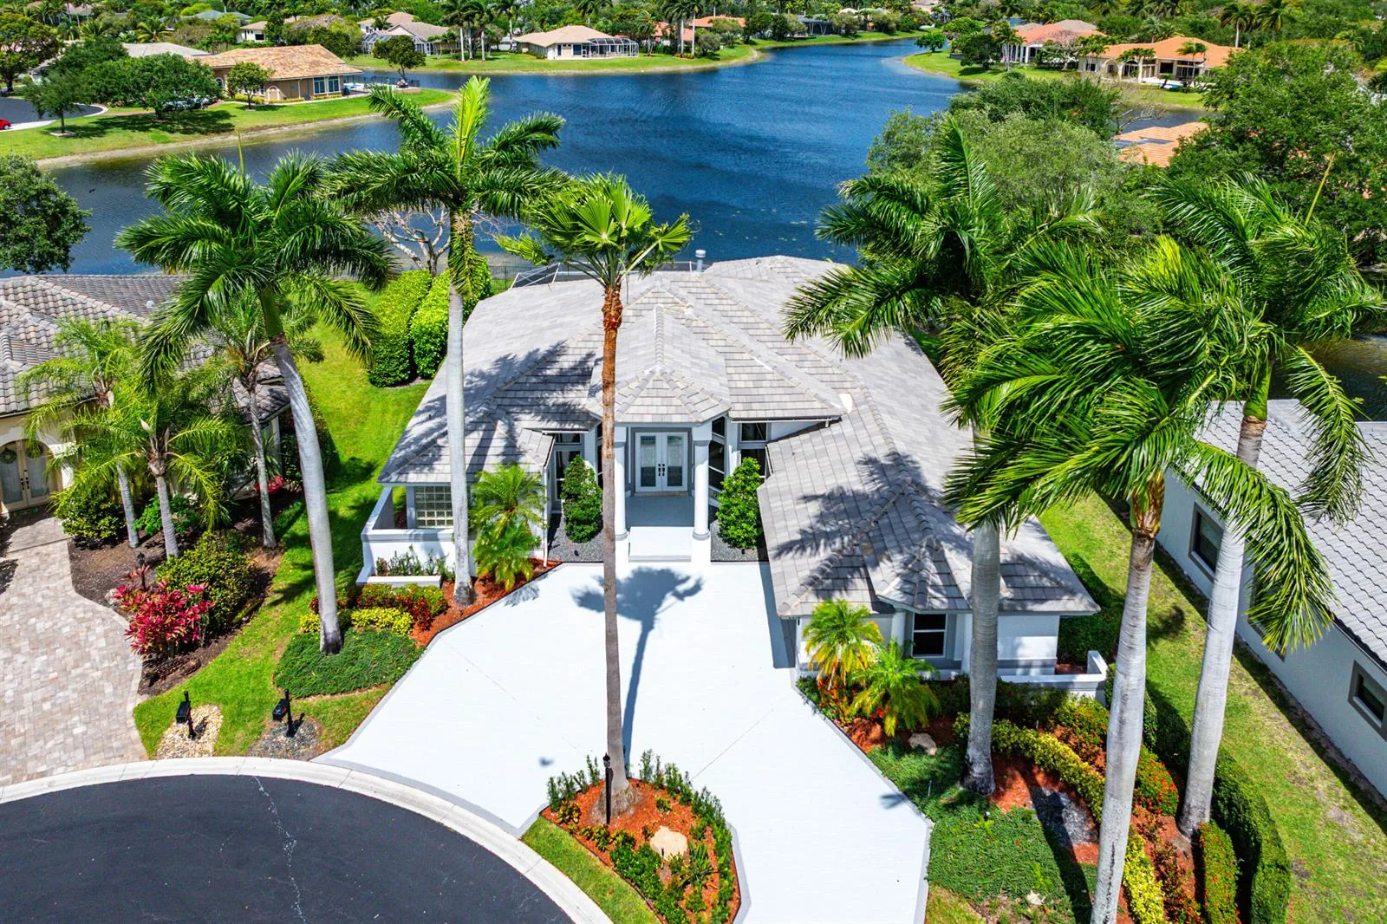
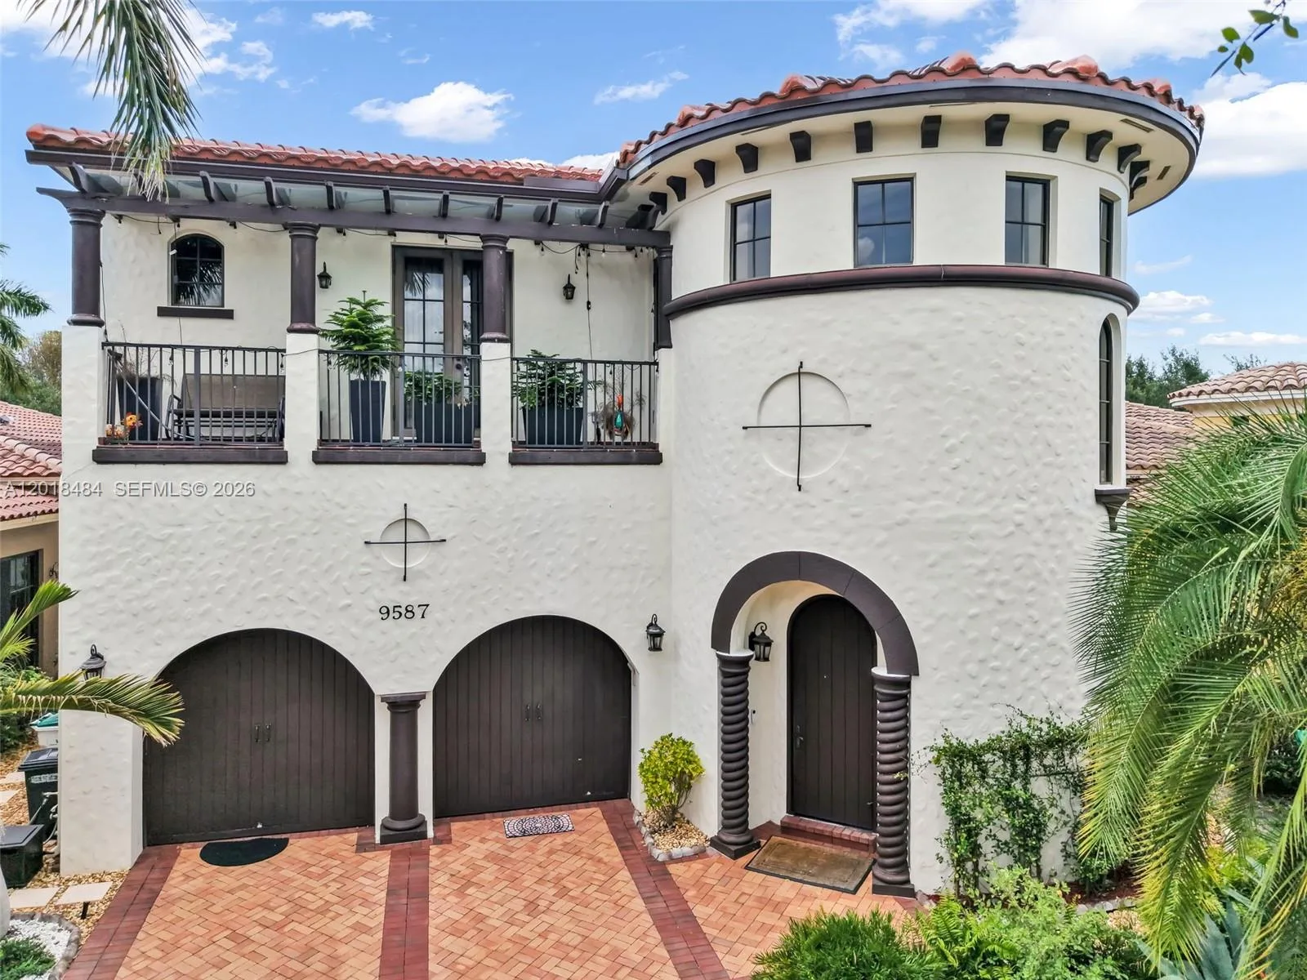
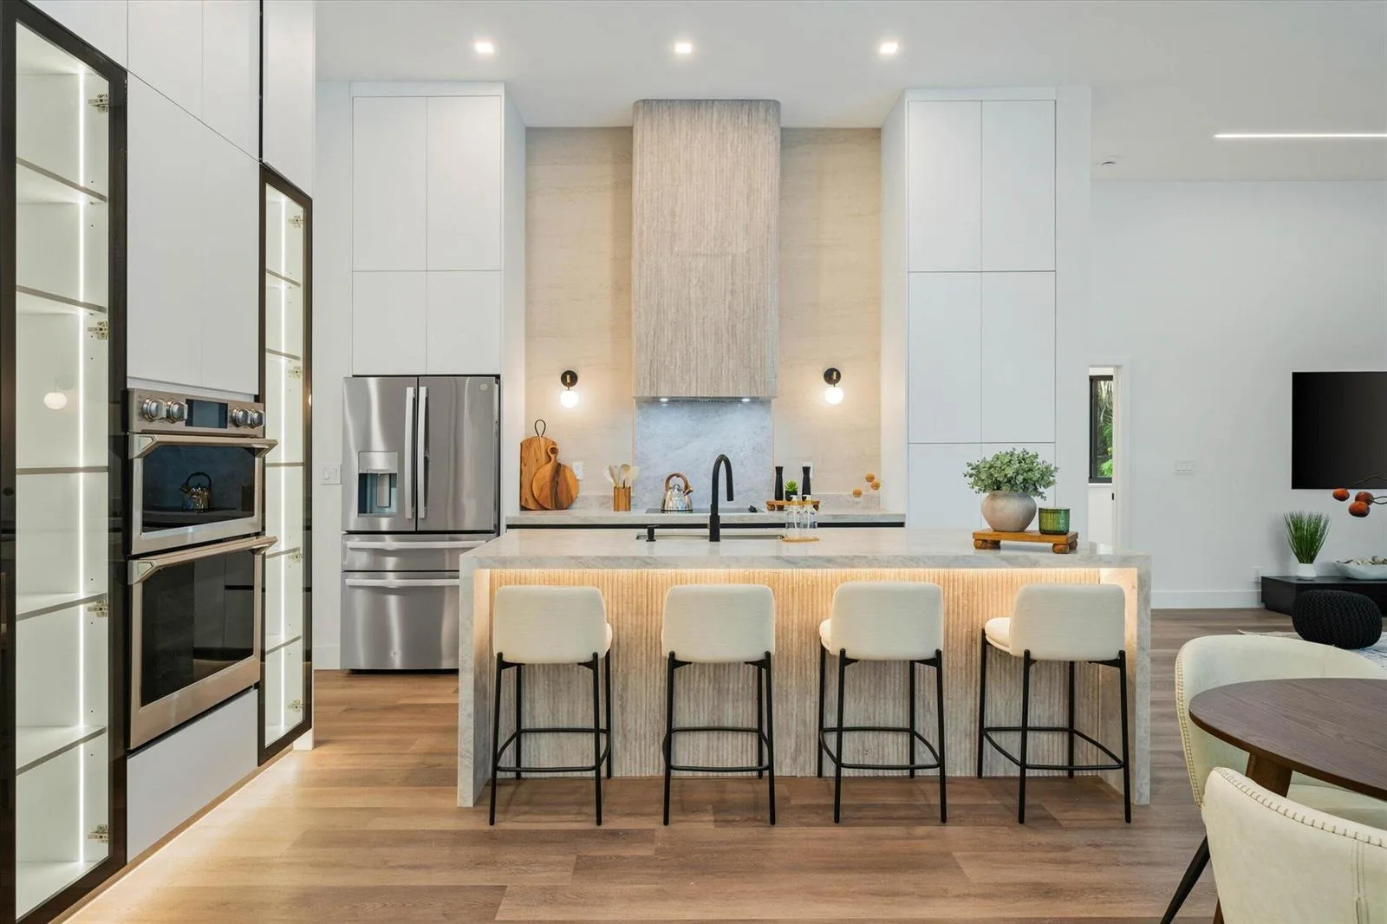
WELCOME TO WATERCREST! Beautifully designed w/ an exceptional floor plan, NO WASTED SPACE & a spectacular long lake view! The open kitchen features a 7'x7' quartz island, grey shaker cabinetry, decorative tile backsplash, GE Profile appliances & walk-in pantry. The large family room includes a custom-built entertainment center. Upstairs, the spacious primary suite opens to a private balcony overlooking the lake & features 2 oversized walk-in closets w/ custom cabinetry. Need more space? You'll love the HUGE 20'x20' bonus room! Additional features include soaring ceilings, impact windows & doors, crown molding, porcelain tile downstairs, wood upstairs, fenced yard & covered patio w/ motorized screen. Modern living, incredible space & a view you'll love! Don't miss out on this opportunity.
Inside the Residence: 9203 Meridian Drive E, Parkland, FL 33076
- Bathrooms Full
- 3
- Bathrooms Half
- 1
- Interior Features
- Built-in Features, Closet Cabinetry, Cooking Island, French Doors, Laundry Tub, Pantry, Roman Tub, Split Bedroom, Volume Ceilings, Walk-In Closet(s)
- Appliances
- Gas Water Heater, Natural Gas Water Heater, Dishwasher, Disposal, Dryer, Microwave, Refrigerator, Self Cleaning Oven, Wall Oven, Washer
- Flooring
- Tile, Wood
- Heating
- Central
- Cooling
- Ceiling Fan(s), Central Air
- Architectural Style
- Two Story
- Garage Spaces
- 3
- Attached Garage
- Yes
- Parking Features
- 2 Or More Spaces, Driveway, No Boats, Parking Garage, Paver Block, No Rv/Boats
- Pool Features
- Community
- Pool Private
- Yes
- Year Built Details
- Resale
- Direction Faces
- East
Building & Association Facts — 9203 Meridian Drive E, Parkland, FL 33076
- Building Area Total
- 5072
- Building Area Units
- Square Feet
- Stories
- 2
- Stories Total
- 2
- Association
- Yes
- Association Fee
- $515
- Association Fee Frequency
- Monthly
- Association Amenities
- Basketball Court, Billiard Room, Gated, Clubhouse, Clubhouse-Clubroom, Community Pool, Exercise Room, Guard At Gate, Pool, Pool Table, Private Pool, Sauna, Security Patrol, Spa/Hot Tub, Tennis Court(s)
- Pets Allowed
- Yes
- Security Features
- Smoke Alarm, Smoke Detector(s), Security System, Smoke Detector, Gated with Guard, Lobby Secured
Site, Views & Construction — 9203 Meridian Drive E, Parkland, FL 33076
- Lot Features
- Less Than 1/4 Acre Lot, Less Than 1 Acre, West Of US 1, Fenced
- Lot Size Square Feet
- 8,545
- Waterfront
- Yes
- Frontage Length
- 47
- View
- Lake, Water, Lake View, Pond View, Pond
- Construction Materials
- CBS Construction, Slab Construction, Stucco
- Roof
- Barrel, Barrel Roof
- Exterior Features
- West Of Us1, Balcony
- Sewer
- Public Sewer, Public Sanitation, Sewer
- Water Source
- Public
- New Construction
- No
Tax & Parcel Record — 9203 Meridian Drive E, Parkland, FL 33076
- Parcel Number
- 474129041180
- Tax Annual Amount
- $14,560
- Tax Year
- 2,025
- Tax Legal Description
- WATERCREST-42 ACRES 181-194 B LOT 576
- Zoning
- Resid
- County Or Parish
- Broward County
Assigned Schools — 9203 Meridian Drive E, Parkland, FL 33076
- Elementary School
- Park Trails
- Middle School
- Westglades
- High School
- Marjory Stoneman Douglas
As reported by the listing agent; confirm with the school district before relying on it.
On the Map
9203 Meridian Drive E, Parkland, FL 33076 · More homes in Parkland
Comparable Listings in Parkland


Quick Facts: 9203 Meridian Drive E, Parkland, FL 33076
Listing summary: single family home for sale at 9203 Meridian Drive E, Parkland, FL 33076. It came to market on October 7, 2026 through RE/MAX Direct. Public schools here fall under Broward County Public Schools. The listing names Park Trails, Westglades and Marjory Stoneman Douglas as assigned schools. Layout: 4-bed, 3.5-bath, 3,848 sqft, in a structure dating to 2019.