MIAMI PRIMECondos

8381 E Dixie Hwy, Miami, FL 33138

$2,150,8003 Beds2 Baths1,580 Sq. Ft.$1,361 / sq. ft.

Miami, FL 33138 · DIXIE LANE

Status
Active
Type
Single Family Residence
Year Built
1955
Days on Market
2
Lot Size
8,971 sqft
MLS #
A12122096
County
Miami-Dade County

Listing Remarks — 8381 E Dixie Hwy, Miami, FL 33138

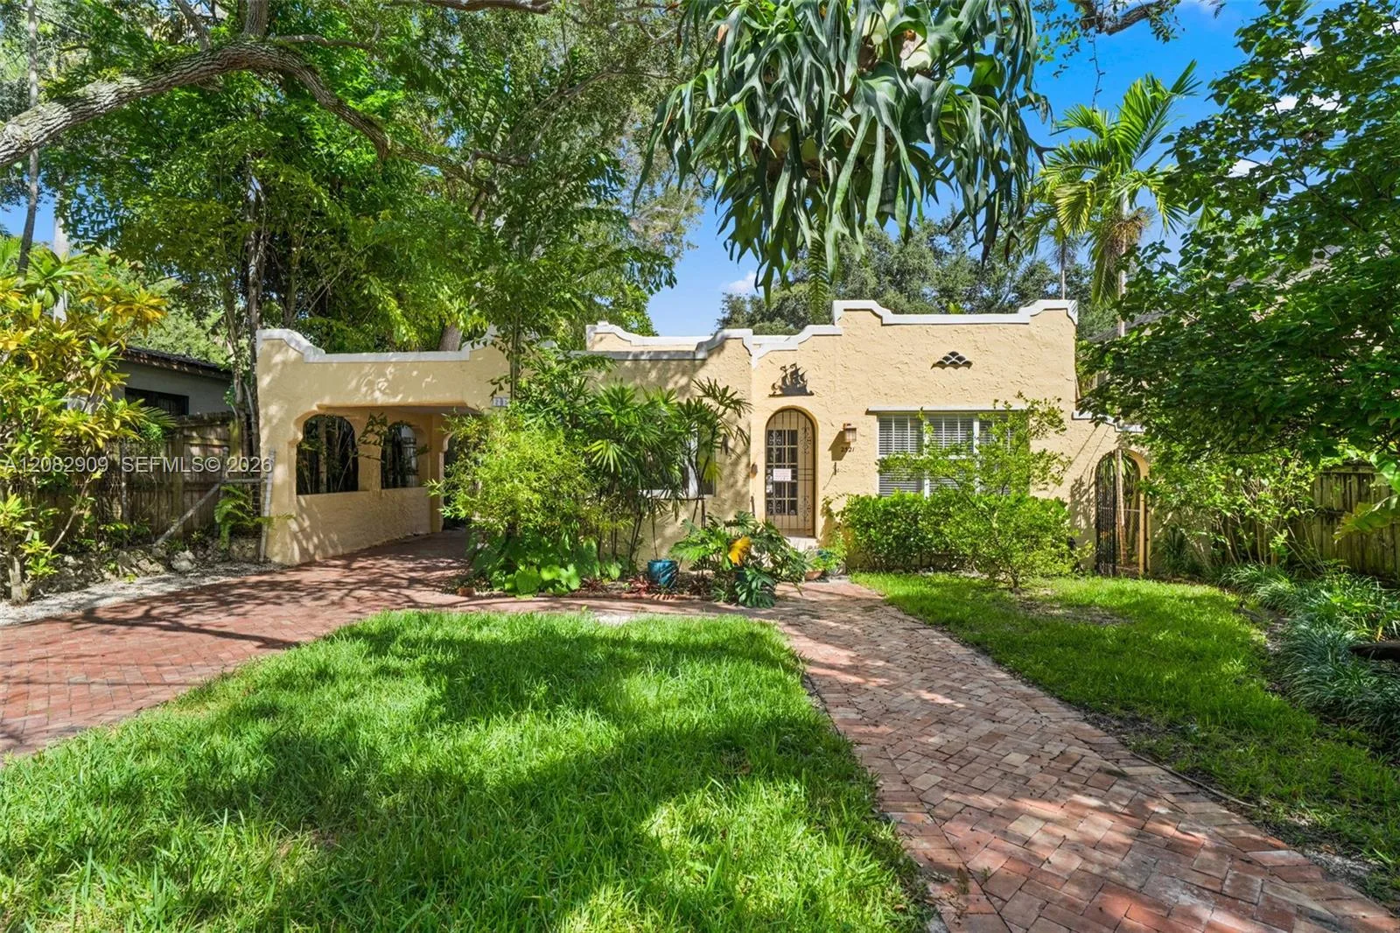
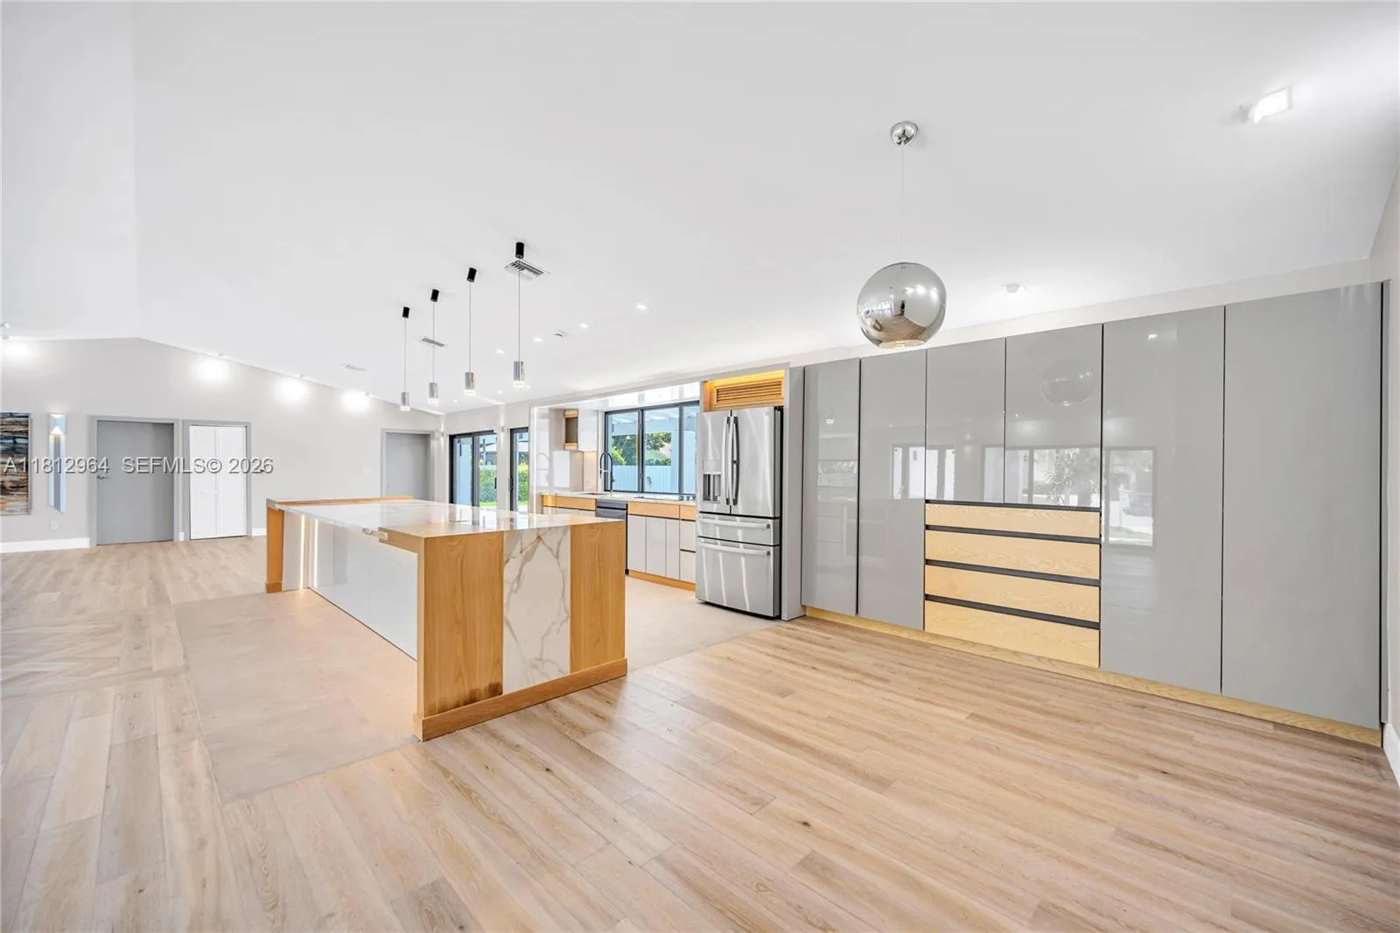
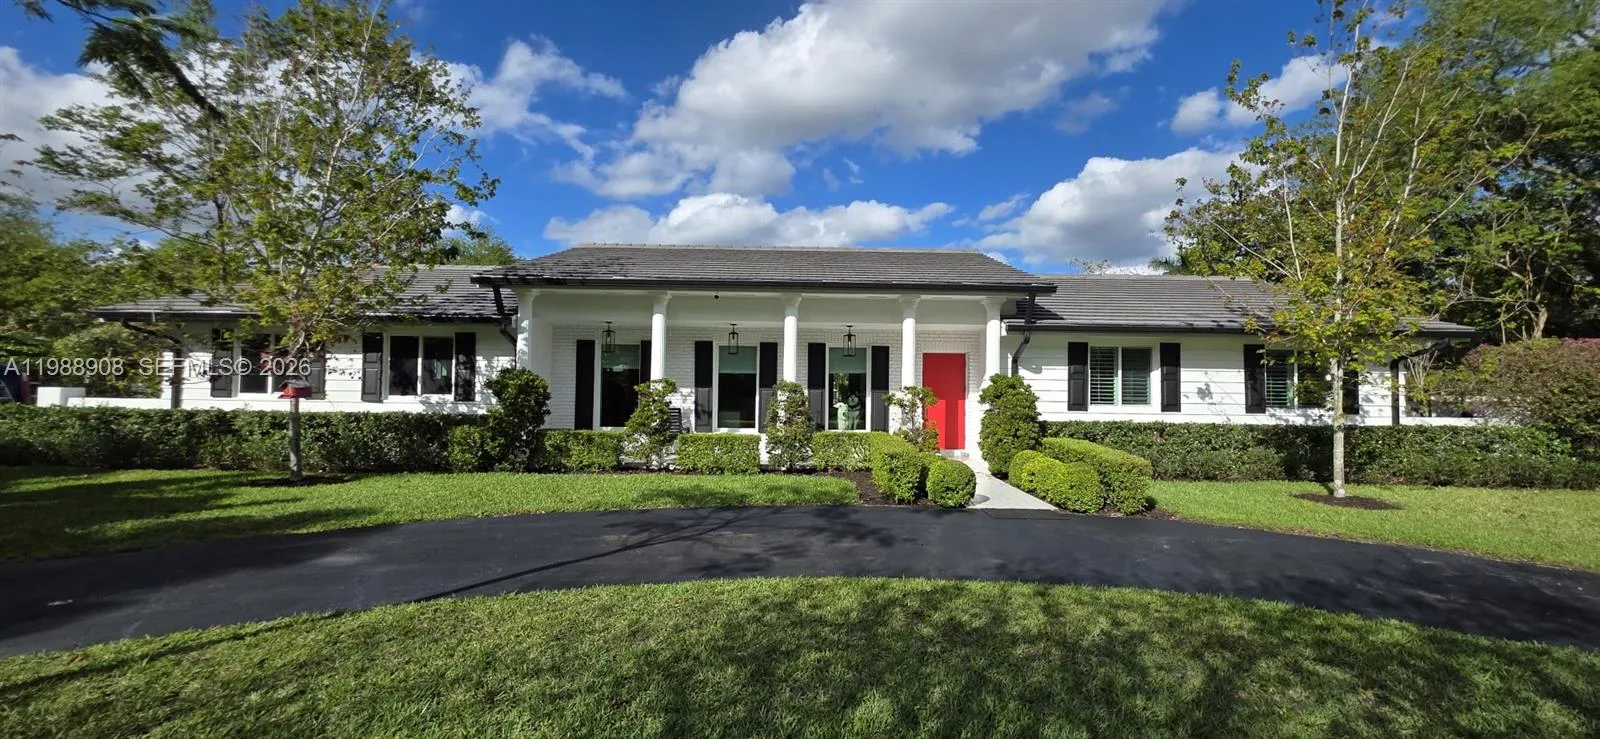
Welcome to this fully reimagined home in the heart of Shorecrest, measuring at 1,892 Sq ft. This luxury home has been thoughtfully updated throughout, with a renovated kitchen, an indoor bar with dual wine fridges, refreshed bathrooms, and impact windows. Large-format porcelain tile floors run throughout, and a paver circular driveway leads to a fully functional garage with additional storage. The primary suite features an oversized bedroom and a walk-in closet so spacious it feels like a room of its own, along with an en-suite bathroom with double vanities and dual rain showers. The backyard was designed for entertaining and everyday luxury alike, with a spacious hot tub built into the deck, a private finnish sauna, an outdoor shower, and a fully equipped and air-conditioned home gym. A mini golf course and artificial turf keep the yard playful, while a huge covered porch with its own lounge and bar area offers a shaded spot to unwind. The covered summer kitchen features a gas cooktop, range, fryer, grill, and volcanic stone grill, plus an outdoor fridge and a large dining area. A lush, fully fenced perimeter lined with mature hedging gives the home added privacy, with thoughtful landscaping and outdoor lighting tying the space together day or night. The house sits along a quiet, tree-lined street. Minutes from Miami Shores Country Club, Biscayne Blvd, Legion Park, and the restaurants and shops of the MiMo district.

Inside the Residence: 8381 E Dixie Hwy, Miami, FL 33138

Bathrooms Full
2
Bathrooms Half
0
Interior Features
First Floor Entry, Bar, Built-in Features, Closet Cabinetry, Cooking Island, Fire Sprinklers, Walk-In Closet(s), Wet Bar, Sauna, Storage, Utility/Laundry In Garage
Appliances
Bottled Gas, Dishwasher, Disposal, Dryer, Electric Range, Electric Water Heater, Gas Range, Microwave, Other Equipment/Appliances, Refrigerator, Self Cleaning Oven, Free-Standing Freezer, Washer
Flooring
Tile
Heating
Central
Cooling
Central Air
Architectural Style
Detached, One Story
Garage Spaces
1
Attached Garage
Yes
Parking Features
Additional Spaces Available, Driveway
Pool Private
No
Year Built Details
Resale
Property Condition
Substantially Remodeled
Direction Faces
East

Building & Association Facts — 8381 E Dixie Hwy, Miami, FL 33138

Building Name
DIXIE LANE
Building Area Total
1892
Building Area Units
Square Feet
Association
No
Security Features
Fire Sprinklers, Smoke Detector

Site, Views & Construction — 8381 E Dixie Hwy, Miami, FL 33138

Lot Features
1/4 To Less Than 1/2 Acre Lot, Oversized Lot
Lot Size Square Feet
8,971
Waterfront
No
View
Other
Construction Materials
CBS Construction
Roof
Shingle
Exterior Features
Built-In Grill, Lighting, Outdoor Shower, Room For Pool
Sewer
Public Sewer
Water Source
Municipal Water
New Construction
No

Tax & Parcel Record — 8381 E Dixie Hwy, Miami, FL 33138

Parcel Number
01-32-07-053-0040
Tax Annual Amount
$17,667
Tax Year
2,026
Tax Legal Description
7 53 42 DIXIE LANE PB 61-54 LOT 4 LOT SIZE IRREGULAR OR 16657-1427 0195 4
Zoning
0100
County Or Parish
Miami-Dade County

Assigned Schools — 8381 E Dixie Hwy, Miami, FL 33138

Elementary School
Miller; Phyllis R
Middle School
Horace Mann
High School
Miami Edison

As reported by the listing agent; confirm with the school district before relying on it.

On the Map

8381 E Dixie Hwy, Miami, FL 33138 · More homes in Miami
Courtesy of Willis Wilson & Associates

Comparable Listings in Miami

Quick Facts: 8381 E Dixie Hwy, Miami, FL 33138

Listing summary: single family home for sale at 8381 E Dixie Hwy, Miami, FL 33138. It came to market on November 11, 2026 through Willis Wilson & Associates. Public schools here fall under Miami-Dade County Public Schools. The listing names Miller; Phyllis R, Horace Mann and Miami Edison as assigned schools. Layout: 3-bed, 2-bath, 1,580 sqft, in a structure dating to 1955.