
754 Bocce Court, Palm Beach Gardens, FL 33410
Palm Beach Gardens, FL 33410 · Evergrene,EVERGRENE
Listing Remarks — 754 Bocce Court, Palm Beach Gardens, FL 33410
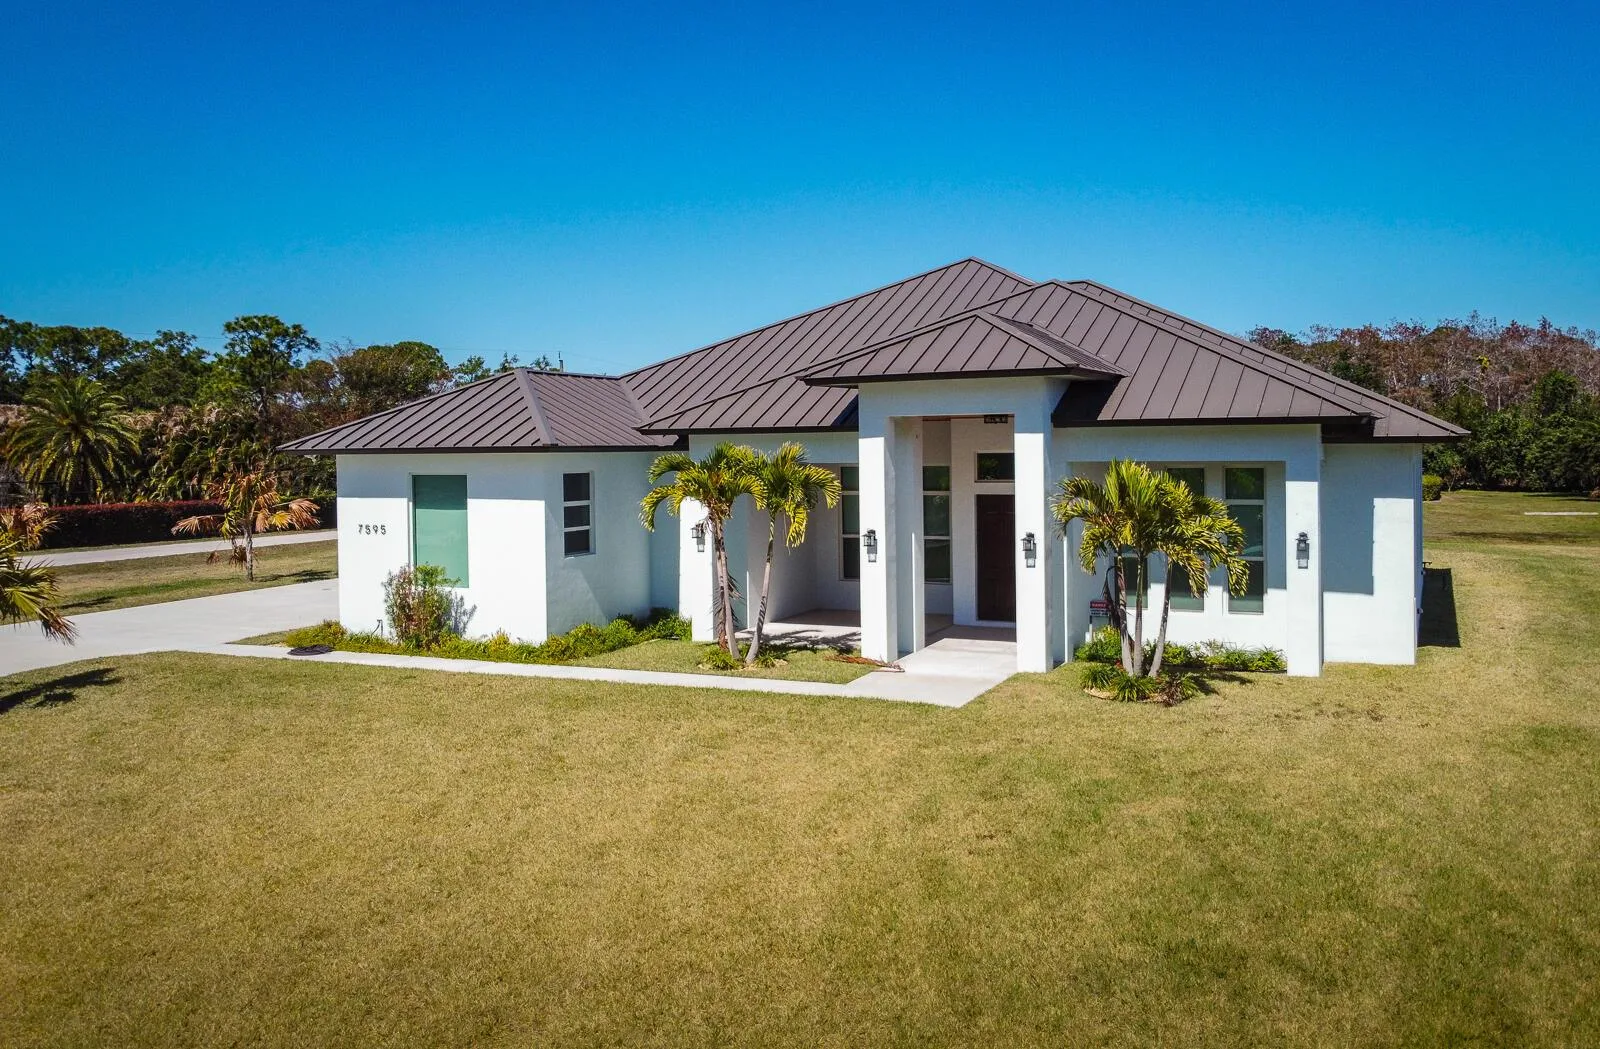
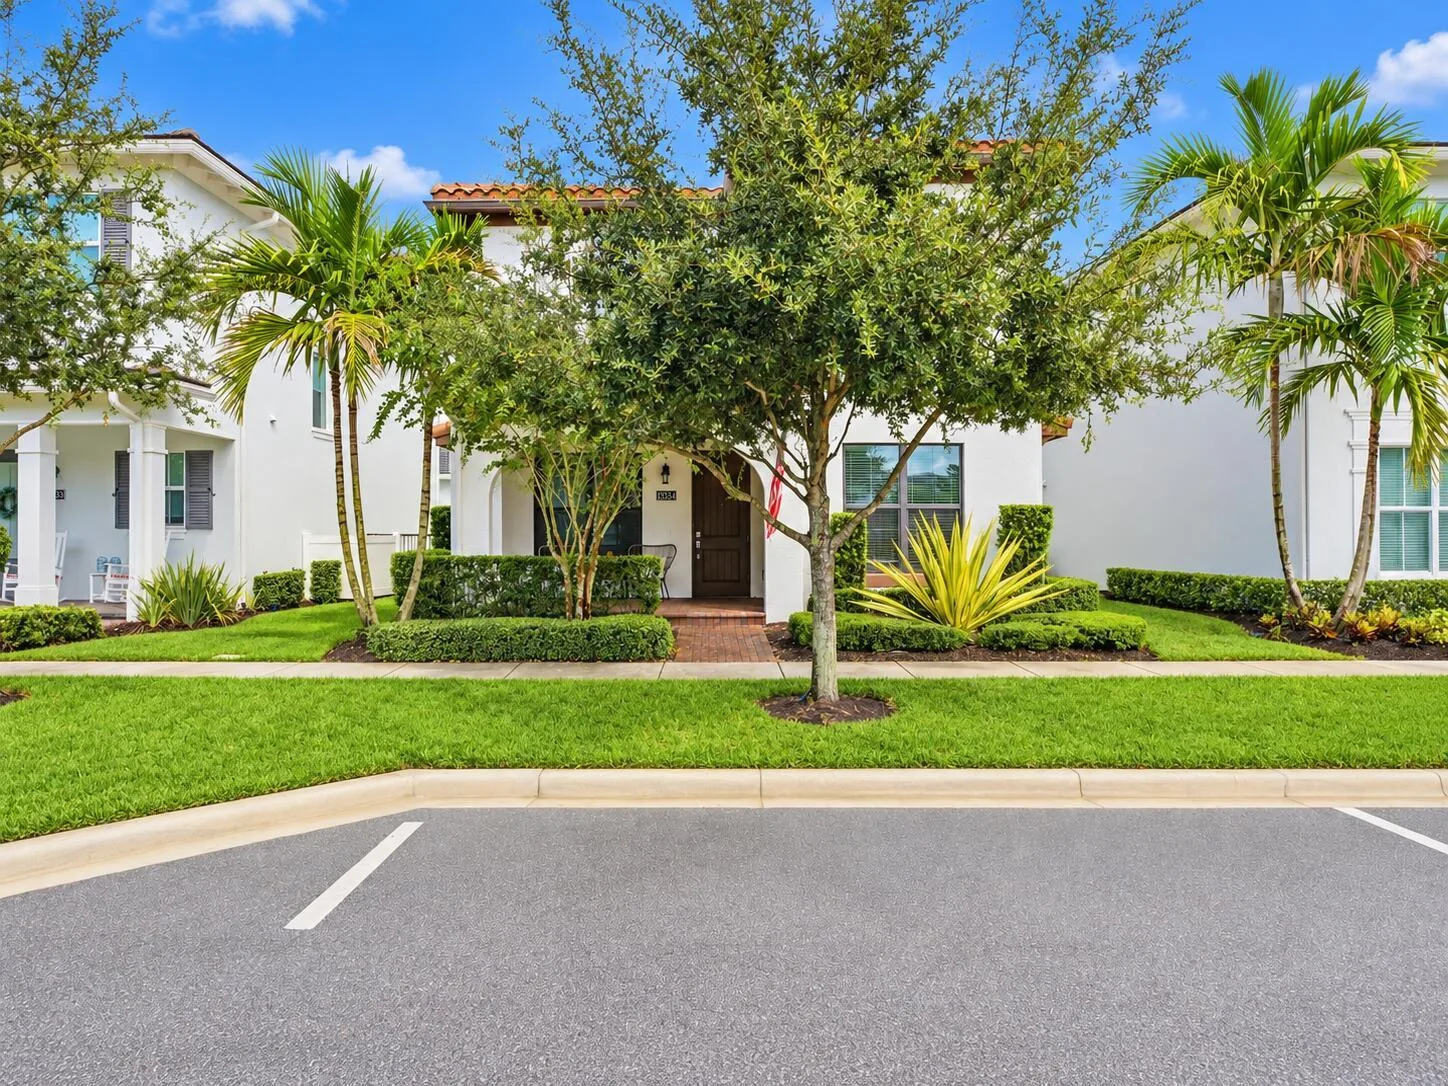
Revitalized in 2026 with all permits closed! New roof, windows, A/Cs, landscaping and wood floors throughout. The redesigned open floor plan centers on a chef's kitchen with a 10+ ft island, gas cooktop and oven, panel-ready fridge, wine cooler bar and large butler's pantry. Also features a mud room, extra-large loft, all-new baths and a new laundry room with washer/dryer. Private guest house with bath and its own entrance off the front porch, ideal for guests or an office. Back porch expanded by two-thirds plus a new summer kitchen with grill and hood. Evergrene offers security, great amenities and a bird sanctuary, near I-95, the Turnpike, PGA Blvd, The Gardens Mall, Abacoa and the airport. Under 5 miles to the beach, 3 minutes to the Intracoastal.
Inside the Residence: 754 Bocce Court, Palm Beach Gardens, FL 33410
- Bathrooms Full
- 3
- Bathrooms Half
- 1
- Interior Features
- Built-in Features, Closet Cabinetry, Cooking Island, Entrance Foyer, Pantry, Split Bedroom, Volume Ceilings, Walk-In Closet(s), Family Room, Great Room, Separate Guest/In-Law Quarters, Maid/In-Law Quarters, Maid'S Quarters, Utility Room/Laundry
- Appliances
- Gas Water Heater, Natural Gas Water Heater, Dishwasher, Disposal, Dryer, Ice Maker, Microwave, Electric Range, Refrigerator, Self Cleaning Oven, Wall Oven, Washer
- Flooring
- Wood
- Heating
- Central, Electric
- Cooling
- Ceiling Fan(s), Central Air, Electric
- Furnished
- Unfurnished
- Architectural Style
- Two Story
- Garage Spaces
- 2
- Attached Garage
- Yes
- Parking Features
- 2 Or More Spaces, Driveway, Parking Garage
- Pool Features
- Community
- Pool Private
- Yes
- Year Built Details
- Resale
- Direction Faces
- Northeast
Building & Association Facts — 754 Bocce Court, Palm Beach Gardens, FL 33410
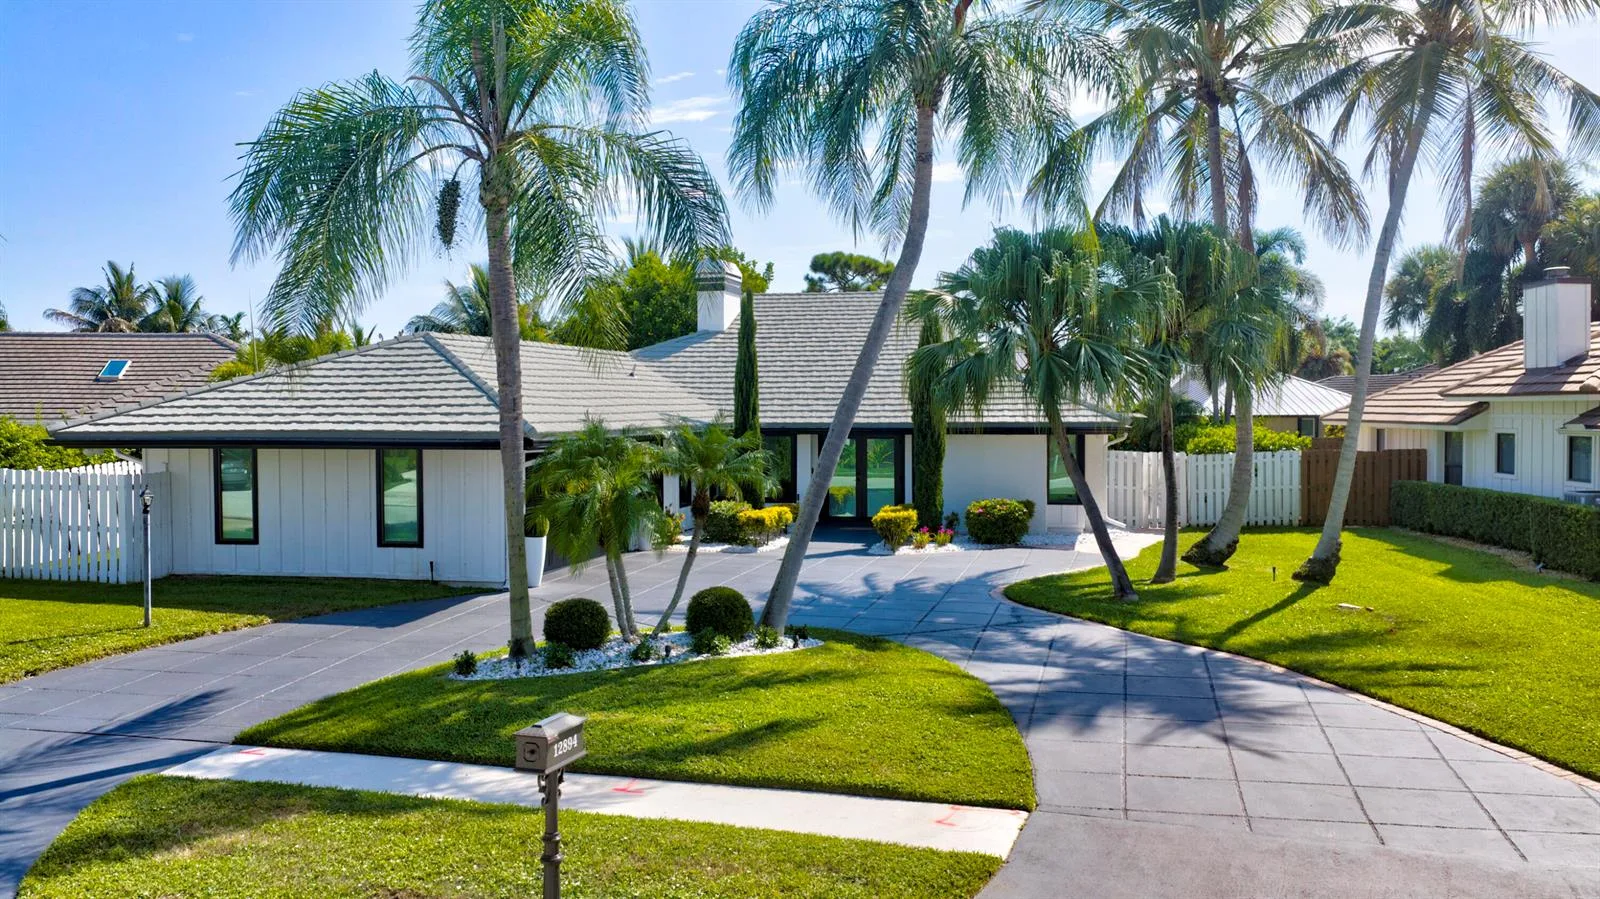
- Building Area Total
- 3986
- Building Area Units
- Square Feet
- Stories
- 2
- Stories Total
- 2
- Association
- Yes
- Association Fee
- $1,732
- Association Fee Frequency
- Quarterly
- Association Amenities
- Bar, Basketball Court, Bike/Jog Path, Boat Dock, Barbecue, Business Center, Gated, Clubhouse, Clubhouse-Clubroom, Community Pool, Exercise Room, Guard At Gate, Heated Pool, Kitchen Facilities, Maintained Community, Management On Site, Pool, Private Pool, Putting Green, Spa/Hot Tub, Tennis Court(s)
- Pets Allowed
- Yes
- Security Features
- Smoke Alarm, Smoke Detector(s), Owned Burglar Alarm, Smoke Detector, Gated with Guard, Burglar Alarm, Security System, Unit Alarm
Site, Views & Construction — 754 Bocce Court, Palm Beach Gardens, FL 33410
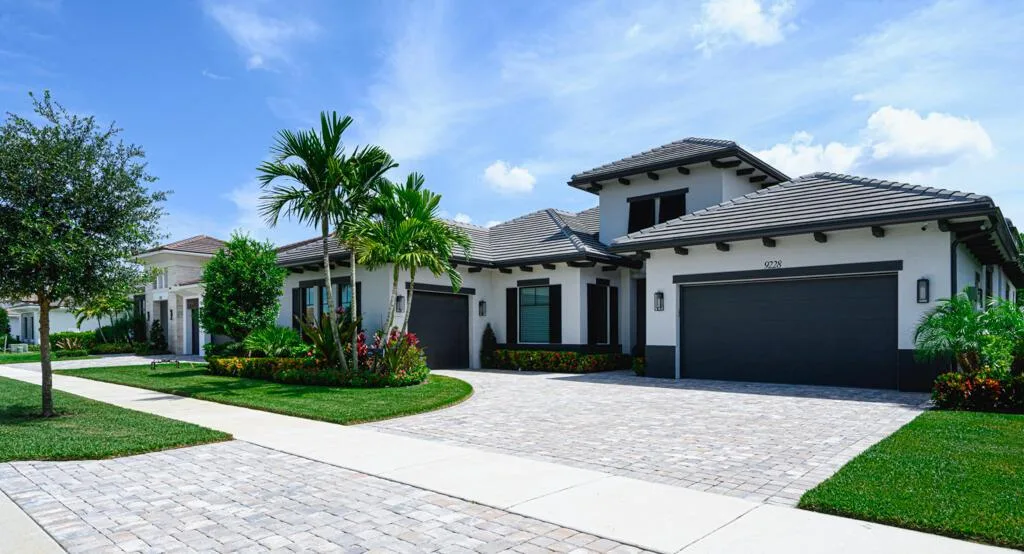
- Lot Features
- Less Than 1/4 Acre Lot, Less Than 1 Acre
- Lot Size Square Feet
- 5,663
- Waterfront
- Yes
- View
- Garden, Lake, Water, Lake View
- Construction Materials
- CBS Construction, Slab Construction, Stucco
- Roof
- Tile, Concrete, Tile Roof
- Exterior Features
- Balcony
- Sewer
- At Site, Public Sewer, Other, Public Sanitation, Sewer
- Water Source
- Public
- New Construction
- No
Tax & Parcel Record — 754 Bocce Court, Palm Beach Gardens, FL 33410
- Parcel Number
- 52424125030010320
- Tax Annual Amount
- $15,523
- Tax Year
- 2,026
- Tax Legal Description
- Evergrene 02 Lot:32 Blk:A Lot SqFt:5662 Frontage: Depth:
- Zoning
- Pcd
- County Or Parish
- Palm Beach County
Assigned Schools — 754 Bocce Court, Palm Beach Gardens, FL 33410
- Elementary School
- Marsh Pointe Elementary
- Middle School
- Watson B. Duncan
- High School
- William T Dwyer
As reported by the listing agent; confirm with the school district before relying on it.
On the Map
754 Bocce Court, Palm Beach Gardens, FL 33410
Comparable Listings in Palm Beach Gardens


Quick Facts: 754 Bocce Court, Palm Beach Gardens, FL 33410
Listing summary: single family home for sale at 754 Bocce Court, Palm Beach Gardens, FL 33410. It came to market on October 2, 2026 through Compass Florida LLC. Public schools here fall under Palm Beach County Public Schools. The listing names Marsh Pointe Elementary, Watson B. Duncan and William T Dwyer as assigned schools. Layout: 4-bed, 3.5-bath, 2,738 sqft, in a structure dating to 2003.