MIAMI PRIMECondos

9224 CRESTVIEW Circle, Palm Beach Gardens, FL 33412

$1,499,0004 Beds4.5 Baths3,802 Sq. Ft.$394 / sq. ft.

Palm Beach Gardens, FL 33412 · AVENIR SITE PLAN 1 POD

Status
Active
Type
Single Family Residence
Year Built
2023
Days on Market
24
Lot Size
9,801 sqft
MLS #
B26087810
County
Palm Beach County

Listing Remarks — 9224 CRESTVIEW Circle, Palm Beach Gardens, FL 33412

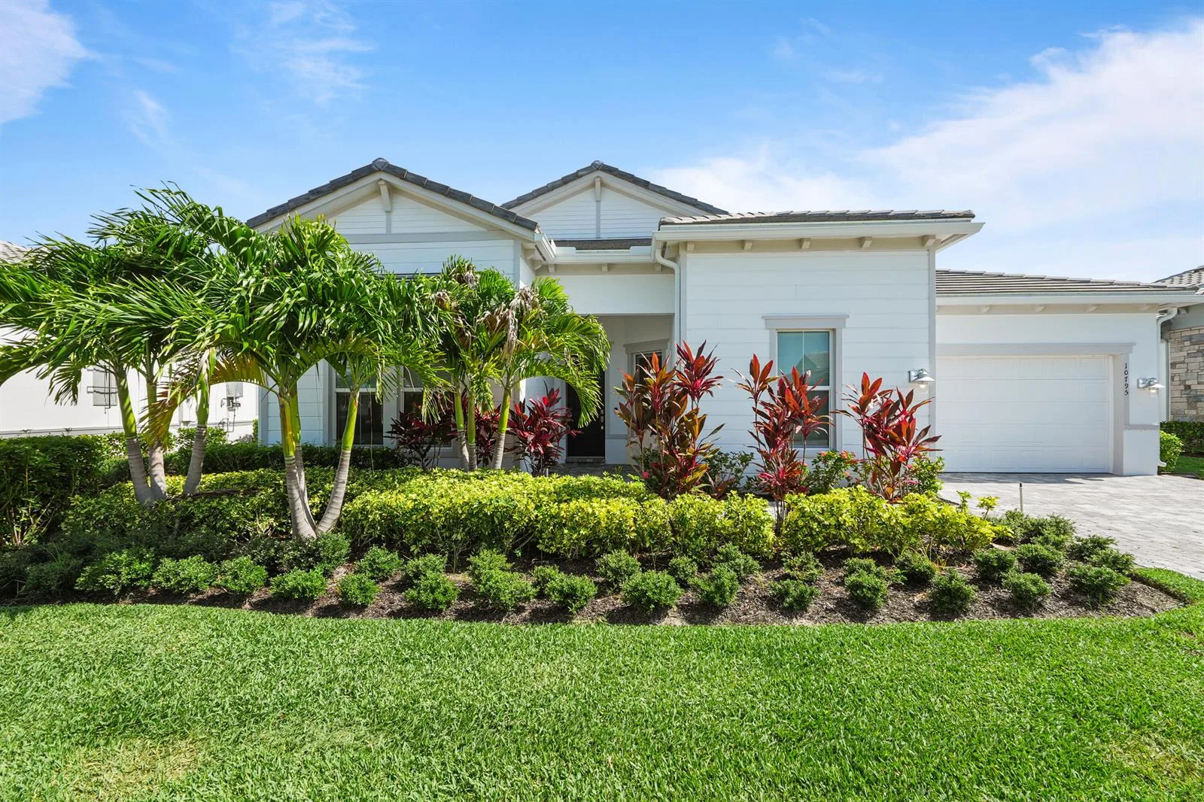
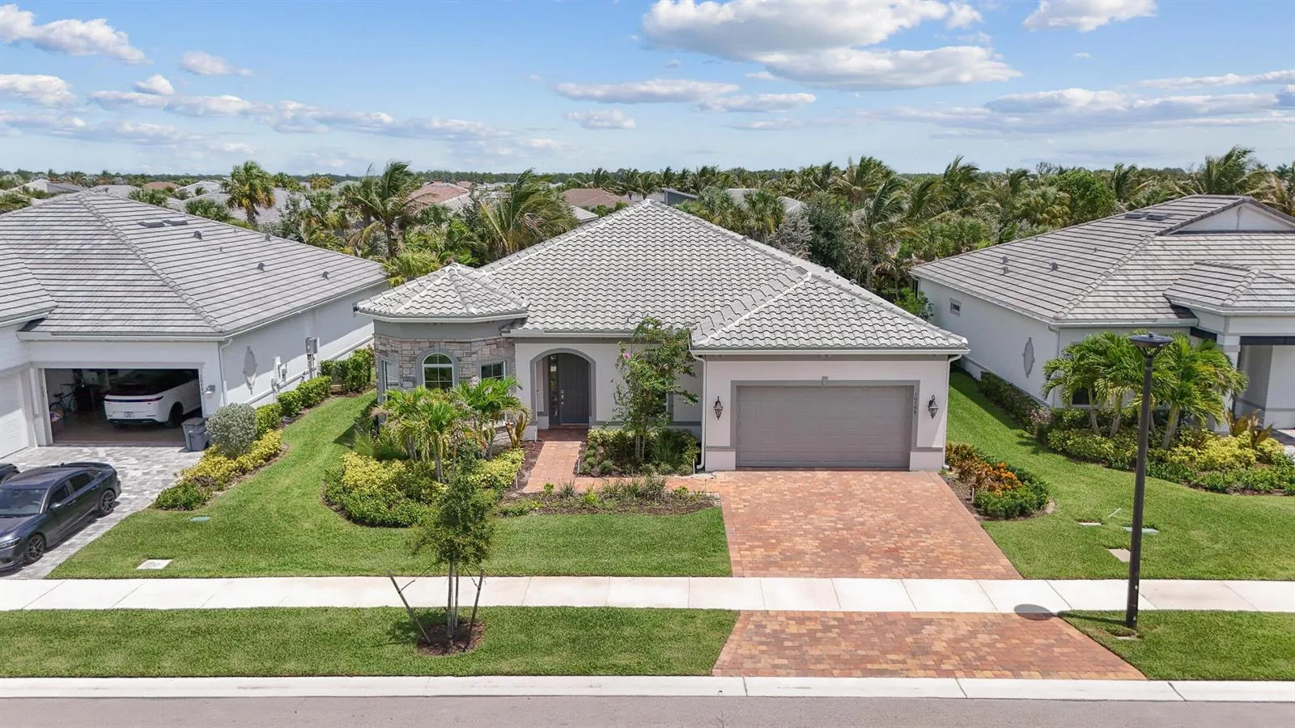
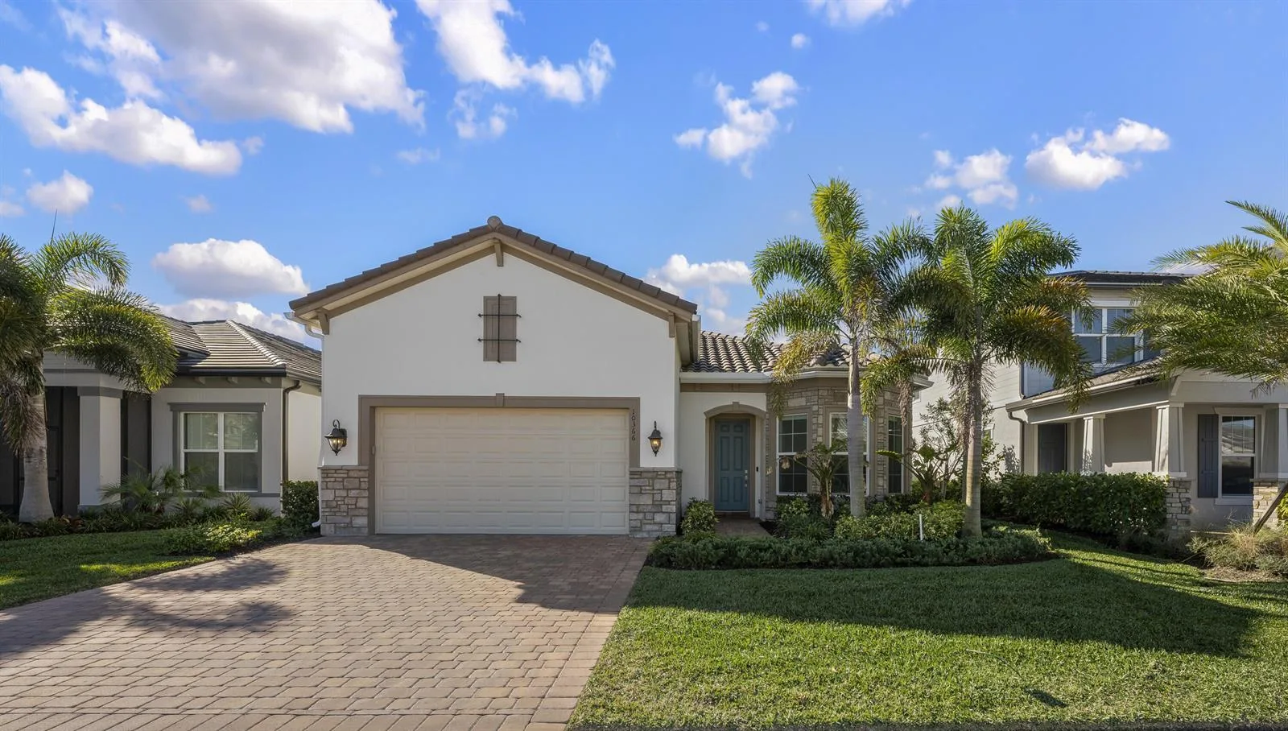
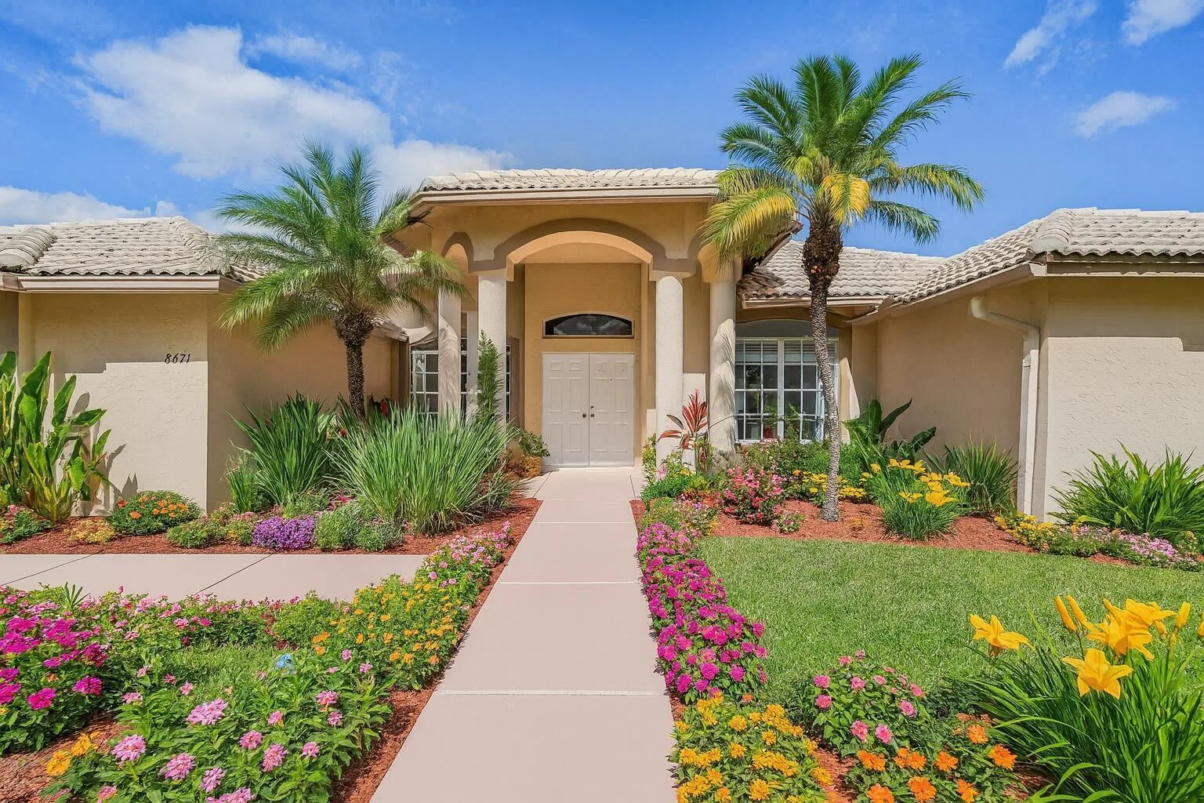
Four bedrooms, 4½ baths and 3,802 square feet of living space, plus a large upstairs bonus room that can easily serve as a fifth bedroom, office, movie theater or second family room. A rare feature in Watermark, the upstairs offers two full bathrooms rather than the usual one—a practical advantage for hosting guests or giving everyone their own space. Built in 2023, this upgraded home also includes a dedicated office, private pool and fully fenced backyard. The flexible floor plan provides comfortable separation between spaces for working, relaxing and entertaining. Located in the gated Watermark neighborhood at Avenir, residents enjoy a resort-style clubhouse, pools, fitness center, tennis and pickleball courts, and an active calendar of community events. Walking and biking trails connect the community, while the emerging Avenir Town Center brings shopping, dining and everyday conveniences closer to home.

Inside the Residence: 9224 CRESTVIEW Circle, Palm Beach Gardens, FL 33412
Bathrooms Full
4
Bathrooms Half
1
Interior Features
Built-in Features, Cooking Island, Entrance Foyer, Pantry, Split Bedroom, Vaulted Ceiling(s), Volume Ceilings, Walk-In Closet(s), Den/Library/Office, Family Room, Game Room, Great Room, Media Room, Recreation Room, Utility Room/Laundry
Appliances
Gas Water Heater, Natural Gas Water Heater, Dishwasher, Disposal, Dryer, Ice Maker, Microwave, Gas Range, Refrigerator, Self Cleaning Oven, Wall Oven, Washer
Flooring
Carpet, Tile, Vinyl, Wood
Heating
Gas
Cooling
Ceiling Fan(s), Electric, Zoned
Architectural Style
Two Story
Garage Spaces
2
Attached Garage
Yes
Parking Features
2 Or More Spaces, Driveway, No Boats, Parking Garage, Paver Block, No Rv/Boats
Pool Features
Fenced, Community, Equipment Stays, Private
Pool Private
Yes
Year Built Details
New Construction
Property Condition
New Construction
Direction Faces
Southeast

Building & Association Facts — 9224 CRESTVIEW Circle, Palm Beach Gardens, FL 33412
Building Area Total
5208
Building Area Units
Square Feet
Stories
2
Stories Total
2
Association
Yes
Association Fee
$260
Association Fee Frequency
Monthly
Association Amenities
Clubhouse, Clubhouse-Clubroom, Community Pool, Exercise Room, Pool, Private Pool, Security Patrol
Pets Allowed
Yes
Security Features
Smoke Alarm, Smoke Detector(s), Fire Alarm, Smoke Detector, Security Patrol

Site, Views & Construction — 9224 CRESTVIEW Circle, Palm Beach Gardens, FL 33412
Lot Features
Less Than 1/4 Acre Lot, Less Than 1 Acre, Fenced
Lot Size Square Feet
9,801
Waterfront
No
View
Pool
Construction Materials
CBS Construction, Stucco
Roof
Tile, Concrete, Tile Roof
Sewer
Public Sewer, Public Sanitation, Sewer
Water Source
Public
New Construction
No

Tax & Parcel Record — 9224 CRESTVIEW Circle, Palm Beach Gardens, FL 33412
Parcel Number
52414214110000250
Tax Annual Amount
$25,366
Tax Year
2,025
Tax Legal Description
AVENIR SITE PLAN 1 POD 1 LT 25
Zoning
PDA (city)
County Or Parish
Palm Beach County

Assigned Schools — 9224 CRESTVIEW Circle, Palm Beach Gardens, FL 33412

Elementary School
Pierce Hammock
Middle School
Osceola Creek
High School
Palm Beach Gardens

As reported by the listing agent; confirm with the school district before relying on it.

On the Map

9224 CRESTVIEW Circle, Palm Beach Gardens, FL 33412

Comparable Listings in Palm Beach Gardens

Quick Facts: 9224 CRESTVIEW Circle, Palm Beach Gardens, FL 33412

Listing summary: single family home for sale at 9224 CRESTVIEW Circle, Palm Beach Gardens, FL 33412. It came to market on October 13, 2026 through Sotheby's Intl. Realty, Inc.. Public schools here fall under Palm Beach County Public Schools. The listing names Pierce Hammock, Osceola Creek and Palm Beach Gardens as assigned schools. Layout: 4-bed, 4.5-bath, 3,802 sqft, in a structure dating to 2023.