751 Ranch Rd, Weston, FL 33326
Weston, FL 33326 · BONAVENTURE
Listing Remarks — 751 Ranch Rd, Weston, FL 33326
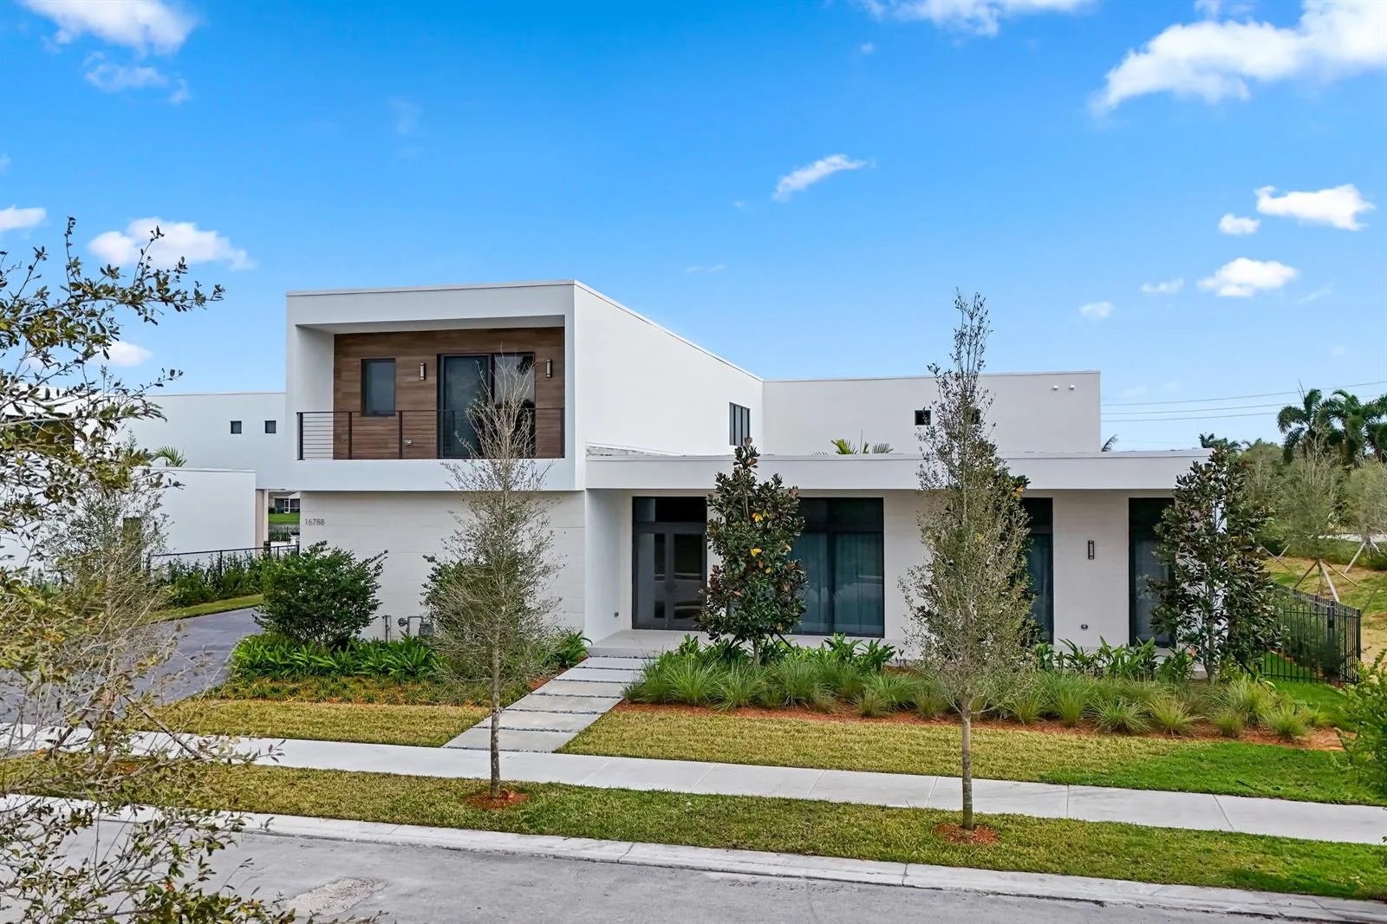
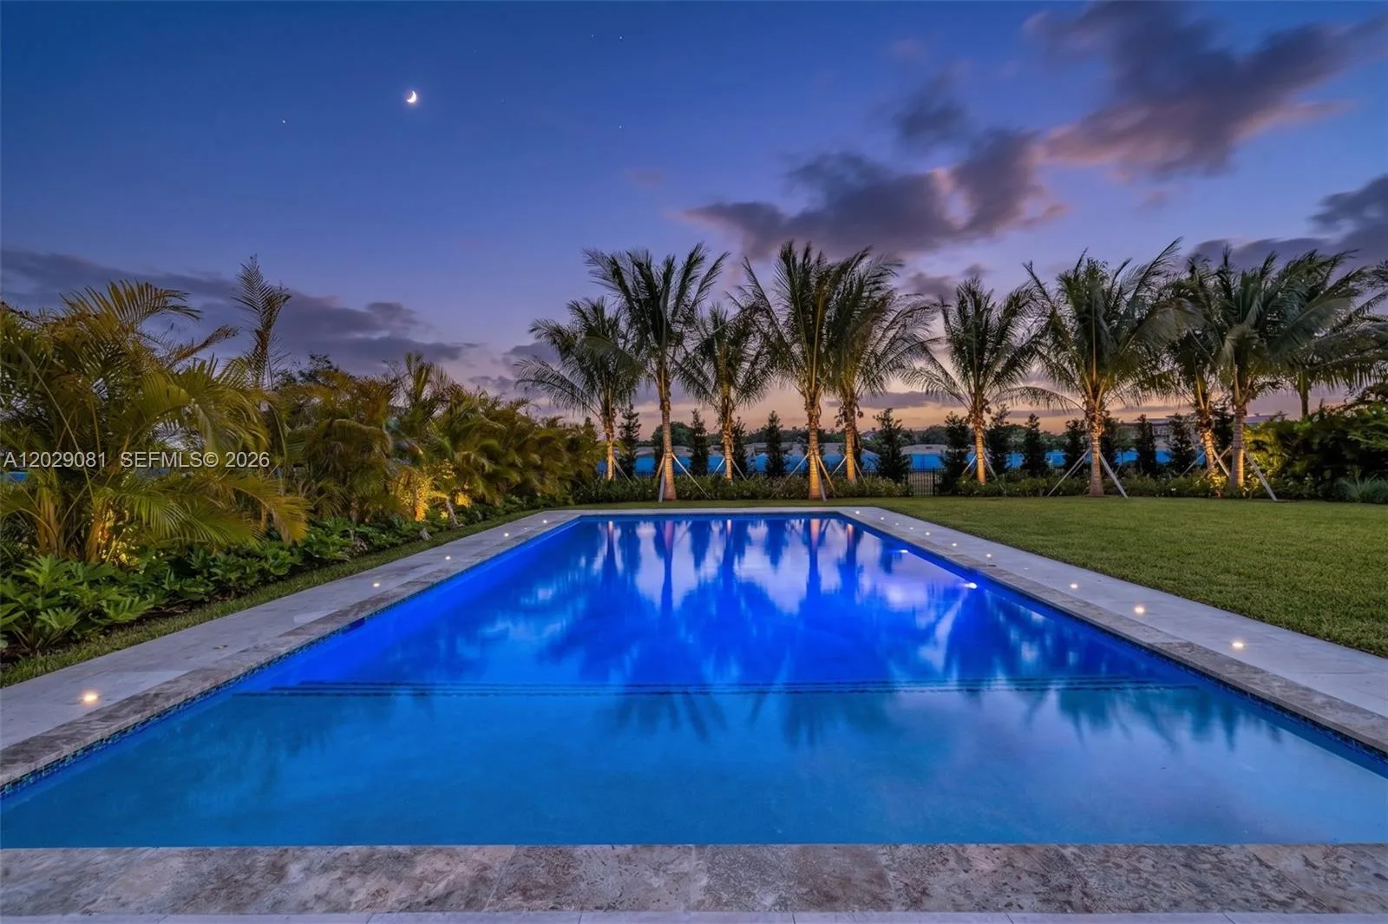
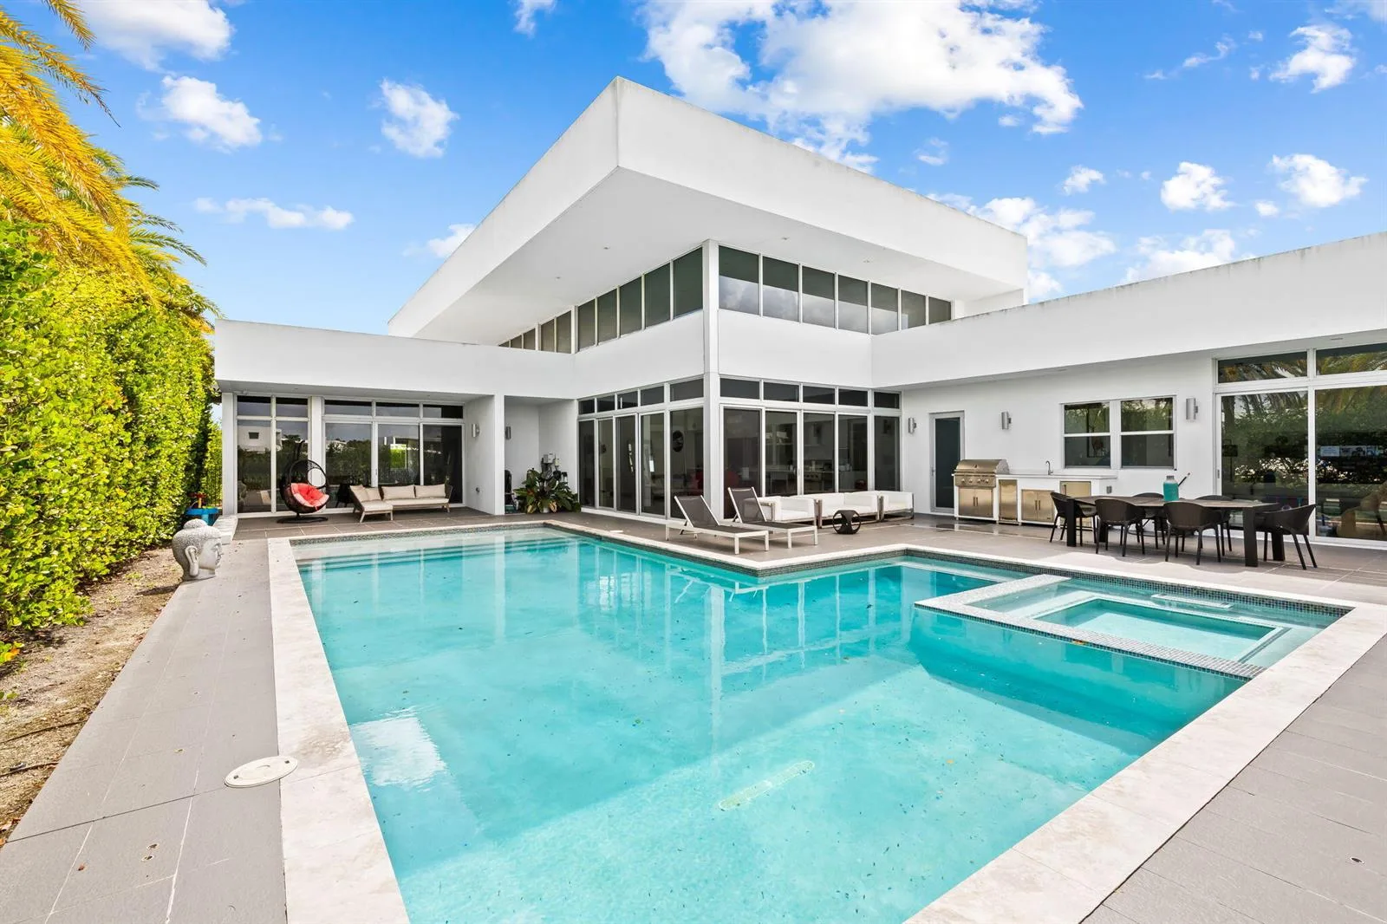
Completed Luxury Estate! 6-bdrm, 7-baths, 2 half-bath estate designed for grand entertaining. This home showcases premium finishes. The chef’s kitchen features Sub-Zero and Wolf appliances, including a 48” French door refrigerator, double convection ovens, induction cooktop, microwave, and wall hood. A grand foyer with a mosaic inlay welcomes you into the home’s refined interiors. The great room features, large picture windows and surround sound pre-wiring. Highlights include an entertainment lounge/office, formal dining room connected by an art gallery passageway, and a walk-in pantry with French doors, abundant storage, and second refrigerator. The luxurious primary suite offers separate his-and-her bathrooms, walk-in, his and hers, Italcraft closets and a great window view to the garden area and pool. A grand staircase with chandeliers and a two-level traction elevator provide access between floors. The upper-level features four ensuite bedrooms and walk-in closet, plus a loft with balcony overlooking the pool and terrace. There is a private guest suite on the main level. Outdoor living includes a 50 x 15 foot pool and 10 person jacuzzi, a summer kitchen, fireplace for wood or charcoal cooking, and expansive terrace. Additional features include two laundry rooms, climate-controlled IT closet, whole-home Wi-Fi wiring, and a 4-car garage, new landscaping and a circular driveway. Some photos have been virtually staged to show potential use of space.
Inside the Residence: 751 Ranch Rd, Weston, FL 33326
- Bathrooms Full
- 7
- Bathrooms Half
- 2
- Interior Features
- First Floor Entry, Entrance Foyer, French Doors, Pantry, Split Bedroom, Vaulted Ceiling(s), Walk-In Closet(s), Attic, Den/Library/Office, Family Room, Other, Recreation Room, Utility Room/Laundry
- Appliances
- Dishwasher, Disposal, Dryer, Electric Range, Electric Water Heater, Microwave, Refrigerator, Washer
- Flooring
- Tile
- Heating
- Central, Electric
- Cooling
- Ceiling Fan(s), Central Air
- Furnished
- Unfurnished
- Architectural Style
- Detached, Two Story, Modern/Contemporary
- Garage Spaces
- 4
- Attached Garage
- Yes
- Parking Features
- Circular Driveway, Covered, Driveway, Other, Paver Block
- Pool Features
- Automatic Chlorination, In Ground, Concrete
- Pool Private
- No
- Year Built Details
- Resale
- Property Condition
- Completely Renovated
- Direction Faces
- South
Building & Association Facts — 751 Ranch Rd, Weston, FL 33326
- Building Name
- BONAVENTURE
- Building Area Units
- Square Feet
- Association
- Yes
- Association Fee
- $500
- Association Fee Frequency
- Annually
- Pets Allowed
- More Than 20 Lbs
Site, Views & Construction — 751 Ranch Rd, Weston, FL 33326
- Lot Features
- 3/4 To Less Than 1 Acre Lot
- Lot Size Square Feet
- 30,916
- Waterfront
- No
- View
- Garden, Pool
- Construction Materials
- CBS Construction
- Roof
- Barrel Roof
- Exterior Features
- Built-In Grill, Open Balcony
- Sewer
- Public Sewer
- Water Source
- Municipal Water
- New Construction
- No
Tax & Parcel Record — 751 Ranch Rd, Weston, FL 33326
- Parcel Number
- 504005020320
- Tax Annual Amount
- $10,874
- Tax Year
- 2,025
- Tax Legal Description
- BONAVENTURE 82-43 B LOT 32 LESS POR DESC IN OR 19654/542 FOR COR CHORD DEDICATION BLK 1
- Zoning
- RE
- County Or Parish
- Broward County
Assigned Schools — 751 Ranch Rd, Weston, FL 33326
- Elementary School
- Indian Trace
- Middle School
- Tequesta Trace
- High School
- Western
As reported by the listing agent; confirm with the school district before relying on it.
Open Houses
- Saturday, November 7, 2026 at 4:00 PM
On the Map
751 Ranch Rd, Weston, FL 33326 · More homes in Weston
Comparable Listings in Weston


Quick Facts: 751 Ranch Rd, Weston, FL 33326
Listing summary: single family home for sale at 751 Ranch Rd, Weston, FL 33326. It came to market on March 2, 2026 through Canvas Real Estate. Public schools here fall under Broward County Public Schools. The listing names Indian Trace, Tequesta Trace and Western as assigned schools. Layout: 6-bed, 9-bath, 7,421 sqft, in a structure dating to 2008.