MIAMI PRIMECondos

16582 S Botaniko Dr S, Weston, FL 33326

$2,589,0004 Beds6 Baths3,389 Sq. Ft.$764 / sq. ft.

Weston, FL 33326 · WESTON ESTATES

Status
Active
Type
Single Family Residence
Year Built
2019
Days on Market
0
Lot Size
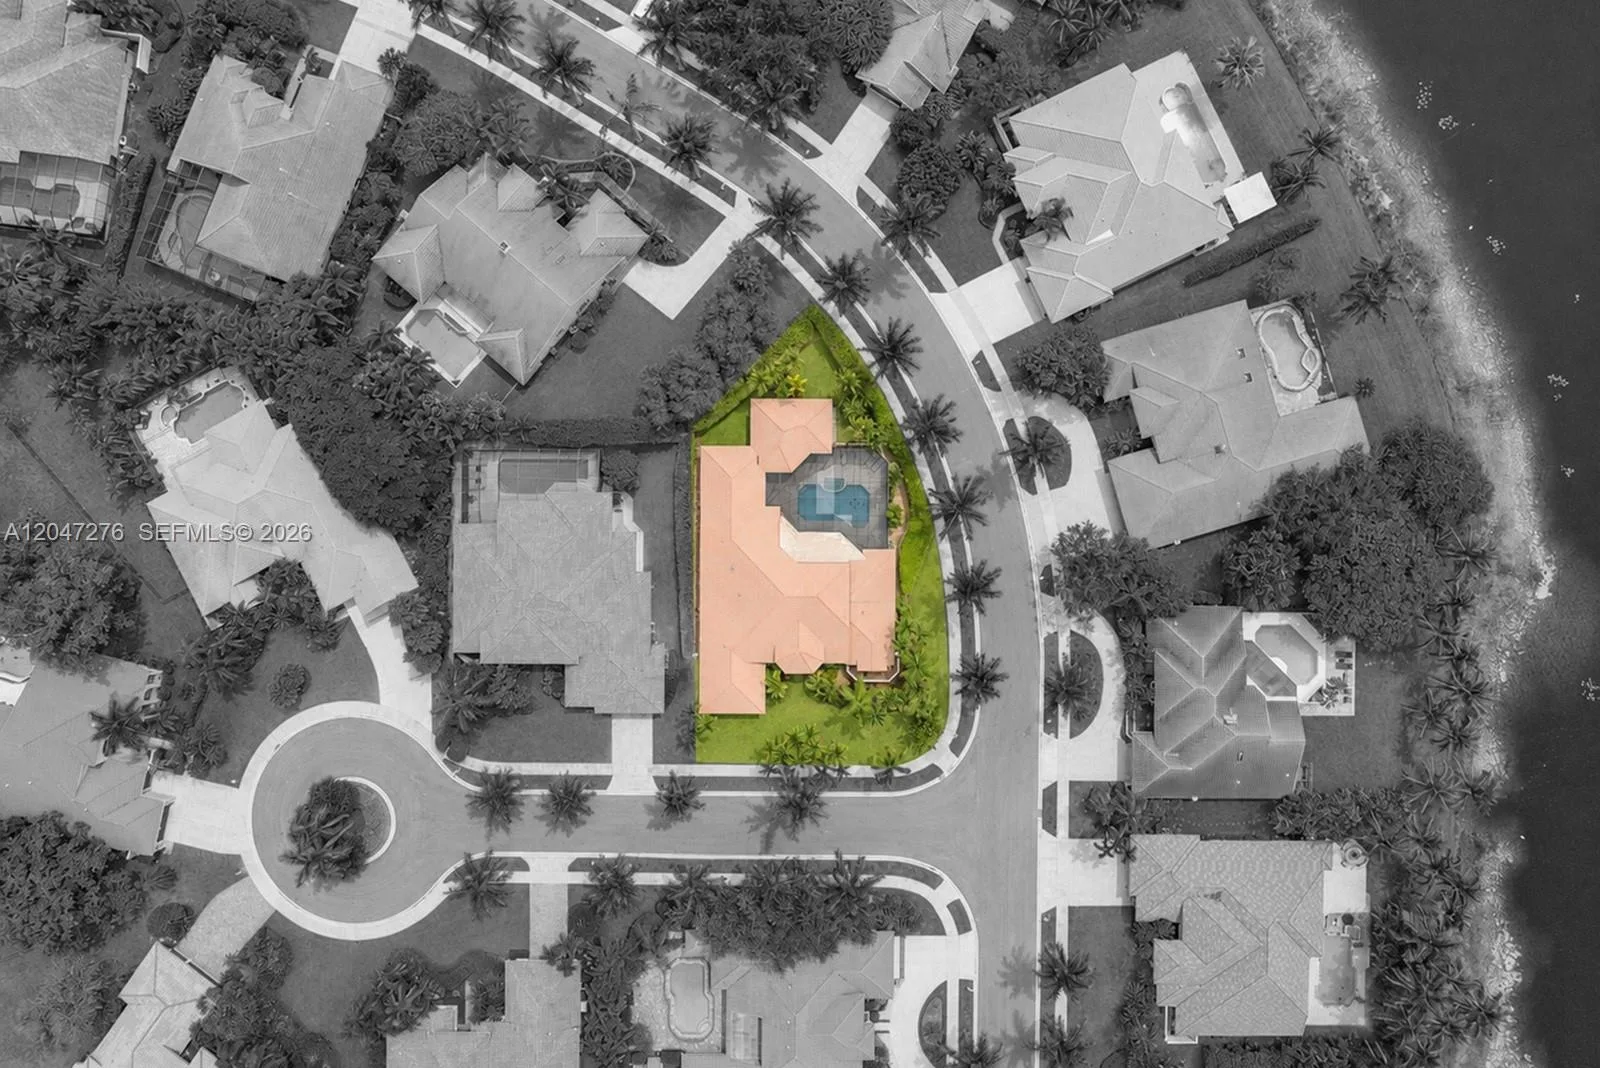
16,377 sqft
MLS #
A12117205
County
Broward County

Listing Remarks — 16582 S Botaniko Dr S, Weston, FL 33326

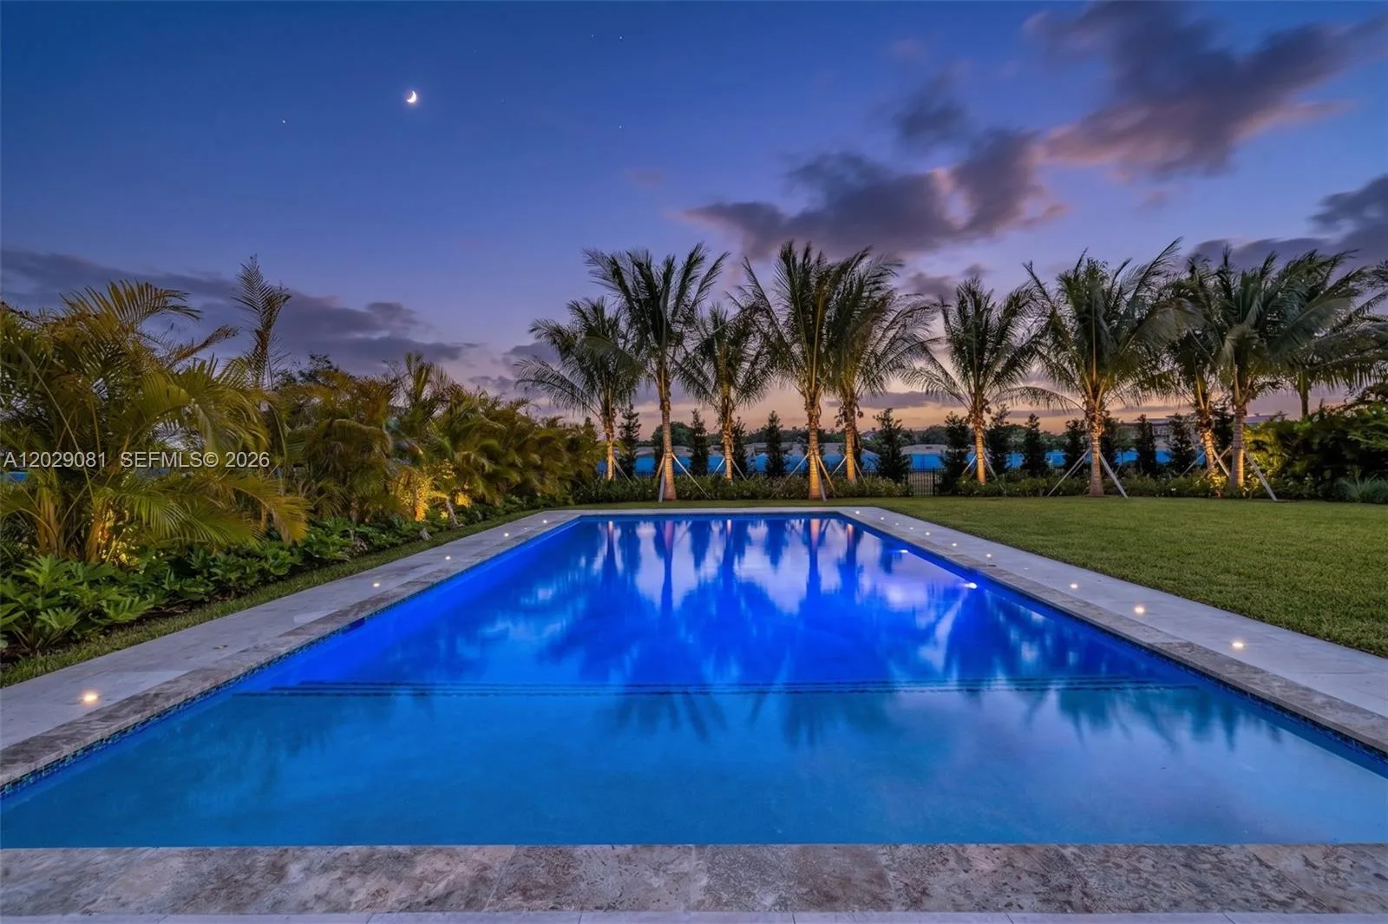
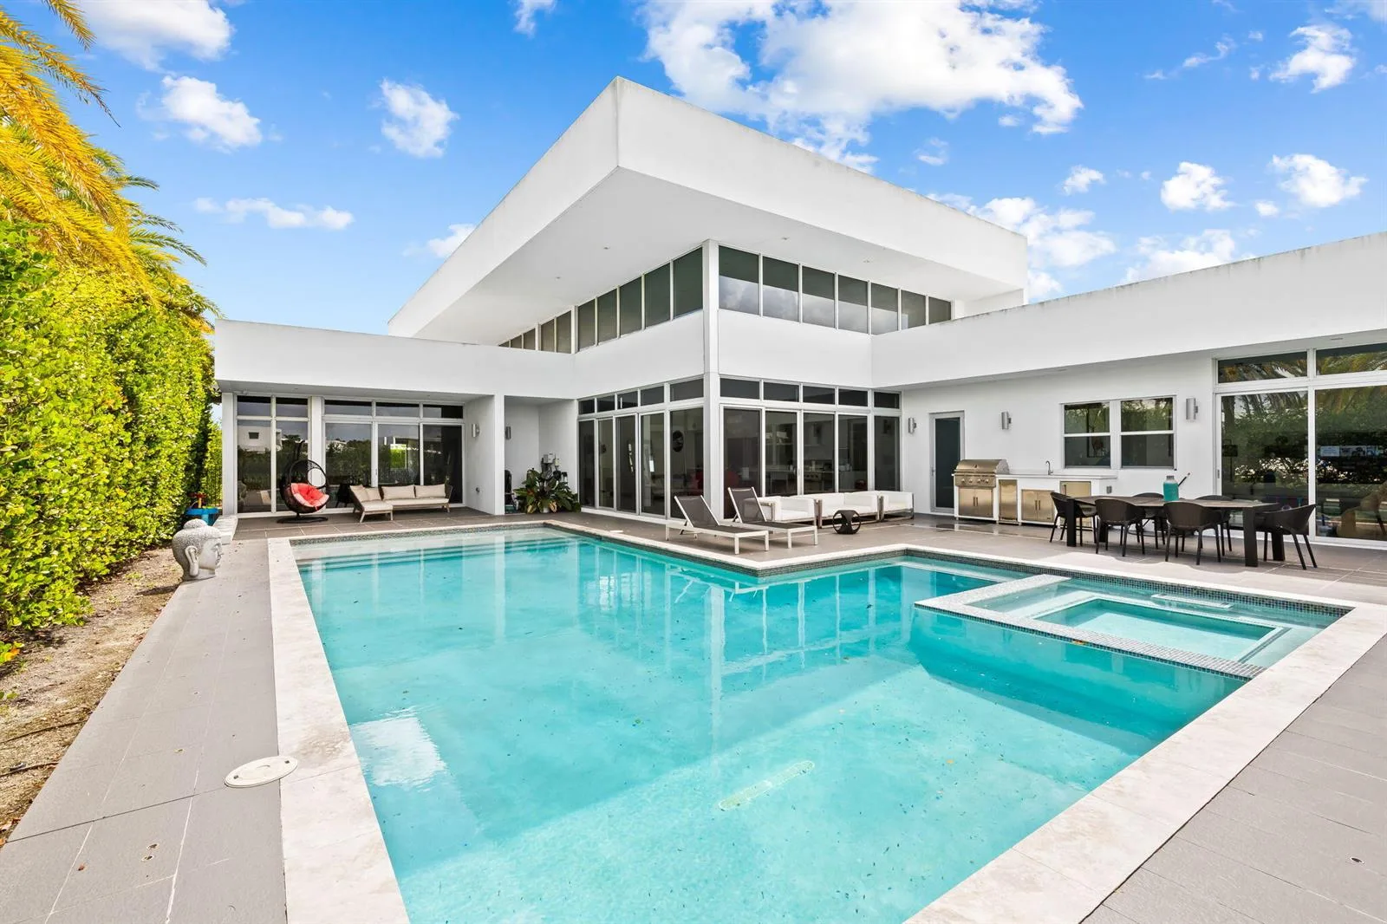
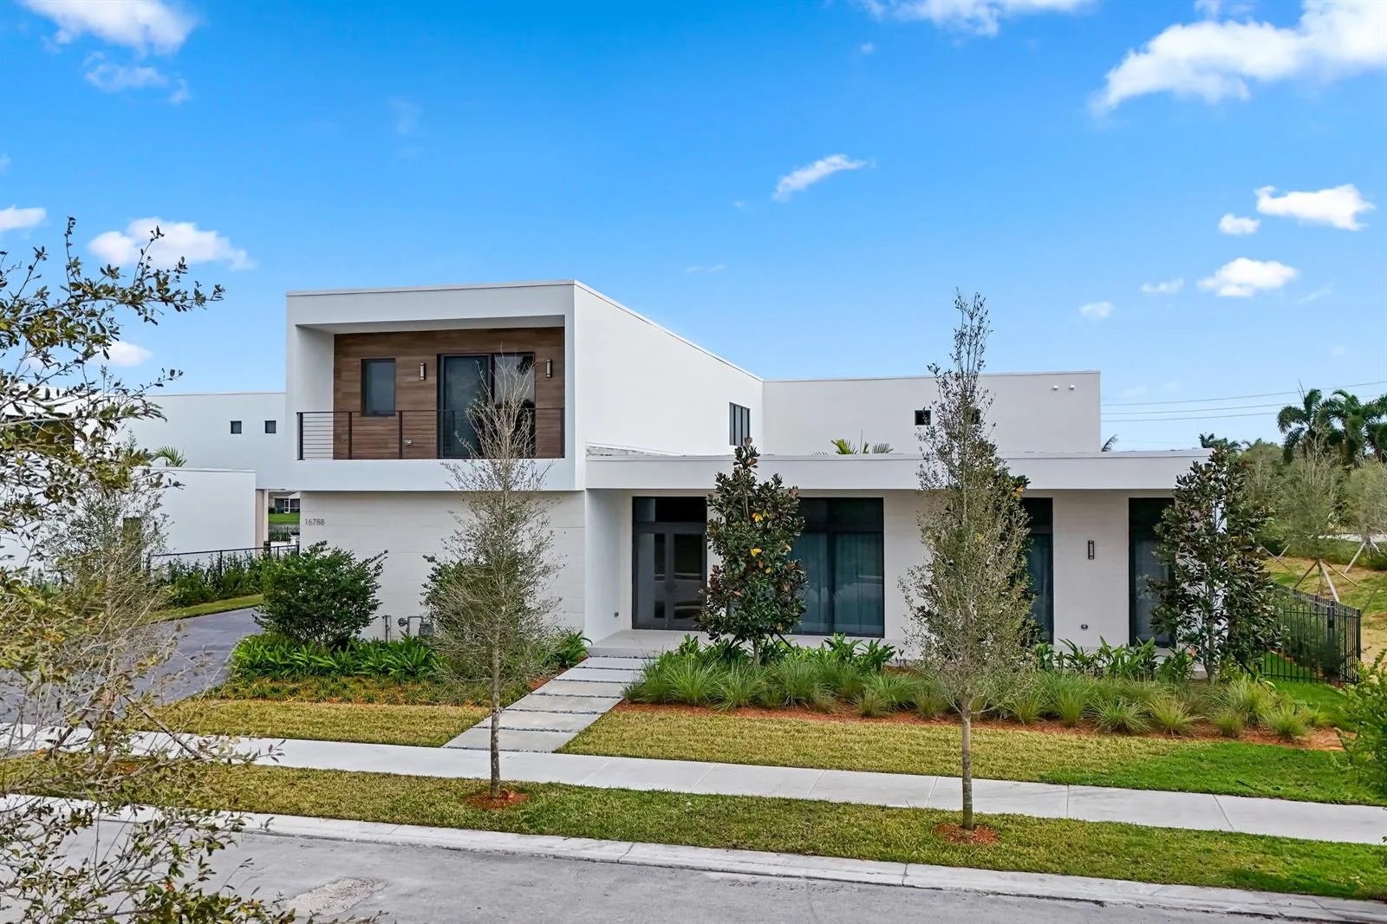
EXPERIENCE THE ART OF LUXURY LIVING IN BOTANIKO ESTATES, WESTON Discover modern luxury in this spectacular single-story residence nestled within the prestigious Botaniko Estates in Weston. Built in 2019, this exceptional home offers 3,389 sq. ft. of elegant living space, featuring 4 spacious bedroom suites, 5.5 bathrooms, and a 3-car garage. Designed with sophistication and comfort in mind, the residence showcases soaring ceilings, abundant natural light, contemporary architectural details, and refined finishes. Its thoughtfully designed layout creates a seamless balance between everyday living and elegant entertaining. Expansive sliding glass doors connect the interior to a stunning private backyard, creating the ultimate South Florida retreat. Enjoy a beautiful private pool, fully equipped summer kitchen, and wet bar—perfect for hosting guests, dining alfresco, or simply relaxing in your own private oasis. Beyond the residence, Botaniko Estates offers an exclusive lifestyle of privacy, security, and prestige. Ideally located near top-rated schools, fine dining, upscale shopping, golf courses, and premier lifestyle destinations. A rare opportunity to experience contemporary elegance, exceptional outdoor living, and the exclusive Weston lifestyle. Your dream home awaits!

Inside the Residence: 16582 S Botaniko Dr S, Weston, FL 33326

Bathrooms Full
5
Bathrooms Half
1
Interior Features
First Floor Entry, Cooking Island, Entrance Foyer, Pantry, Wet Bar, Utility Room/Laundry
Appliances
Dishwasher, Disposal, Dryer, Electric Range, Electric Water Heater, Ice Maker, Microwave, Refrigerator, Self Cleaning Oven, Wall Oven, Washer
Flooring
Ceramic Floor
Heating
Central, Electric
Cooling
Ceiling Fan(s), Central Air, Electric
Furnished
Unfurnished,Furniture Negotiable
Architectural Style
Detached, One Story, Modern/Contemporary
Garage Spaces
3
Attached Garage
Yes
Parking Features
Driveway, Paver Block, On Street
Pool Features
Auto Pool Clean, In Ground, Fenced, Equipment Stays, Heated
Pool Private
No
Year Built Details
Resale
Direction Faces
North

Building & Association Facts — 16582 S Botaniko Dr S, Weston, FL 33326

Building Name
WESTON ESTATES
Building Area Total
5519
Building Area Units
Square Feet
Association
Yes
Association Fee
$999
Association Fee Frequency
Monthly
Security Features
Fire Alarm, Smoke Detector

Site, Views & Construction — 16582 S Botaniko Dr S, Weston, FL 33326

Lot Features
1/4 To Less Than 1/2 Acre Lot
Lot Size Square Feet
16,377
Waterfront
Yes
Waterfront Features
WF/Pool/No Ocean Access, Lake
Frontage Length
25
View
Garden, Lake
Construction Materials
Concrete Block Construction, CBS Construction
Roof
Concrete
Exterior Features
Built-In Grill, Lighting, Outdoor Shower
Sewer
Public Sewer
Water Source
Municipal Water
New Construction
No

Tax & Parcel Record — 16582 S Botaniko Dr S, Weston, FL 33326

Parcel Number
504005120680
Tax Annual Amount
$39,539
Tax Year
2,025
Tax Legal Description
WESTON ESTATES 181-168 B LOT 12 BLK B
Zoning
R-3
County Or Parish
Broward County

Assigned Schools — 16582 S Botaniko Dr S, Weston, FL 33326

Elementary School
Indian Trace
Middle School
Tequesta Trace
High School
Western

As reported by the listing agent; confirm with the school district before relying on it.

On the Map

16582 S Botaniko Dr S, Weston, FL 33326 · More homes in Weston

Courtesy of The Keyes Company

Comparable Listings in Weston

Quick Facts: 16582 S Botaniko Dr S, Weston, FL 33326

Listing summary: single family home for sale at 16582 S Botaniko Dr S, Weston, FL 33326. It came to market on November 3, 2026 through The Keyes Company. Public schools here fall under Broward County Public Schools. The listing names Indian Trace, Tequesta Trace and Western as assigned schools. Layout: 4-bed, 6-bath, 3,389 sqft, in a structure dating to 2019.