
$3,895,000
5 bd · 4 ba · 3,451 sqft
4815 University Dr, Coral Gables, FL 33146
GABLES WATERWAY TOWNHOMES
Coral Gables, FL 33134 · CORAL ESTATES
Recently renovated and completely move-in ready, this exceptional Coral Gables residence blends timeless elegance with modern luxury. Designed for both entertaining and everyday living, the home features soaring ceilings with detailed moldings, rich hardwood floors, and an expansive open-concept chef’s kitchen anchored by Sub-Zero appliances. A dedicated wine cellar and second-floor beverage station add another layer of sophistication and convenience. Thoughtfully equipped with smart-home features, including Aqualink pool and spa automation, a MosquitoNix misting system, automated shades, and smart A/C controls. Additional upgrades include a heated pool, generator, new insulation installed in 2025, newly installed sod in the front yard, a whole-home water filtration system, garage with Tesla Supercharger, plantation shutters, and 100% hurricane-impact windows and doors. South and north-facing terraces create a seamless indoor-outdoor lifestyle, offering tranquil views of the neighborhood and heated pool while providing the perfect setting for entertaining, relaxing, or enjoying time with family. Ideally located in the heart of Coral Gables, just minutes from Miracle Mile, top schools, beautiful parks, Granada Golf course, supermarkets, Miami International Airport, and some of the best dining and entertainment the Gables has to offer. A rare opportunity to own a beautifully updated, move-in-ready home in one of South Florida’s most coveted communities.
As reported by the listing agent; confirm with the school district before relying on it.
705 Madeira Ave, Coral Gables, FL 33134 · More homes in Coral Gables

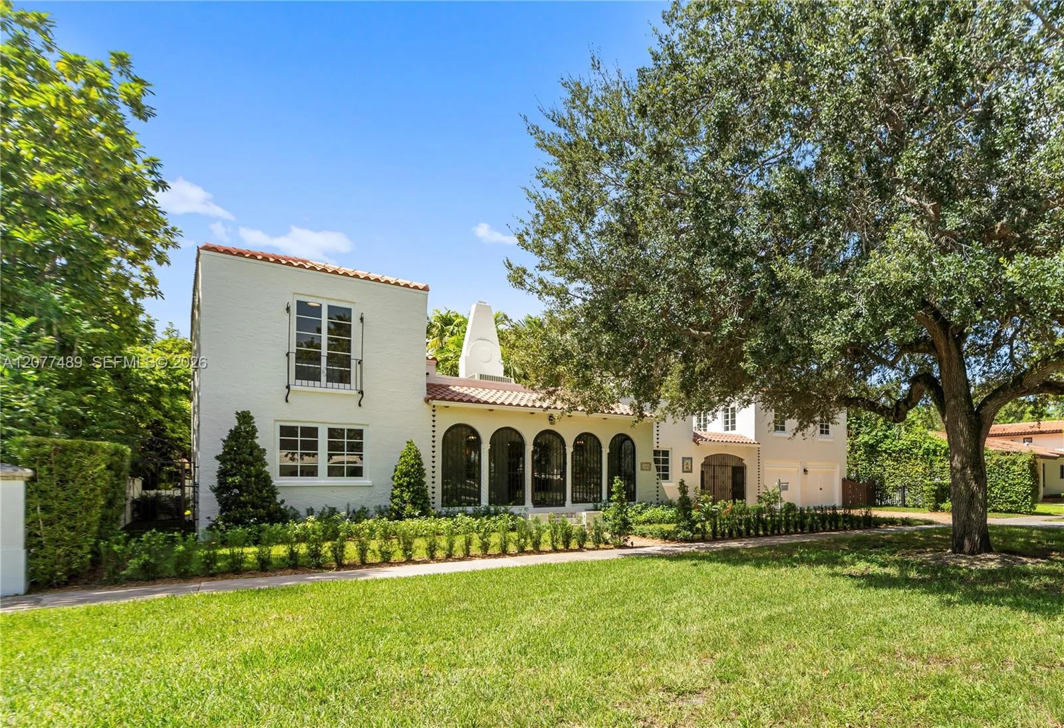
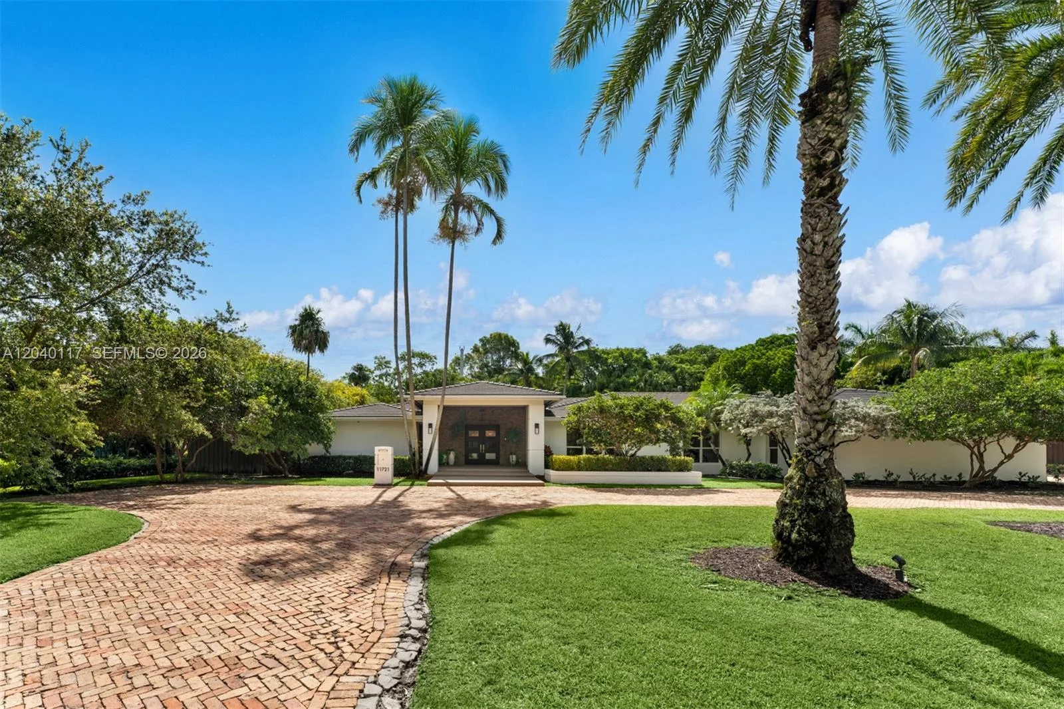
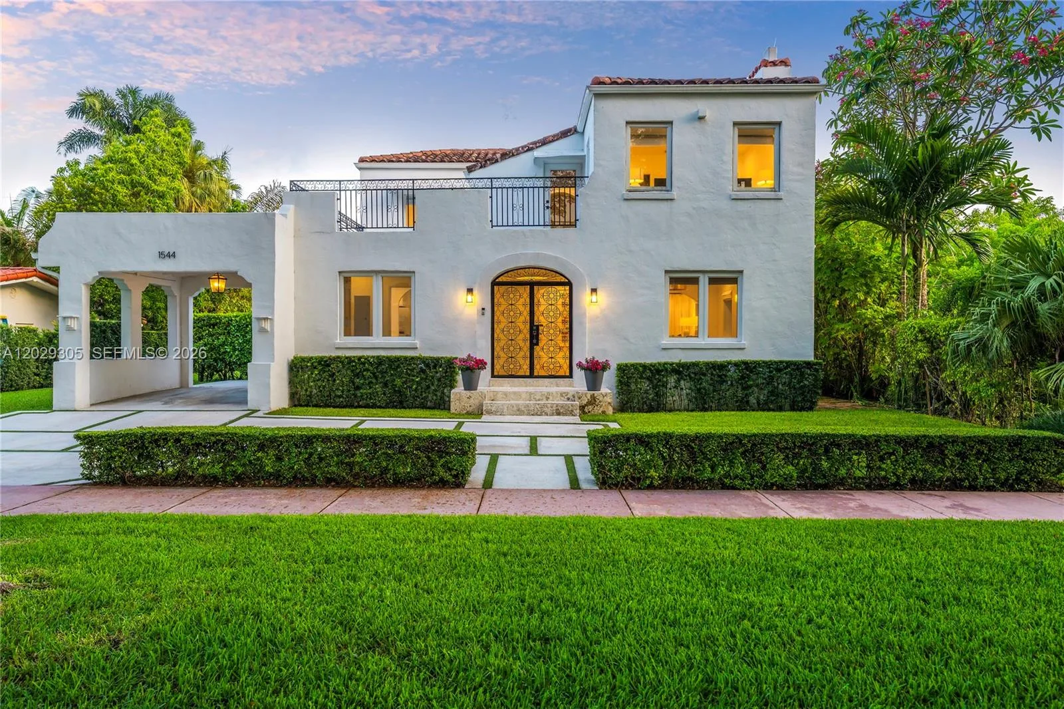

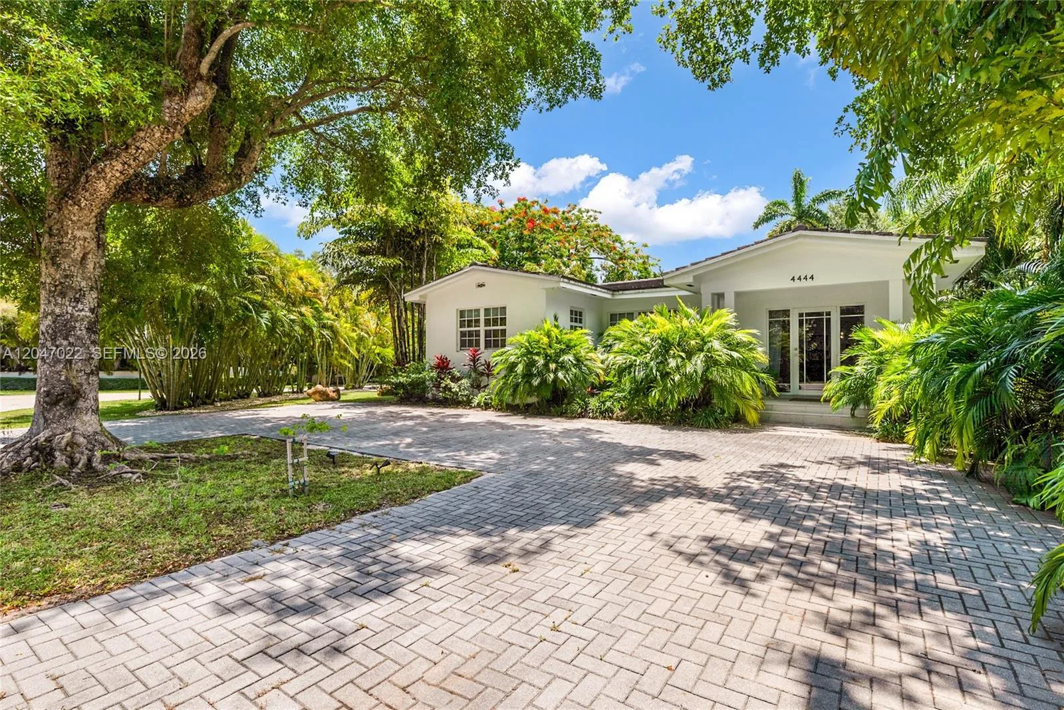
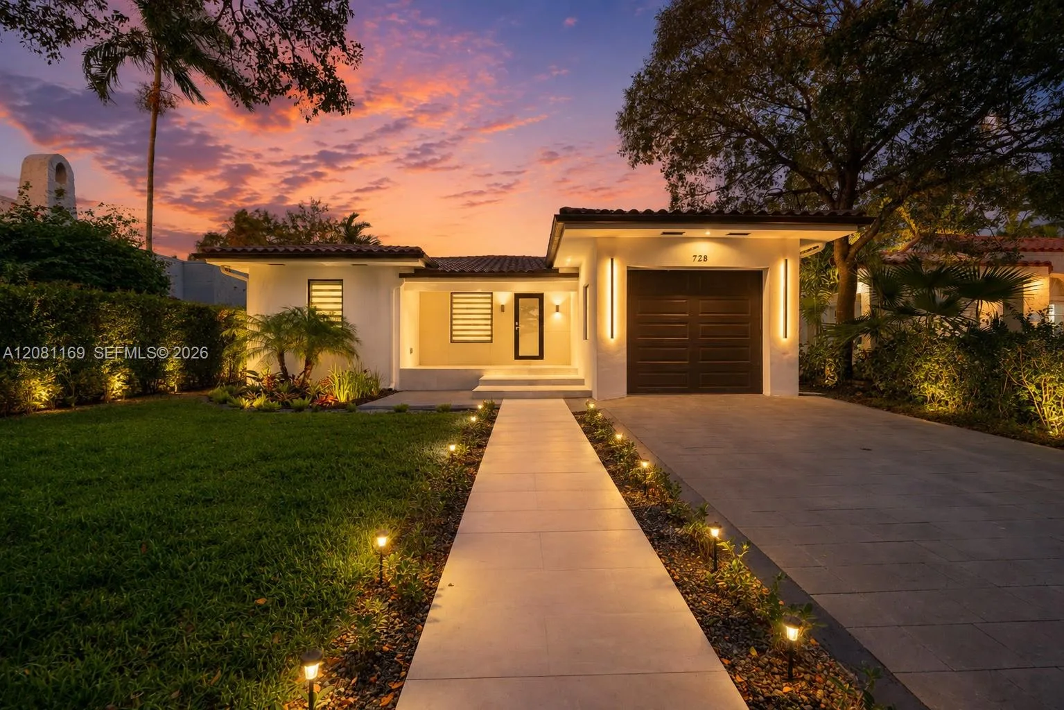
Listing summary: single family home for sale at 705 Madeira Ave, Coral Gables, FL 33134. It came to market on October 6, 2026 through Compass Florida, LLC. Public schools here fall under Miami-Dade County Public Schools. The listing names Sunset, Ponce De Leon and Coral Gables as assigned schools. Layout: 4-bed, 3-bath, 2,590 sqft, in a structure dating to 2002.