
$1,823,000New
3 bd · 3 ba · 2,505 sqft
1137 Asturia Ave, Coral Gables, FL 33134
CORAL GABLES SEC C
Coral Gables, FL 33134 · CORAL GABLES GRANADA SEC
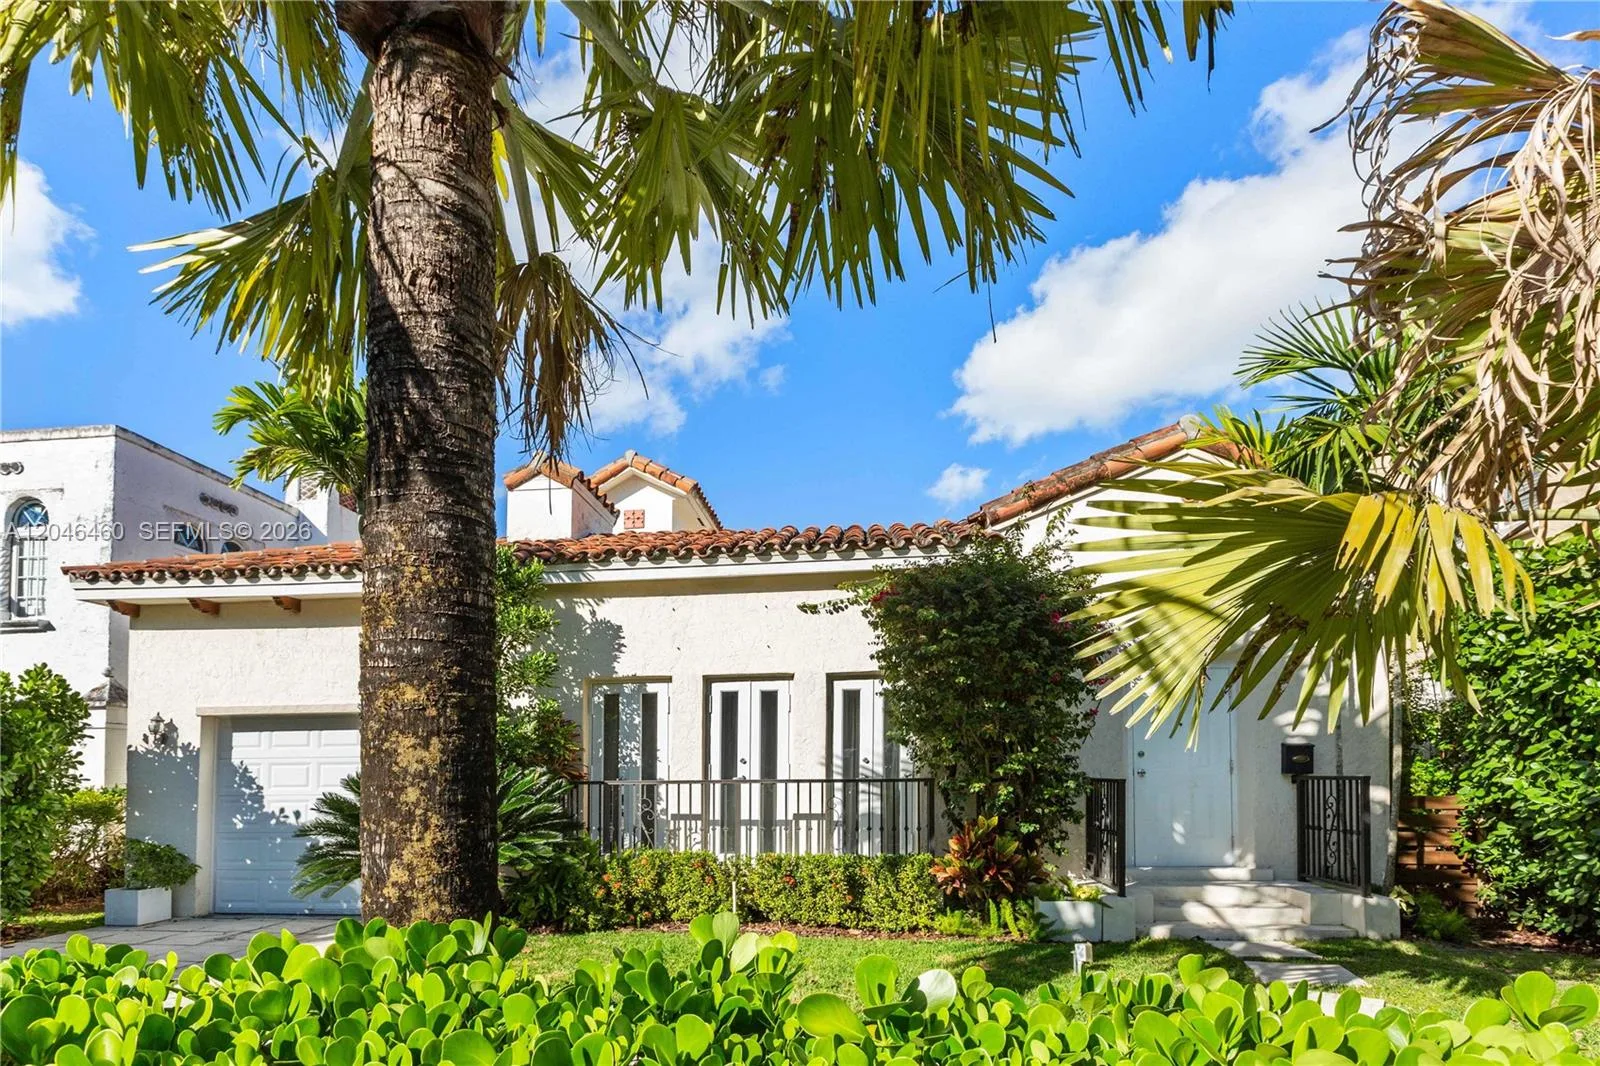
Experience timeless elegance in this beautifully reimagined 1926 Spanish residence in the heart of Coral Gables, just half a mile from Granada Golf Course. This exceptional home offers 4 bedrooms, 3 bathrooms, a versatile flex space ideal for a home office, and inviting indoor-outdoor living designed for effortless entertaining. Meticulously renovated with exceptional attention to detail, it seamlessly blends historic character with modern luxury. Extensive upgrades include a new roof, fully renovated kitchen and bathrooms, updated electrical and plumbing, new laundry, impact windows and doors, multiple A/C systems with new ductwork, custom lighting, built-in speakers, and smart-home features. The chef’s kitchen features Bosch appliances, designer quartz countertops, and an expansive built-in bar perfect for entertaining. Beautifully refinished hardwood floors, custom closets, generous garage and shed storage, Chicago brick and coral tile, lush landscaping, a full sprinkler system, and exterior lighting complete the home. The showpiece is the rare, oversized primary suite—a private retreat with a spacious walk-in closet and spa-inspired bath featuring Versace tile, a freestanding soaking tub, rain shower, and dual vanities. A truly distinctive Coral Gables residence offering the character of a historic home with the comfort and sophistication of modern living. Furniture also available. Owner financing available at a below-market rate!
As reported by the listing agent; confirm with the school district before relying on it.
1222 Cortez St, Coral Gables, FL 33134 · More homes in Coral Gables


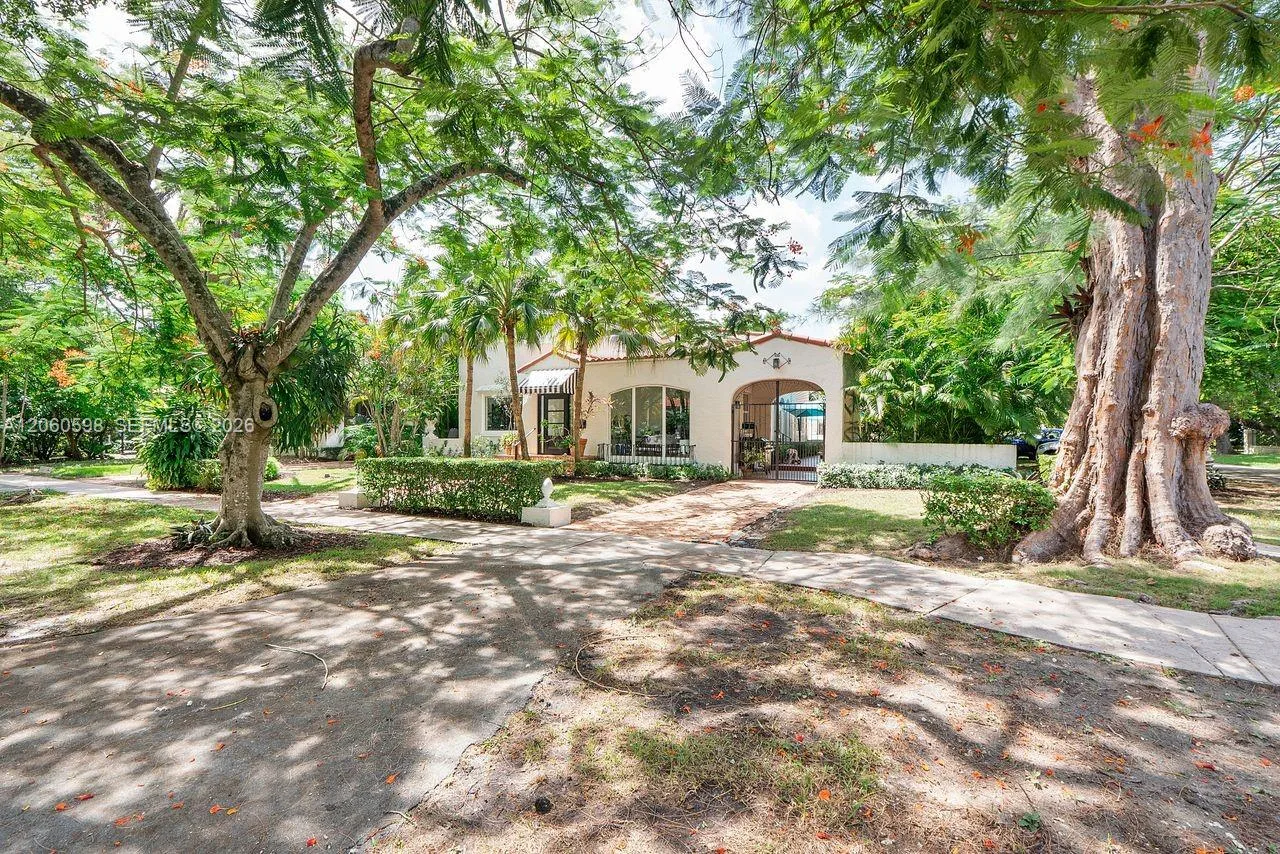


Listing summary: single family home for sale at 1222 Cortez St, Coral Gables, FL 33134. It came to market on September 20, 2026 through Antilles Realty. Public schools here fall under Miami-Dade County Public Schools. The listing names Sunset, Ponce De Leon and Coral Gables as assigned schools. Layout: 4-bed, 3-bath, 2,698 sqft, in a structure dating to 1926.