MIAMI PRIMECondos

6499 Brandon Street, Palm Beach Gardens, FL 33418

$1,399,0003 Beds3 Baths3,214 Sq. Ft.$435 / sq. ft.

Palm Beach Gardens, FL 33418 · EASTPOINTE COUNTRY CLUB

Status
Active
Type
Single Family Residence
Year Built
1981
Days on Market
136
Lot Size
16,354 sqft
MLS #
B26045745
County
Palm Beach County

Listing Remarks — 6499 Brandon Street, Palm Beach Gardens, FL 33418
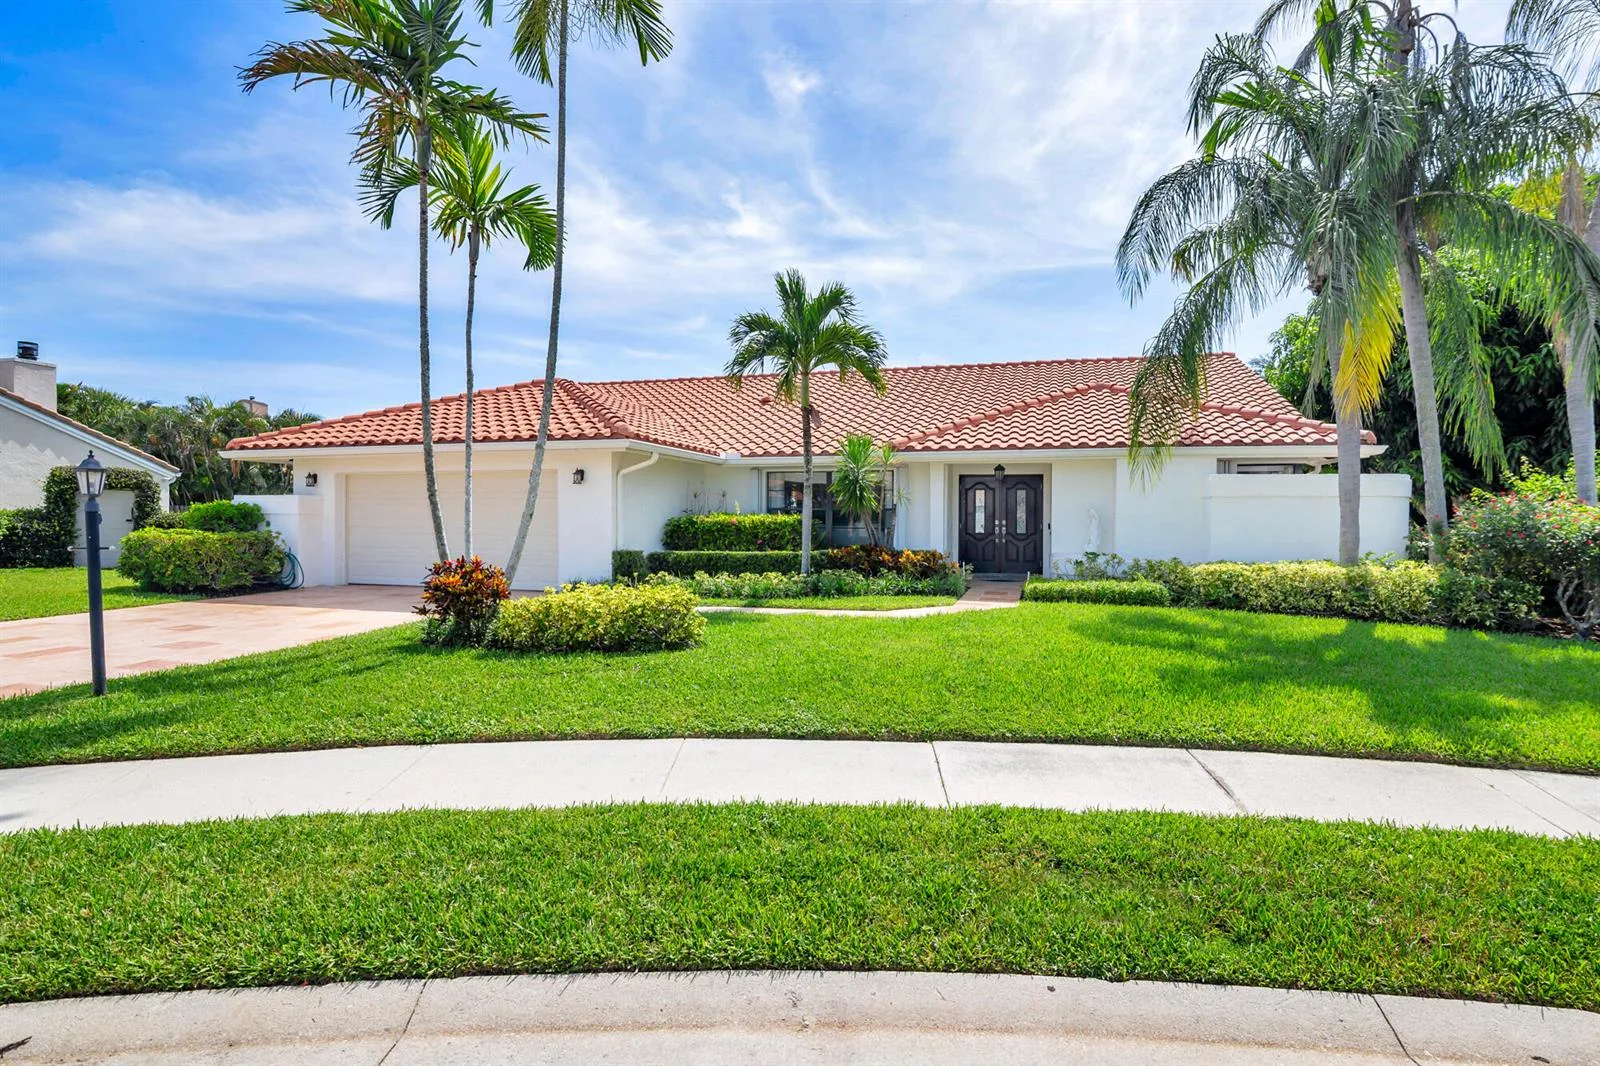
Welcome to this thoughtfully designed, mid century modern, single-story residence in Eastpointe Country Club. Offering 3,214 square feet of living space on an oversized corner lot. Brand new roof, brand new hot water heaters, full house generator, newer kitchen appliances and a solar panel roof ! The two-and-a-half car garage ensures ample space for vehicles and storage needs. Located within the established Eastpointe Country Club community, this residence presents an excellent opportunity for those seeking a well-proportioned home in a highly desirable golf, tennis and pickleball community.

Inside the Residence: 6499 Brandon Street, Palm Beach Gardens, FL 33418

Bathrooms Full
2
Bathrooms Half
2
Interior Features
Bar, Built-in Features, Entrance Foyer, Laundry Tub, Pantry, Pull Down Stairs, Split Bedroom, Vaulted Ceiling(s), Volume Ceilings, Walk-In Closet(s), Wet Bar, Family Room, Great Room, Utility Room, Utility Room/Laundry
Appliances
Electric Water Heater, Solar Water Heater, Dishwasher, Disposal, Dryer, Ice Maker, Microwave, Electric Range, Refrigerator, Self Cleaning Oven, Solar Hot Water, Wall Oven, Washer
Flooring
Marble, Tile
Heating
Central, Electric
Cooling
Ceiling Fan(s), Central Air, Electric
Furnished
Unfurnished
Architectural Style
Ranch, Corner Unit, One Story
Garage Spaces
2
Attached Garage
Yes
Parking Features
2 Or More Spaces, Driveway, Golf Cart Parking, No Boats, Parking Garage, No Rv/Boats
Pool Features
Community, Fiberglass, Heated, Private, Screen Enclosure
Pool Private
Yes
Year Built Details
Resale
Direction Faces
South

Building & Association Facts — 6499 Brandon Street, Palm Beach Gardens, FL 33418
Building Area Total
4327
Building Area Units
Square Feet
Stories
1
Stories Total
1
Association
Yes
Association Fee
$583
Association Fee Frequency
Monthly
Association Amenities
Bar, Basketball Court, Bike/Jog Path, Gated, Clubhouse, Clubhouse-Clubroom, Community Pool, Exercise Room, Golf Equity Available, Golf Course, Golf Course Com, Guard At Gate, Management On Site, Pool, Private Pool, Putting Green, Security Patrol, Spa/Hot Tub, Tennis Court(s)
Pets Allowed
Yes
Security Features
Smoke Alarm, Smoke Detector(s), Smoke Detector, Secured Garage/Parking, Gated with Guard, Security Lights, Security Patrol

Site, Views & Construction — 6499 Brandon Street, Palm Beach Gardens, FL 33418

Lot Features
1/4 To Less Than 1/2 Acre Lot, Corner Lot, Less Than 1 Acre
Lot Size Square Feet
16,354
Waterfront
Yes
View
Garden, Golf Course, Pool
Construction Materials
Frame, Frame With Stucco, Stone, Stucco, Wood Siding
Roof
Comp Shingle Roof, Composition Roll, Shingle
Exterior Features
Barbeque
Sewer
At Site, Public Sewer, Other, Public Sanitation, Sewer
Water Source
Public
New Construction
No

Tax & Parcel Record — 6499 Brandon Street, Palm Beach Gardens, FL 33418

Parcel Number
00424127080080380
Tax Annual Amount
$8,445
Tax Year
2,025
Tax Legal Description
EASTPOINTE COUNTRY CLUB PL 7 LT 38 BLK 8
Zoning
RE
County Or Parish
Palm Beach County

Assigned Schools — 6499 Brandon Street, Palm Beach Gardens, FL 33418

Elementary School
Marsh Pointe Elementary
Middle School
Watson B. Duncan
High School
William T Dwyer

As reported by the listing agent; confirm with the school district before relying on it.

On the Map

6499 Brandon Street, Palm Beach Gardens, FL 33418

Comparable Listings in Palm Beach Gardens

Quick Facts: 6499 Brandon Street, Palm Beach Gardens, FL 33418

Listing summary: single family home for sale at 6499 Brandon Street, Palm Beach Gardens, FL 33418. It came to market on June 26, 2026 through Paradise Real Estate Intl. Public schools here fall under Palm Beach County Public Schools. The listing names Marsh Pointe Elementary, Watson B. Duncan and William T Dwyer as assigned schools. Layout: 3-bed, 3-bath, 3,214 sqft, in a structure dating to 1981.