
6245 CELADON Court, Palm Beach Gardens, FL 33418
Palm Beach Gardens, FL 33418 · EASTPOINTE COUNTRY CLUB 6,Eastpointe
Listing Remarks — 6245 CELADON Court, Palm Beach Gardens, FL 33418
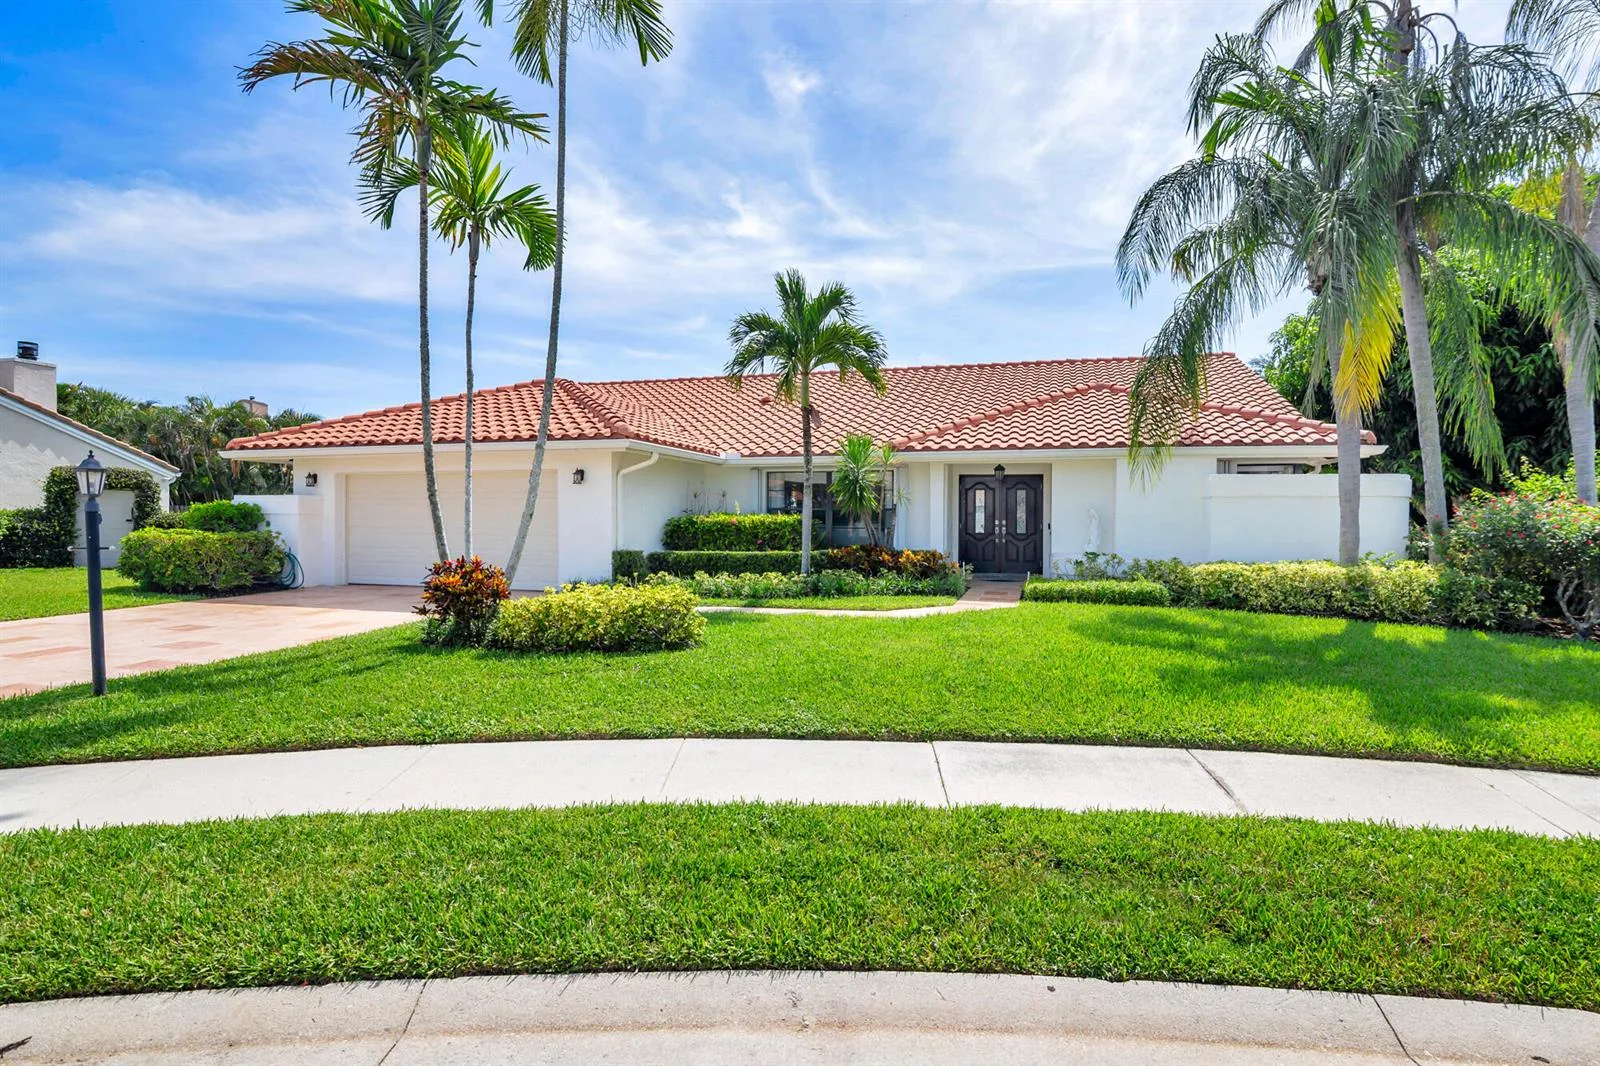
Welcome home to 6245 Celadon Ct, where timeless elegance meets the relaxed rhythm of Eastpointe living. A stunning entrance sets the tone and opens to approximately 2,378 sq ft of gracious living, anchored by a front-to-back living room with sweeping views of the shimmering pool and lanai. Set on a large private lot, this 3-bedroom, 2.5 bath retreat offers rare space and serenity. Fully renovated kitchen and baths , along with 2nd family room also overlooking Outdoors where your private Oasis waits. Moments from Palm Beach Gardens finest dining shopping and beaches.This is more than a home it is the lifestyle you have been dreaming of!! Roof- DaVinci tile-2022 impact windows- 2022 Water filtration -2026 Bathroom new- 2024 Murphy bed built in -2025
Inside the Residence: 6245 CELADON Court, Palm Beach Gardens, FL 33418
- Bathrooms Full
- 2
- Bathrooms Half
- 1
- Interior Features
- Built-in Features, Closet Cabinetry, Cooking Island, Entrance Foyer, Pantry, Vaulted Ceiling(s), Walk-In Closet(s), Family Room, Utility Room/Laundry
- Appliances
- Electric Water Heater, Dishwasher, Disposal, Ice Maker, Microwave, Water Purifier, Electric Range, Refrigerator, Self Cleaning Oven, Wall Oven, Water Softener Owned
- Flooring
- Carpet, Ceramic Floor, Tile, Wood
- Heating
- Central, Electric
- Cooling
- Central Air, Electric, Paddle Fans
- Furnished
- Unfurnished
- Architectural Style
- Ranch, One Story
- Garage Spaces
- 2
- Attached Garage
- Yes
- Parking Features
- 2 Or More Spaces, Driveway, Golf Cart Parking, No Boats, Parking Garage, No Rv/Boats
- Pool Features
- Community, Private, Screen Enclosure
- Pool Private
- Yes
- Year Built Details
- Resale
- Direction Faces
- West
Building & Association Facts — 6245 CELADON Court, Palm Beach Gardens, FL 33418
- Building Area Total
- 3514
- Building Area Units
- Square Feet
- Stories
- 1
- Stories Total
- 1
- Association
- Yes
- Association Fee
- $353
- Association Fee Frequency
- Monthly
- Association Amenities
- Basketball Court, Gated, Club Membership Required, Clubhouse, Clubhouse-Clubroom, Community Room, Community Pool, Exercise Room, Golf Course, Golf Course Com, Heated Pool, Maintained Community, Management On Site, Other Membership Available, Pool, Private Pool, Putting Green, Security Patrol, Spa/Hot Tub, Tennis Court(s)
- Pets Allowed
- Yes
- Security Features
- Guard At Site, Private Guards, Security Guard, Security Patrol
Site, Views & Construction — 6245 CELADON Court, Palm Beach Gardens, FL 33418
- Lot Features
- 1/4 To Less Than 1/2 Acre Lot, Cul-De-Sac, Less Than 1 Acre
- Lot Size Square Feet
- 15,461
- Waterfront
- Yes
- View
- Garden
- Construction Materials
- Slab Construction
- Roof
- Other Roof/Roof Structure, Composition Roll, Other
- Sewer
- Public Sewer, Public Sanitation, Sewer
- Water Source
- Public
- New Construction
- No
Tax & Parcel Record — 6245 CELADON Court, Palm Beach Gardens, FL 33418
- Parcel Number
- 00424134010030070
- Tax Annual Amount
- $13,472
- Tax Year
- 2,025
- Tax Legal Description
- EASTPOINTE COUNTRY CLUB PL 6 LT 7 BLK 3
- Zoning
- RS
- County Or Parish
- Palm Beach County
Assigned Schools — 6245 CELADON Court, Palm Beach Gardens, FL 33418
- Elementary School
- Marsh Pointe Elementary
- Middle School
- Watson B. Duncan
- High School
- William T Dwyer
As reported by the listing agent; confirm with the school district before relying on it.
On the Map
6245 CELADON Court, Palm Beach Gardens, FL 33418
Comparable Listings in Palm Beach Gardens


Quick Facts: 6245 CELADON Court, Palm Beach Gardens, FL 33418
Listing summary: single family home for sale at 6245 CELADON Court, Palm Beach Gardens, FL 33418. It came to market on October 22, 2026 through Coldwell Banker Realty. Public schools here fall under Palm Beach County Public Schools. The listing names Marsh Pointe Elementary, Watson B. Duncan and William T Dwyer as assigned schools. Layout: 3-bed, 2.5-bath, 2,378 sqft, in a structure dating to 1987.