
603 NW 24th Avenue, Boynton Beach, FL 33426
Boynton Beach, FL 33426 · CANTERBURY AT QUANTUM VILL,CANTERBURY AT QUANTU
Listing Remarks — 603 NW 24th Avenue, Boynton Beach, FL 33426
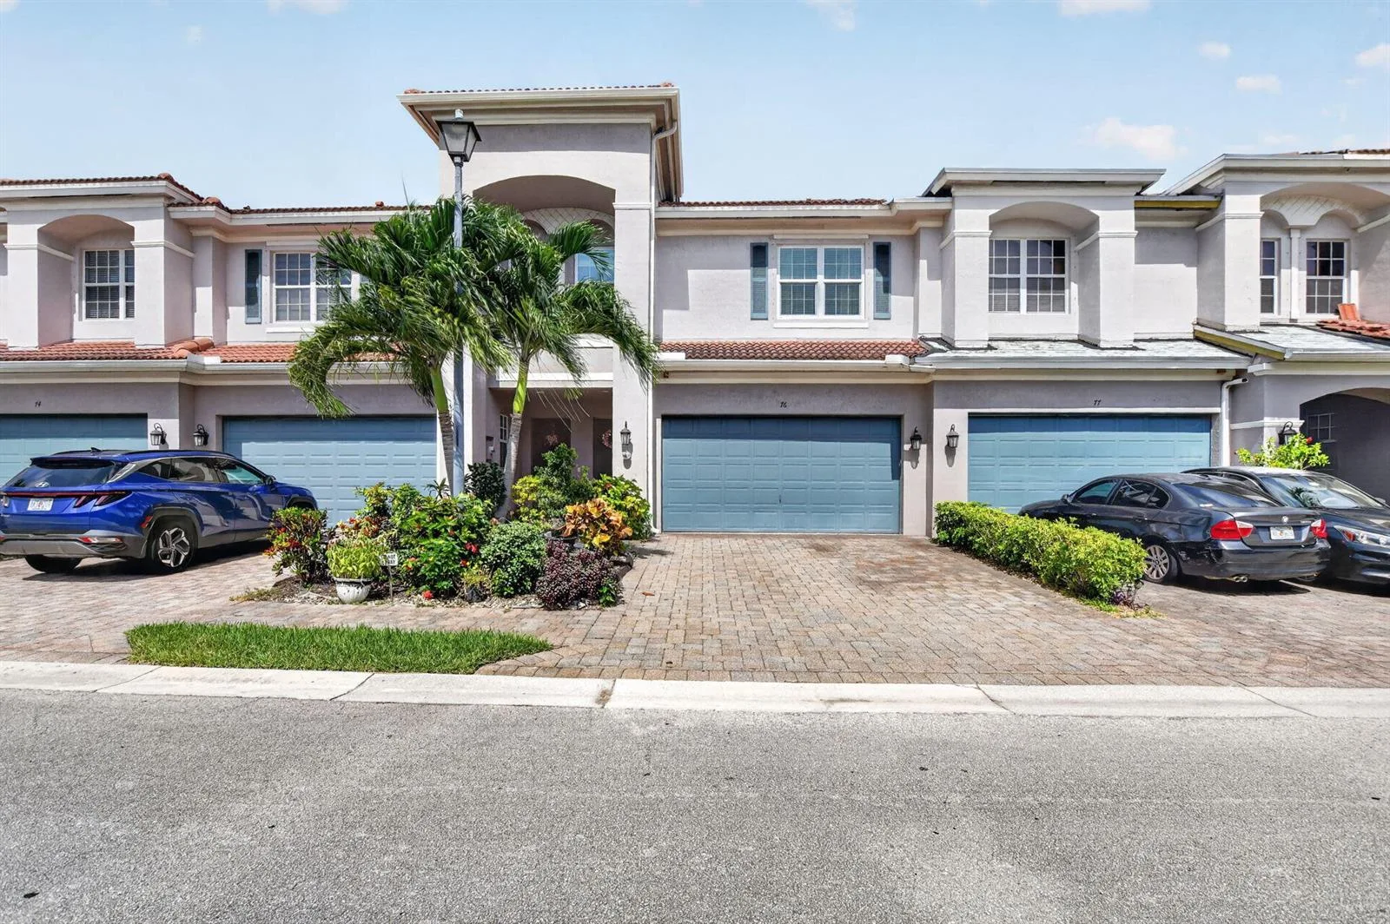
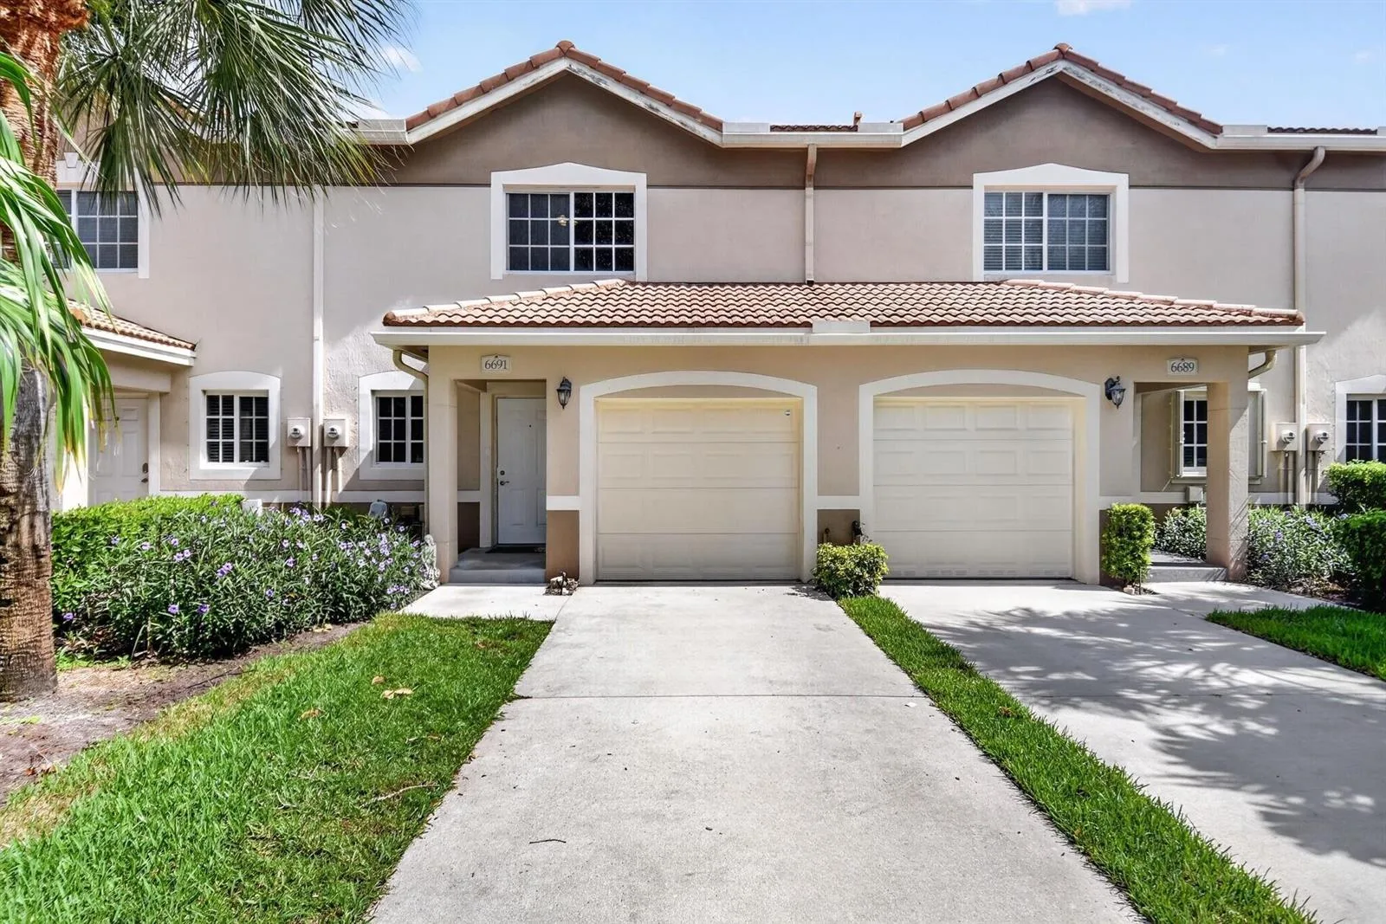
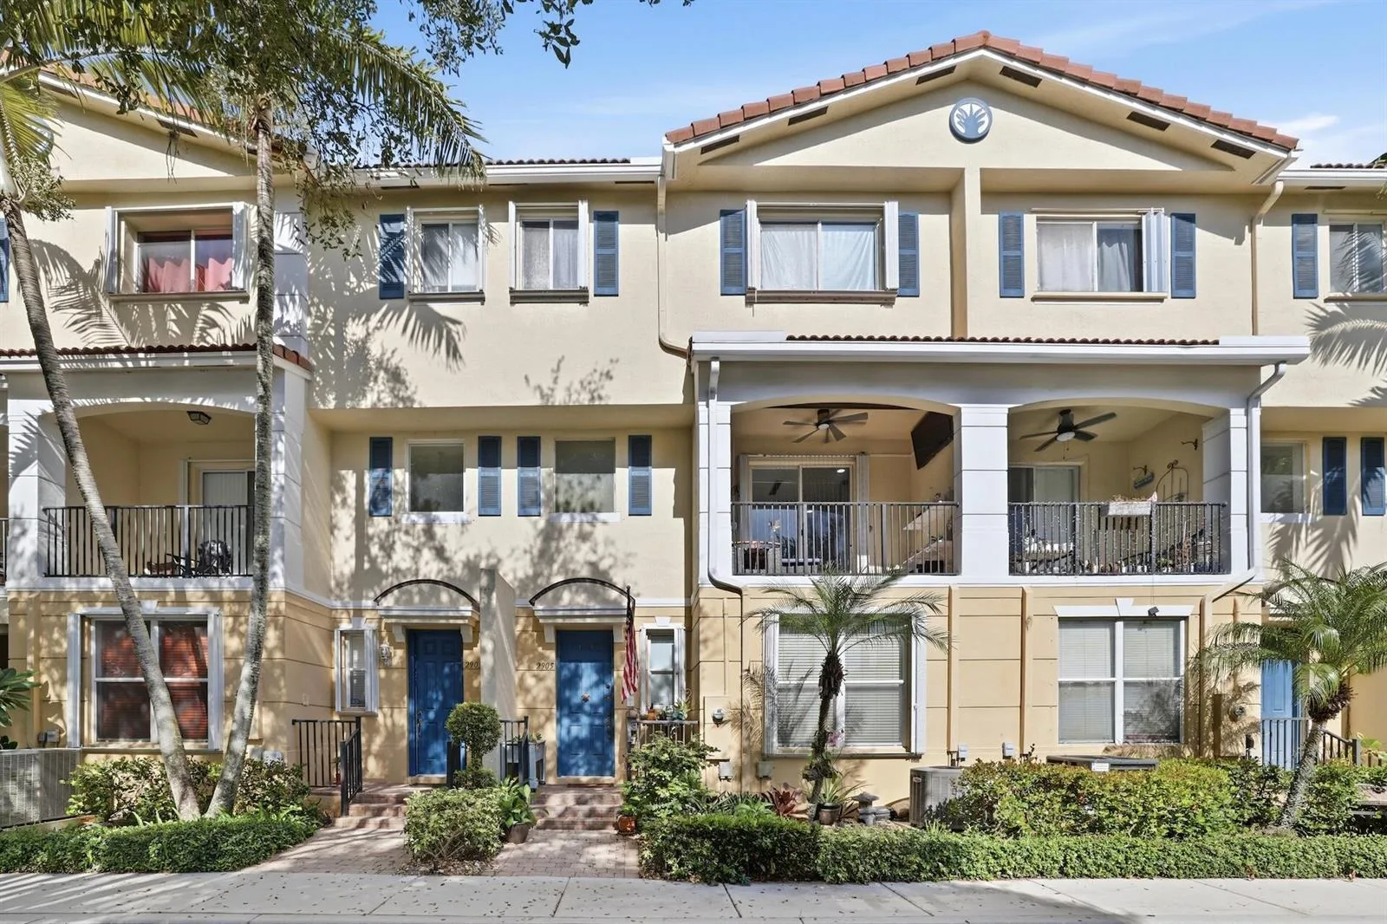
Welcome to this beautifully appointed 3bedroom, plus spacious loft, 3 full baths, townhome offering the perfect blend of comfort, style, and functionality. Featuring a desirable triple split floor plan, this home offers added privacy and flexibility, including a convenient first floor bedroom. Step inside and enjoy soaring vaulted ceilings, an abundance of natural light, and an inviting open concept living space perfect for entertaining. The kitchen features stainless steel appliances and a convenient breakfast bar overlooking the dining and living areas, creating the ideal setting for hosting family and friends. The spacious primary suite offers a bright relaxing retreat, complete with a walk-in closet and an ensuite bathroom featuring granite countertop and a spacious resort feel renovated shower. Enjoy outdoor living with a charming balcony surrounded by exceptional greenery. If you love the outdoors and privacy, you will enjoy the private patio enhanced by cozy lighting, perfect for unwinding or entertaining. Additional highlights include an oversized two car garage, accordion shutters, and a generator hookup for added peace of mind. Located within a gated community in a central East Boynton location, this home offers convenience, versatility, and plenty of charm. A wonderful opportunity to enjoy comfortable living in a fantastic location!
Inside the Residence: 603 NW 24th Avenue, Boynton Beach, FL 33426
- Bathrooms Full
- 3
- Bathrooms Half
- 0
- Interior Features
- Bar, Pantry, 3 Bedroom Split, Vaulted Ceiling(s), Storage
- Appliances
- Dishwasher, Disposal, Dryer, Microwave, Refrigerator, Self Cleaning Oven, Wall Oven, Washer
- Flooring
- Carpet, Tile
- Heating
- Central
- Cooling
- Ceiling Fan(s), Central Air
- Architectural Style
- Two Story
- Garage Spaces
- 2
- Attached Garage
- Yes
- Parking Features
- 2 Or More Spaces, No Boats, Parking Garage
- Pool Features
- Community
- Pool Private
- Yes
- Year Built Details
- Resale
- Direction Faces
- South
Building & Association Facts — 603 NW 24th Avenue, Boynton Beach, FL 33426
- Building Area Total
- 2650
- Building Area Units
- Square Feet
- Stories
- 2
- Stories Total
- 2
- Entry Level
- 1
- Association
- Yes
- Association Fee
- $435
- Association Fee Frequency
- Monthly
- Association Amenities
- Gated, Community Pool, Heated Pool, Pool, Private Pool
- Pets Allowed
- Yes
- Security Features
- Security System, Complex Fenced, Lobby Secured, Security Gate
Site, Views & Construction — 603 NW 24th Avenue, Boynton Beach, FL 33426
- Lot Features
- West Of US 1, Sidewalk
- Lot Size Square Feet
- 0
- Waterfront
- Yes
- View
- No
- Construction Materials
- Concrete Block Construction, CBS Construction
- Roof
- Tile, Tile Roof
- Exterior Features
- West Of Us1, Courtyard
- Sewer
- Public Sewer, Public Sanitation, Sewer
- Water Source
- Public
- New Construction
- No
Tax & Parcel Record — 603 NW 24th Avenue, Boynton Beach, FL 33426
- Parcel Number
- 08434516370150090
- Tax Annual Amount
- $4,165
- Tax Year
- 2,026
- Tax Legal Description
- CANTERBURY AT QUANTUM VILLAGE LT 9 BLK 15
- Zoning
- PID (city)
- County Or Parish
- Palm Beach County
Assigned Schools — 603 NW 24th Avenue, Boynton Beach, FL 33426
- Elementary School
- Freedom Shores
- High School
- Boynton Beach Community High
As reported by the listing agent; confirm with the school district before relying on it.
Open Houses
- Saturday, November 14, 2026 at 6:00 PM
On the Map
603 NW 24th Avenue, Boynton Beach, FL 33426
Comparable Listings in Boynton Beach


Quick Facts: 603 NW 24th Avenue, Boynton Beach, FL 33426
Listing summary: townhome for sale at 603 NW 24th Avenue, Boynton Beach, FL 33426. It came to market on November 9, 2026 through Lang Realty - Boynton Beach. Public schools here fall under Palm Beach County Public Schools. The listing names Freedom Shores and Boynton Beach Community High as assigned schools. Layout: 3-bed, 3-bath, 1,678 sqft, in a structure dating to 2004.