MIAMI PRIMECondos

28 SOUTHPORT Lane # B, Boynton Beach, FL 33436

$359,0003 Beds3 Baths1,902 Sq. Ft.$189 / sq. ft.

Boynton Beach, FL 33436 · SOUTHPORT AT HUNTERS RUN C,Hunters Run

Status
Active
Type
Townhouse
Year Built
1980
Days on Market
28
MLS #
B26086756
County
Palm Beach County

Listing Remarks — 28 SOUTHPORT Lane # B, Boynton Beach, FL 33436

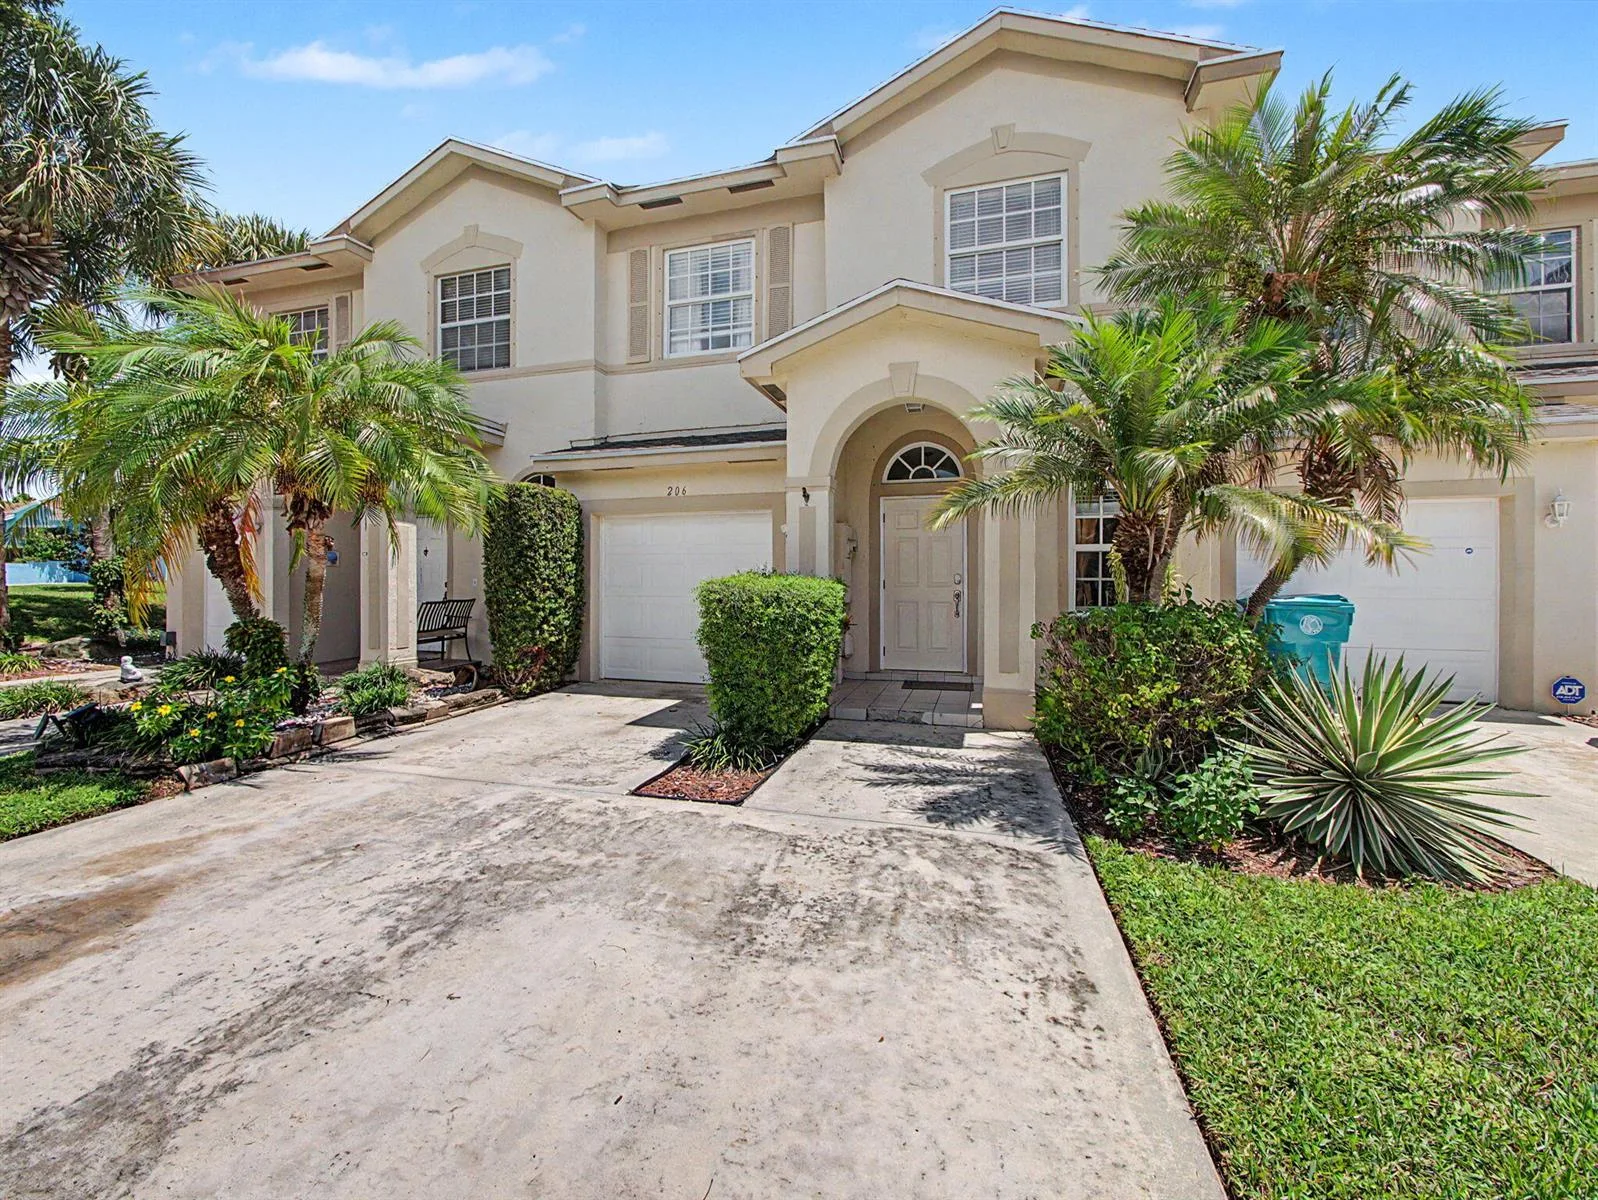
Under Total gut job, Choose your color Kitchen, Bathrooms, Appliances,fixtures, all new flooring included in this price, This 3-bedroom, 3 bath townhouse at Southport at Hunters Run Condo offers 1,902 square feet across two floors in Boynton Beach. The layout provides comfortable living space with defined separation between levels, ideal for those seeking a low-maintenance ownership option within an established community. Ample grounds accommodate a golf cart, reflecting the recreation-focused setting of the development. The combination of townhouse efficiency and community amenities creates an appealing ownership proposition in this well-established setting. Downstairs has a full shower and handicap accessible wide doors. This unit could have Murphy bed installed downstairs for a 3rd br. Design your own custom Kitchen and Bathrooms. Hurry and you can pick out flooring as well. Designer picked out tiles for floor and bathrooms. Upgraded Electric custom lighting and choose own color paint. entire home can be customized by you and ready by Beg Dec 2026. Initiation fee is $150kplus 1k capital contribution and 2.5K processing fee. Annual club fees range from $23,000k and up.

Inside the Residence: 28 SOUTHPORT Lane # B, Boynton Beach, FL 33436

Bathrooms Full
3
Bathrooms Half
0
Interior Features
Custom Mirrors, Entrance Foyer
Appliances
Electric Water Heater, Dishwasher, Dryer, Microwave, Electric Range, Refrigerator, Washer
Flooring
Carpet, Tile, Wood
Heating
Central, Electric
Cooling
Central Air, Electric
Architectural Style
Two Story
Parking Features
2 Or More Spaces, Golf Cart Parking, No Boats, Open, No Rv/Boats
Pool Features
Community
Pool Private
Yes
Year Built Details
Under Construction
Property Condition
Under Construction
Direction Faces
South

Building & Association Facts — 28 SOUTHPORT Lane # B, Boynton Beach, FL 33436
Building Area Total
1902
Building Area Units
Square Feet
Stories
2
Stories Total
2
Entry Level
1
Association
Yes
Association Fee
$996
Association Fee Frequency
Monthly
Association Amenities
Club Membership Required, Clubhouse, Clubhouse-Clubroom, Community Pool, Exercise Room, Golf Equity Available, Golf Course, Golf Course Com, Guard At Gate, Library, Management On Site, Pool, Private Pool, Putting Green, Sauna, Security Patrol, Spa/Hot Tub, Tennis Court(s)
Pets Allowed
Yes
Security Features
Smoke Alarm, Smoke Detector(s), Smoke Detector, Complex Fenced, Gated with Guard, Guard At Site, Private Guards, Security Gate, Security Guard, Security Patrol

Site, Views & Construction — 28 SOUTHPORT Lane # B, Boynton Beach, FL 33436

Lot Size Square Feet
0
Waterfront
Yes
View
Golf Course
Construction Materials
CBS Construction, Stucco
Roof
Tile, Tile Roof
Sewer
Public Sewer, Public Sanitation, Sewer
Water Source
Public
New Construction
No

Tax & Parcel Record — 28 SOUTHPORT Lane # B, Boynton Beach, FL 33436

Parcel Number
08434606060000282
Tax Annual Amount
$655
Tax Year
2,025
Tax Legal Description
SOUTHPORT AT HUNTERS RUN COND UNIT 28-B-V
Zoning
PUD(ci
County Or Parish
Palm Beach County

Assigned Schools — 28 SOUTHPORT Lane # B, Boynton Beach, FL 33436

Middle School
Carver; G.W.
High School
Atlantic

As reported by the listing agent; confirm with the school district before relying on it.

On the Map

28 SOUTHPORT Lane # B, Boynton Beach, FL 33436

Comparable Listings in Boynton Beach

Quick Facts: 28 SOUTHPORT Lane # B, Boynton Beach, FL 33436

Listing summary: townhome for sale at 28 SOUTHPORT Lane # B, Boynton Beach, FL 33436. It came to market on October 10, 2026 through Atlantic Florida Properties In. Public schools here fall under Palm Beach County Public Schools. The listing names Carver; G.W. and Atlantic as assigned schools. Layout: 3-bed, 3-bath, 1,902 sqft, in a structure dating to 1980.