MIAMI PRIMECondos

5818 NW 119th Drive, Coral Springs, FL 33076

$850,0003 Beds2 Baths1,818 Sq. Ft.$468 / sq. ft.

Coral Springs, FL 33076 · HERON BAY SOUTH,HERON BAY

Status
Active
Type
Single Family Residence
Year Built
2001
Days on Market
53
MLS #
B26067674
County
Broward County

Listing Remarks — 5818 NW 119th Drive, Coral Springs, FL 33076

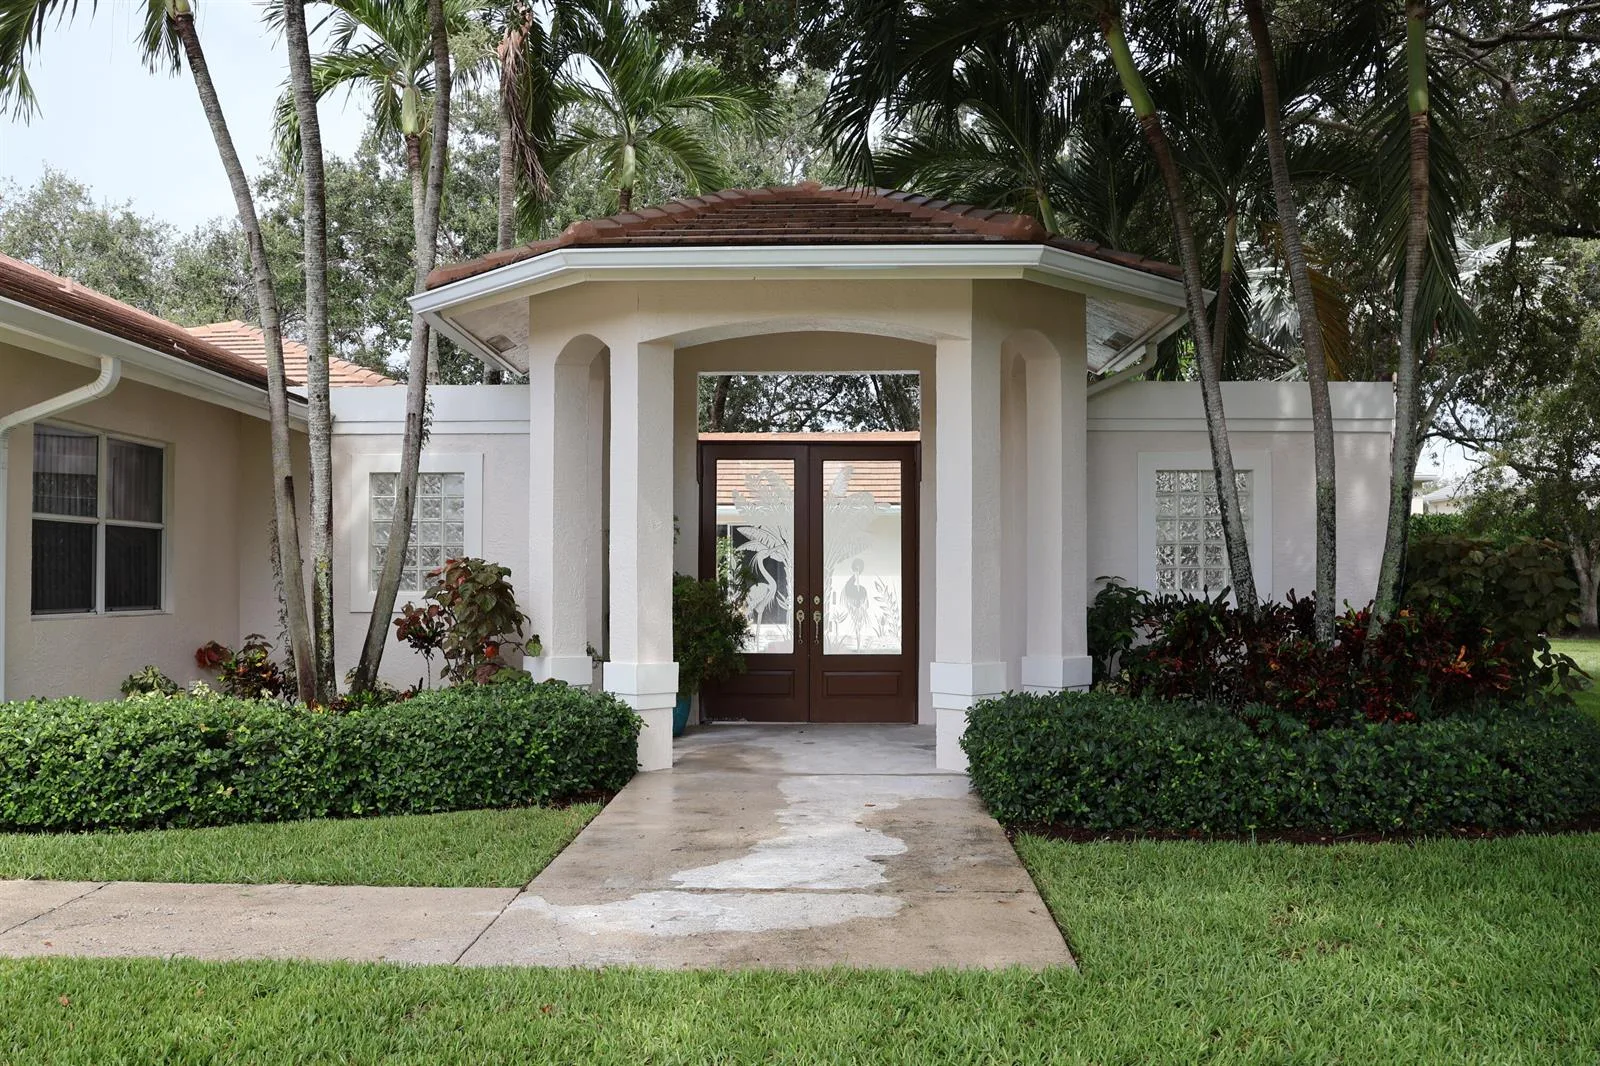
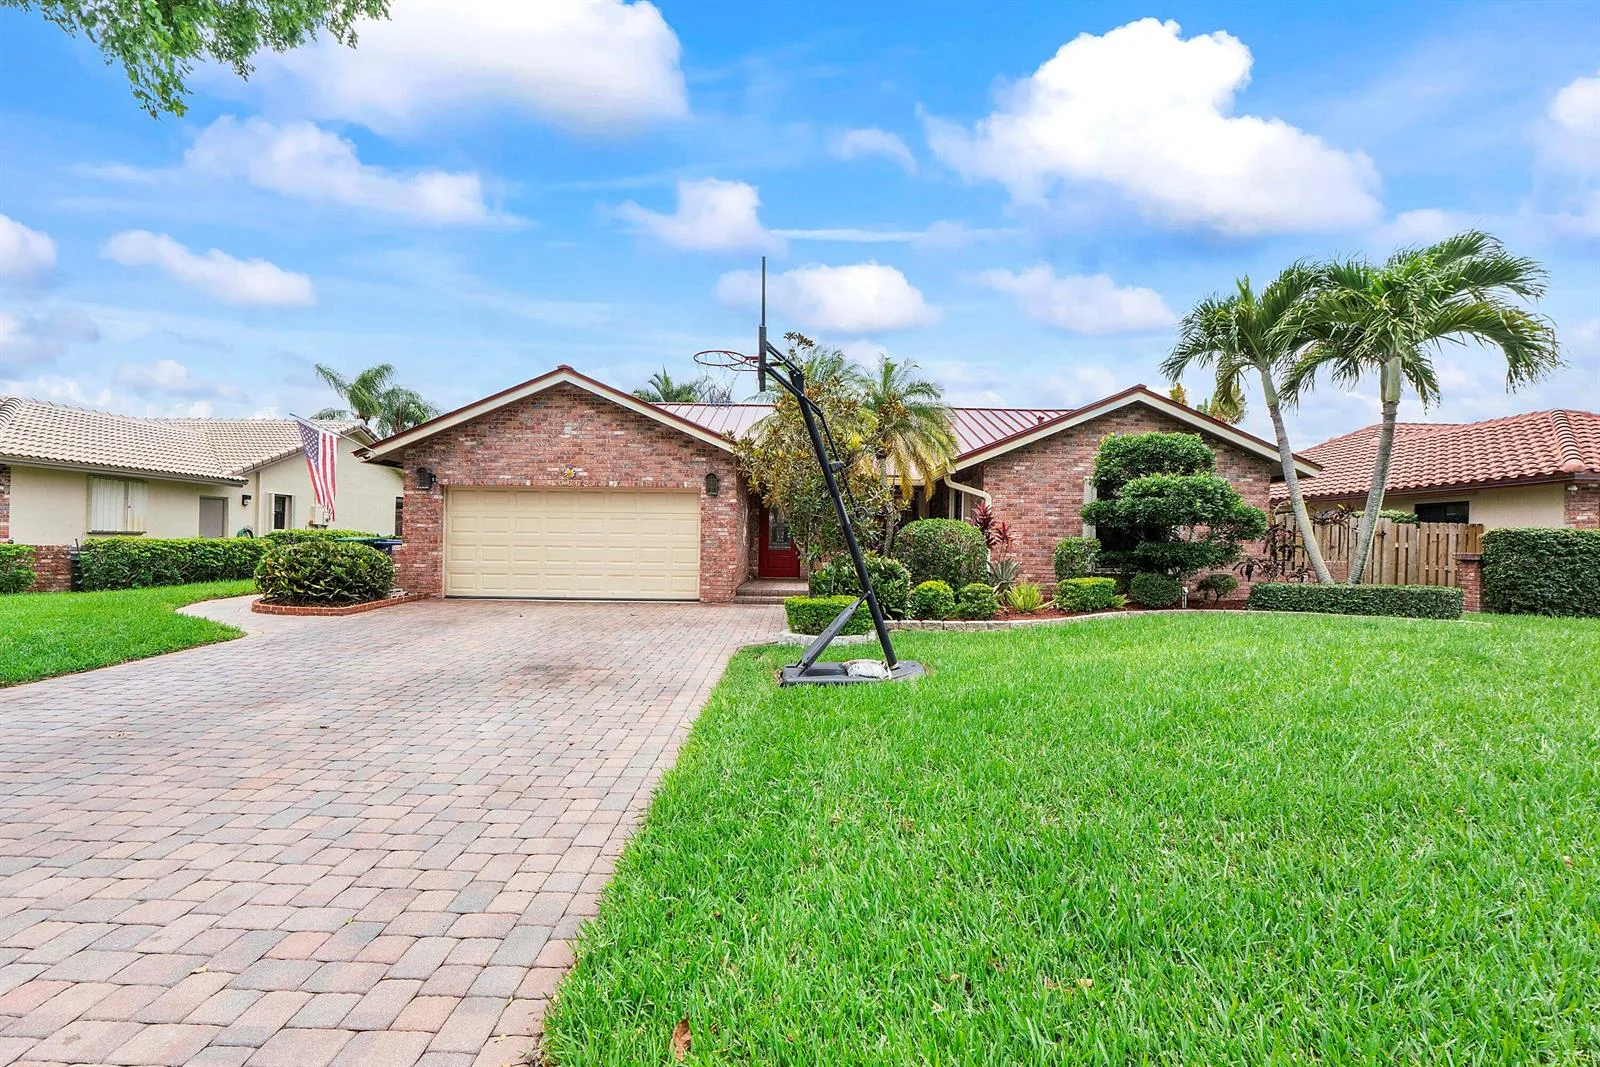
Modern high-end custom designer remodel completed in 2022 for this prestigious single-story 3br/2ba home. Fully upgraded open floor plan with high-end finishes and workmanship! Modern finishes throughout. Rectified large 5' format Porcelain tile throughout. Open modern designer kitchen with Porcelain counter tops and matching backsplash. Induction cook-top and stainless-steel appliances. Custom master bath suite with double-sink vanity, large walk-in shower accompanied by under-mount soaking tub. Custom walk in master closet complete with custom built-ins. High-ceilings throughout. Custom electronic shades. Upgraded full height modern interior doors. HVAC system installed 2022. Walk to Community Pool! Hurricane accordion shutters throughout. Marjory Stoneman Douglas School District!

Inside the Residence: 5818 NW 119th Drive, Coral Springs, FL 33076

Bathrooms Full
2
Bathrooms Half
0
Interior Features
Built-in Features, Closet Cabinetry, Cooking Island, Pantry, Split Bedroom, Vaulted Ceiling(s), Volume Ceilings, Walk-In Closet(s), Attic, Utility Room/Laundry
Appliances
Electric Water Heater, Dishwasher, Disposal, Dryer, Microwave, Refrigerator, Self Cleaning Oven, Wall Oven, Washer
Flooring
Tile
Heating
Central, Electric
Cooling
Central Air, Electric
Furnished
Unfurnished
Architectural Style
Corner Unit, One Story
Garage Spaces
2
Attached Garage
Yes
Parking Features
2 Or More Spaces, Driveway, Parking Garage
Pool Features
Community
Pool Private
Yes
Year Built Details
Resale
Direction Faces
East

Building & Association Facts — 5818 NW 119th Drive, Coral Springs, FL 33076

Building Area Total
2608
Building Area Units
Square Feet
Stories
1
Stories Total
1
Association
Yes
Association Fee
$680
Association Fee Frequency
Monthly
Association Amenities
Basketball Court, Gated, Clubhouse, Clubhouse-Clubroom, Community Room, Community Pool, Exercise Room, Guard At Gate, Pool, Private Pool, Security Patrol, Spa/Hot Tub, Tennis Court(s)
Pets Allowed
Yes
Security Features
Smoke Alarm, Smoke Detector(s), Smoke Detector, Gated with Guard, Security Patrol

Site, Views & Construction — 5818 NW 119th Drive, Coral Springs, FL 33076

Lot Features
Sidewalk
Lot Size Square Feet
0
Waterfront
Yes
View
No
Construction Materials
Concrete Block Construction, CBS Construction, Slab Construction
Roof
Barrel, Barrel Roof
Sewer
At Site, Public Sewer, Other, Public Sanitation, Sewer
Water Source
Public
New Construction
No

Tax & Parcel Record — 5818 NW 119th Drive, Coral Springs, FL 33076

Parcel Number
484106160390
Tax Annual Amount
$12,938
Tax Year
2,025
Tax Legal Description
HERON BAY SOUTH 167-44 B PART OF PARCEL A DESC'D AS,COMM AT NE COR PAR A,S 203.99,WLY 100.25,WLY 10.32,SW 22.99,SLY 209
Zoning
Res
County Or Parish
Broward County

Assigned Schools — 5818 NW 119th Drive, Coral Springs, FL 33076

Elementary School
Park Trails
Middle School
Westglades
High School
Marjory Stoneman Douglas

As reported by the listing agent; confirm with the school district before relying on it.

Open Houses

  • Saturday, November 7, 2026 at 4:00 PM
  • Saturday, November 7, 2026 at 4:00 PM
  • Saturday, November 7, 2026 at 4:00 PM
  • Saturday, November 7, 2026 at 4:00 PM
  • Sunday, November 8, 2026 at 4:00 PM
  • Sunday, November 8, 2026 at 4:00 PM
  • Sunday, November 8, 2026 at 4:00 PM

On the Map

5818 NW 119th Drive, Coral Springs, FL 33076 · More homes in Coral Springs

Comparable Listings in Coral Springs

Quick Facts: 5818 NW 119th Drive, Coral Springs, FL 33076

Listing summary: single family home for sale at 5818 NW 119th Drive, Coral Springs, FL 33076. It came to market on August 24, 2026 through Regency Realty Services. Public schools here fall under Broward County Public Schools. The listing names Park Trails, Westglades and Marjory Stoneman Douglas as assigned schools. Layout: 3-bed, 2-bath, 1,818 sqft, in a structure dating to 2001.