
$795,000
4 bd · 3 ba · 1,990 sqft
4401 NW 102nd Ter, Coral Springs, FL 33065
DEER RUN SPRINGS
Coral Springs, FL 33071 · CYPRESS GLEN,Cypress Glen
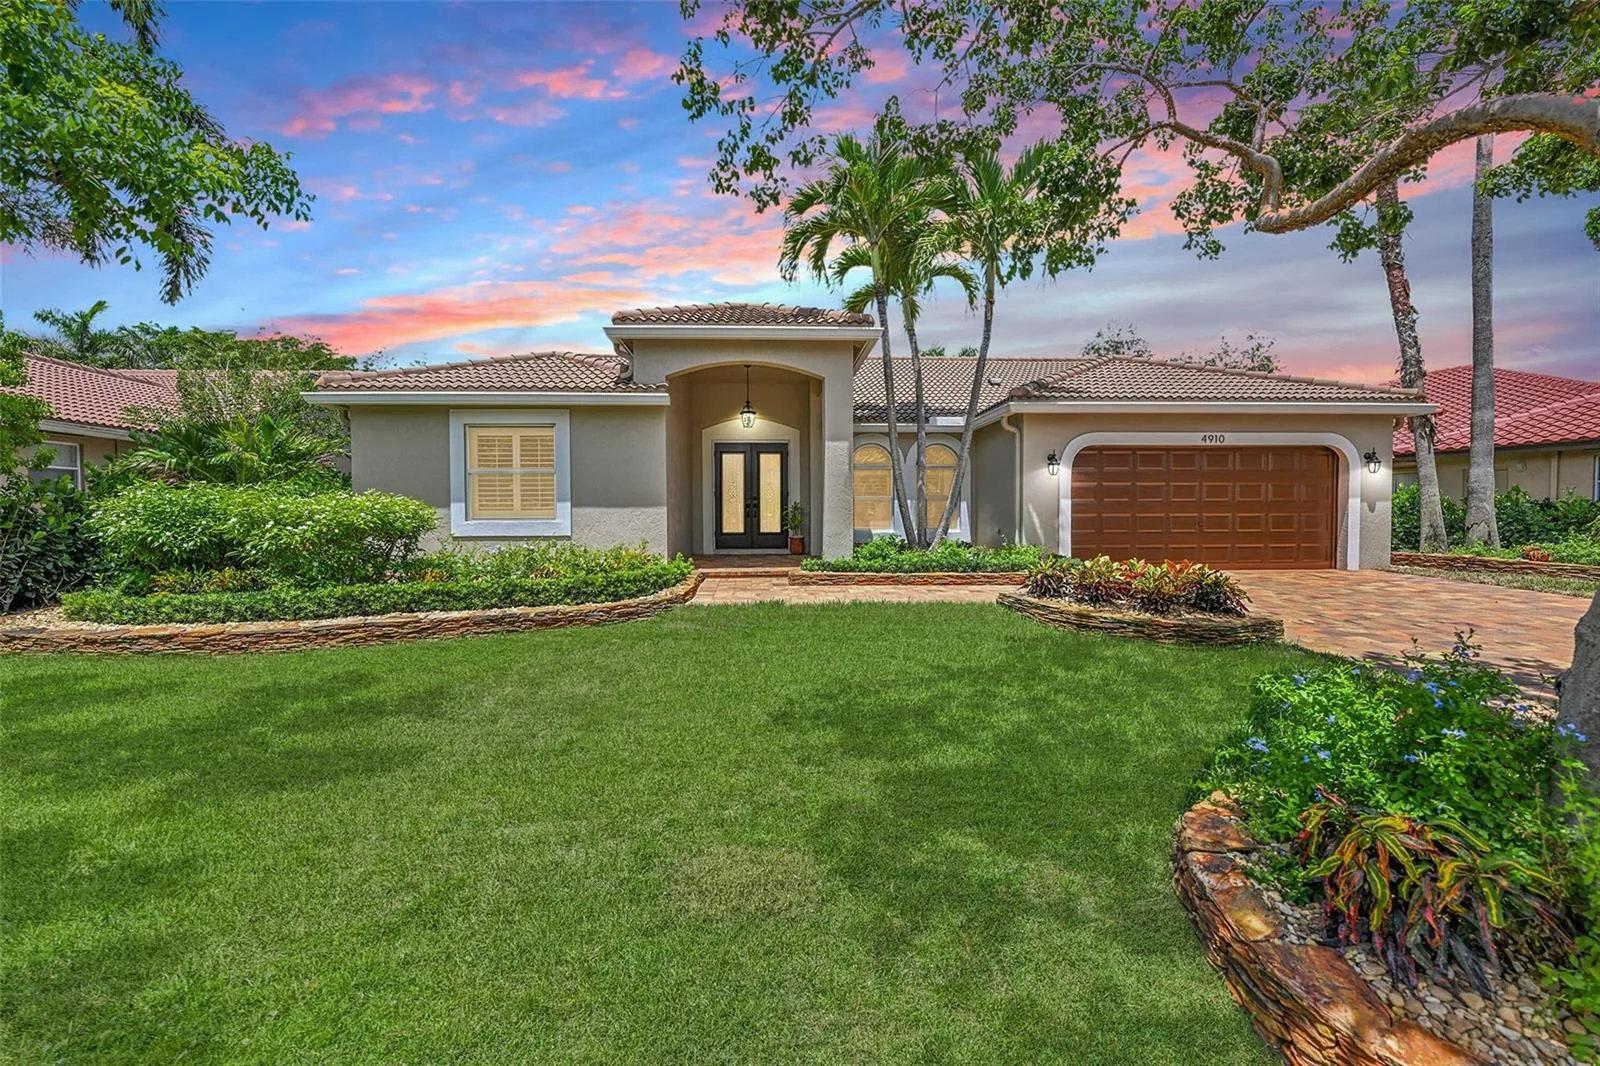
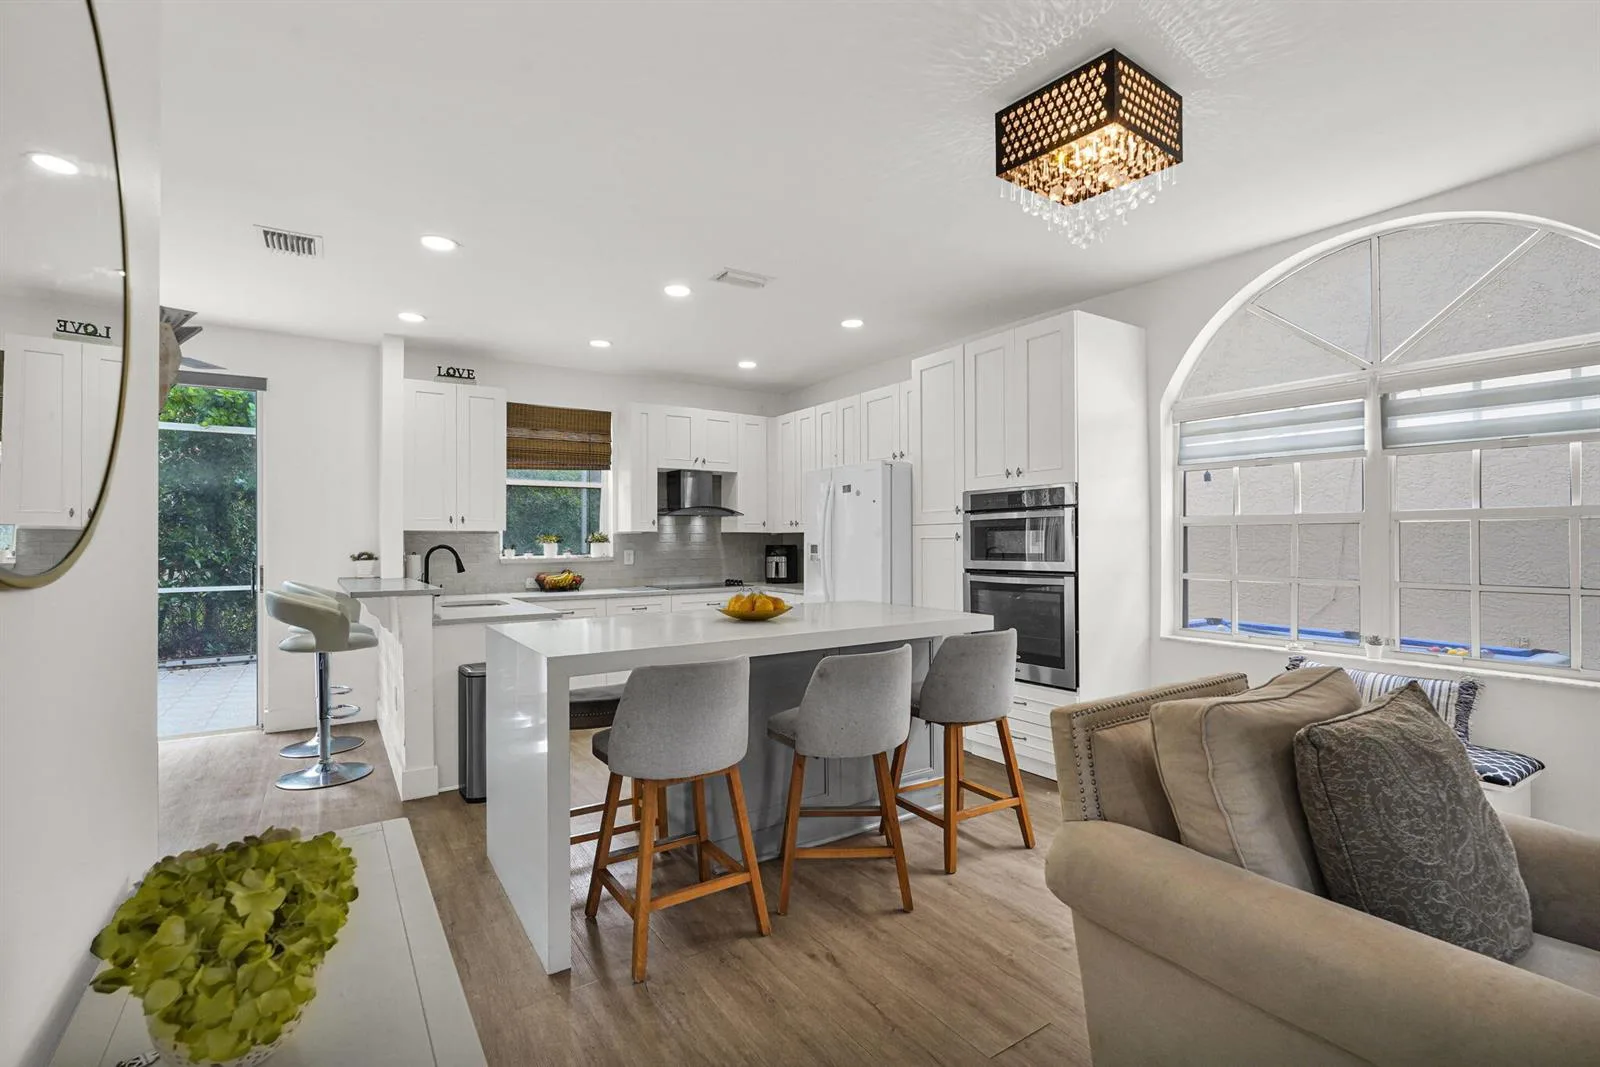
** Seller will credit $10,000 to help buy down the buyer's interest rate! ** NEW 2025 Metal Roof with transferable warranty & lower home insurance!! Welcome to this spacious 4 bed 2 bath single-family home in Cypress Glen (west Coral Springs). This well-designed home is over 2,191 square feet & convenient one-story living. The open layout with vaulted ceilings provides great space for busy everyday living & entertaining. Remodeled Kitchen boasts 42" wood cabinets, granite counters & stainless-steel appliances with custom breakfast bar complete with storage & seating. NEW AC in 2022. The roofed/screened patio (part of the main roof/structure, not an afterthought add-on) features a custom bar perfect for BBQ's & pool parties. The backyard features a Custom, over-sized resort style pool & spa with waterfall, and custom wood deck. WOW! Feel like you're on vacation everyday at your HOME! (The deck can be removed for more greenspace). The 2-car garage offers parking/storage solutions; and the updated paver driveway, front patio & walkways are the icing on the cake. This HOME is Ideally situated in beautiful Cypress Glen & in a fantastic location. Walk to Taravella HS, the new Hellenic restaurant, shops, grocery store, Chabad and houses of Worship. (The billiards table can convey with the home if you'd want it or be removed prior to closing). NO HOA ~ and lovely neighbors! NEW ROOF + Accordion hurricane shutters = lower home insurance!! MUST SEE this fantastic HOME!
As reported by the listing agent; confirm with the school district before relying on it.
10662 NW 7th Place, Coral Springs, FL 33071 · More homes in Coral Springs



Listing summary: single family home for sale at 10662 NW 7th Place, Coral Springs, FL 33071. It came to market on July 1, 2026 through Keller Williams Realty Consult. Public schools here fall under Broward County Public Schools. The listing names Riverside and Ramblewood Middle as assigned schools. Layout: 4-bed, 2-bath, 2,191 sqft, in a structure dating to 1987.