
$1,320,000New
5 bd · 4 ba · 3,585 sqft
12130 NW 10th St, Coral Springs, FL 33071
THE ISLES
Coral Springs, FL 33067 · WHISPERING WOODS
Incredible opportunity to own this expansive 5,351sqft Estate Home in the highly desirable Whispering Woods in Coral Springs. Main House is 3,560sqft and added In-Law quarters is an additional 1,791, per IMAPP for a total of 5,351sqft!! BEST price per square feet in the City 5-bdrm 3 full bath & 2 half baths. This Acre Plus estate boasts the main house as a 4/2.5 & the guest wing as another 1/1.5, with 3 attached garage spaces Plus the project included enclosing the current 10x40 porch, to add an extra 400sqft under air. This sprawling home features: Circular paver driveway, Saturnia Marble & Wood floors, Vaulted ceilings w/recessed lights, real wood-burning fireplace, formal dining/living room, family room. 5th bedroom is a den. Eat-in kitchen design, no Appliances, cabana bath, 2 spacious Master suite w/his /her walk-in closets, dual sinks & walk in showers and jacuzzi. French doors open to a covered patio area w/lush landscaping surrounding the salt water pool w/ filter system & built in summer kitchen. Beautiful guest wing added in 2001 w/ impact windows to be installed and 2021 flat roof. Selling As-Is, needs about $300K to complete, all impact windows on site and a few doors installed. Complete ITALKRAFT Kitchen is also on site. BEST DEAL at under $260/sqft FINISHED CASH ONLY PLEASE do the Math. Whispering Woods, 5 sale in 6 months avg $380/sqft $1.25 - $400k = $1.65M ==== Remodeled Home for $320/sqft
As reported by the listing agent; confirm with the school district before relying on it.
4750 W Leitner Dr, Coral Springs, FL 33067 · More homes in Coral Springs
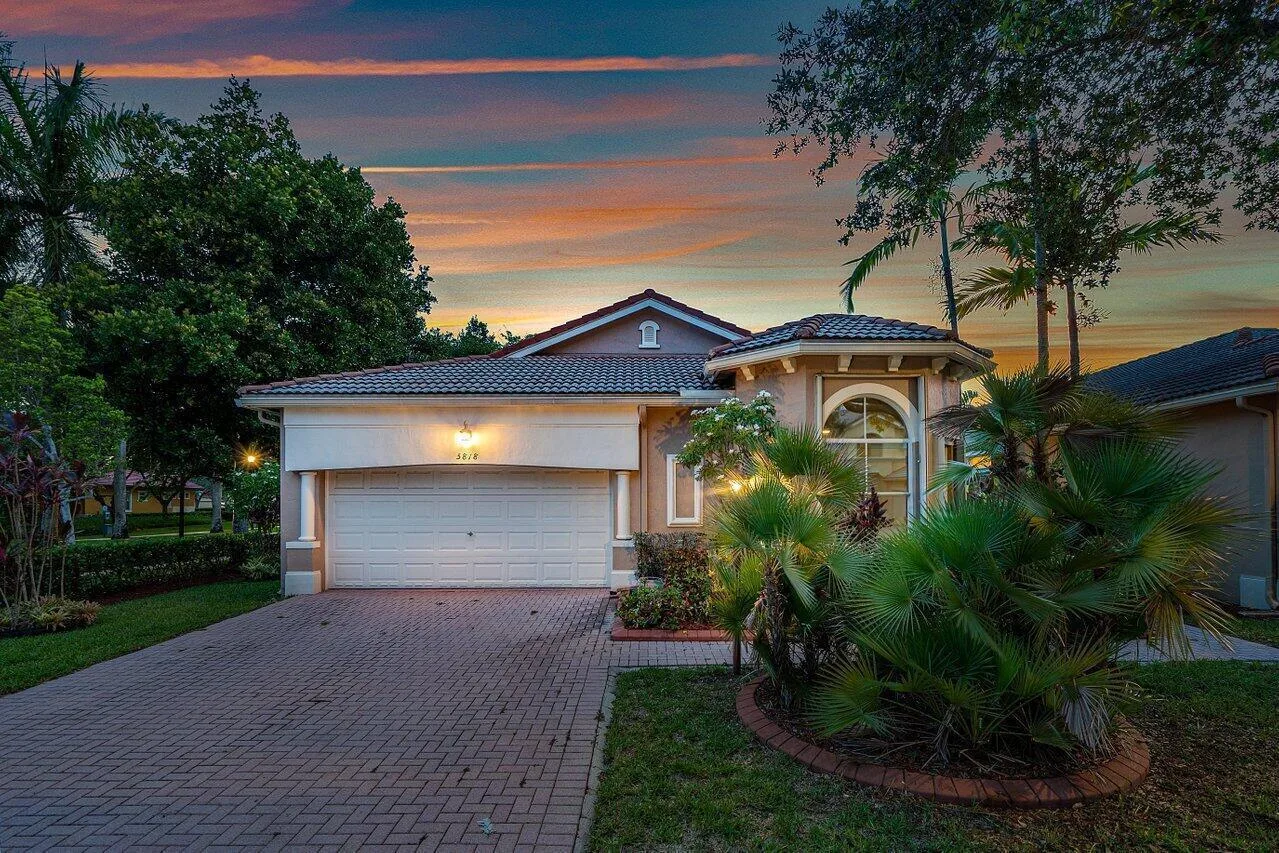


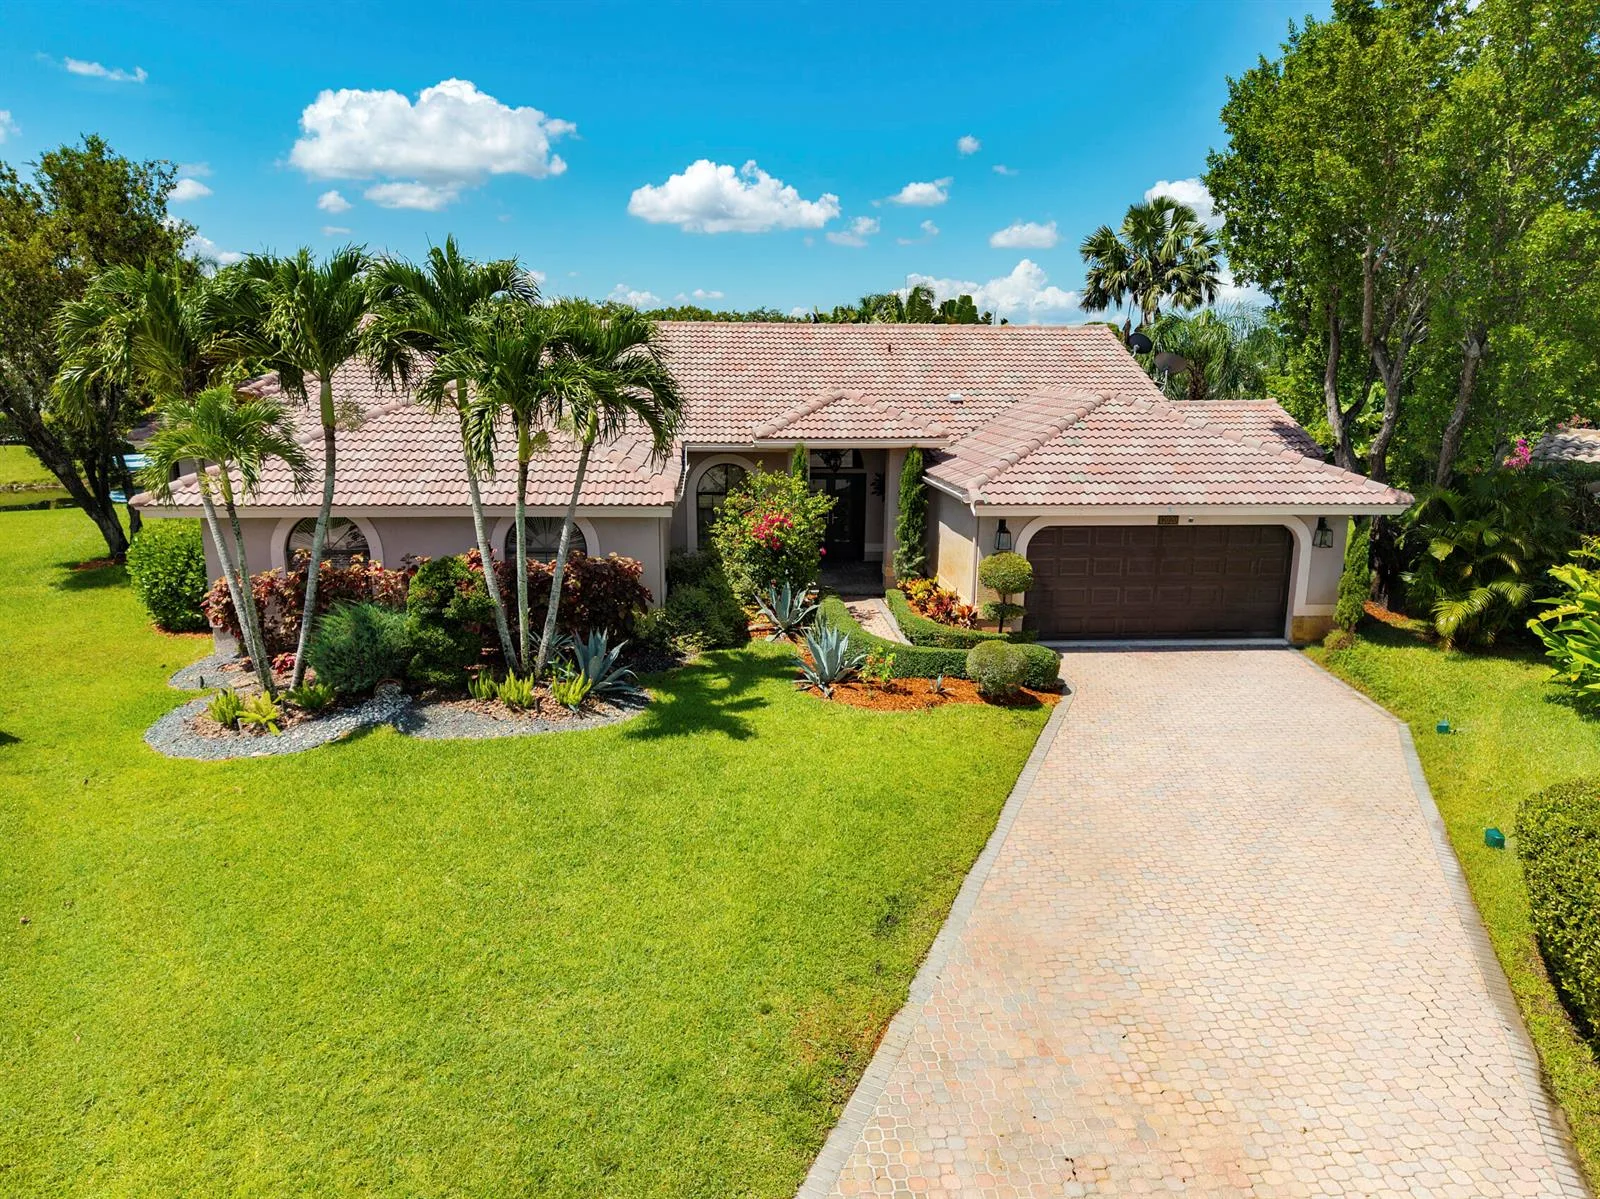
Listing summary: single family home for sale at 4750 W Leitner Dr, Coral Springs, FL 33067. It came to market on September 1, 2026 through Brokers, LLC. Public schools here fall under Broward County Public Schools. The listing names Coral Park, Forest Glen and Coral Springs as assigned schools. Layout: 5-bed, 5-bath, 4,670 sqft, in a structure dating to 1984.