MIAMI PRIMECondos

4714 N Flagler Drive # 102, West Palm Beach, FL 33407
$9,749,0004 Beds4.5 Baths3,170 Sq. Ft.$3,075 / sq. ft.

West Palm Beach, FL 33407 · NORTH PALM BCH 1,ALBA PALM BEACH

Status
Active
Type
Condominium
Year Built
2026
Days on Market
123
MLS #
B26049443
County
Palm Beach County

Listing Remarks — 4714 N Flagler Drive # 102, West Palm Beach, FL 33407

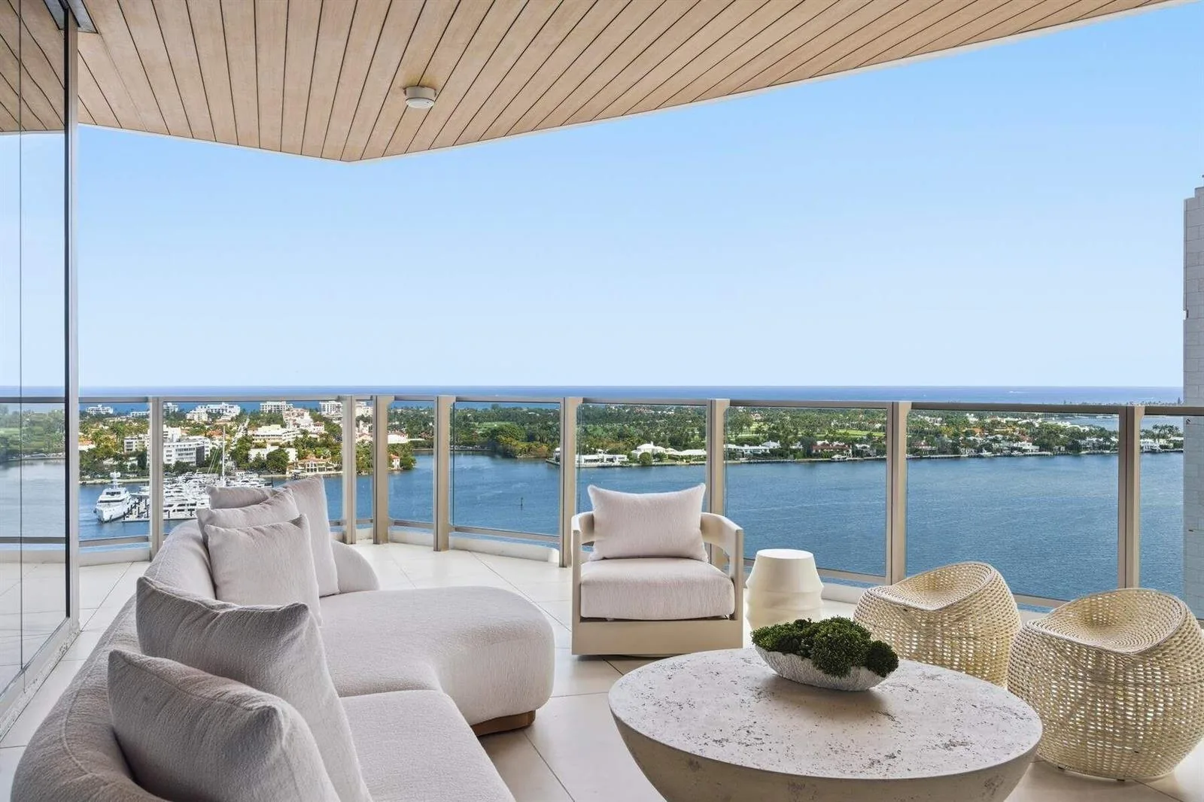
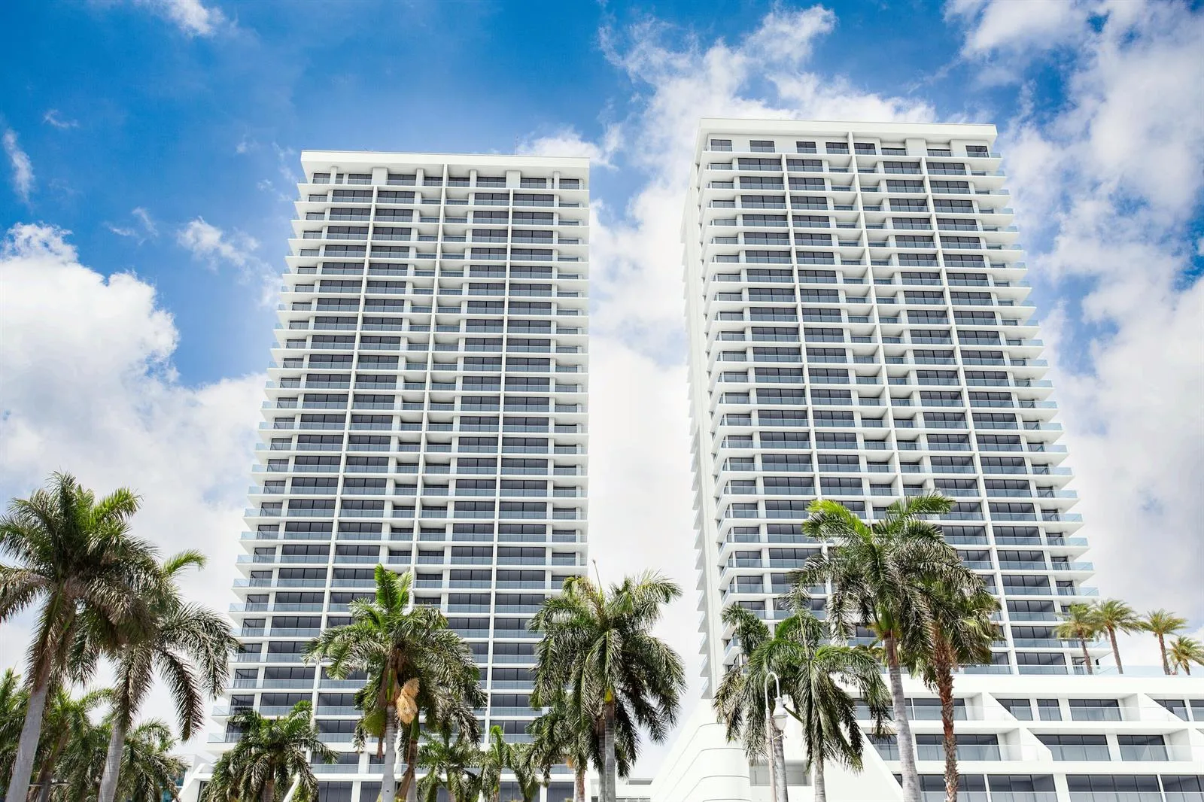
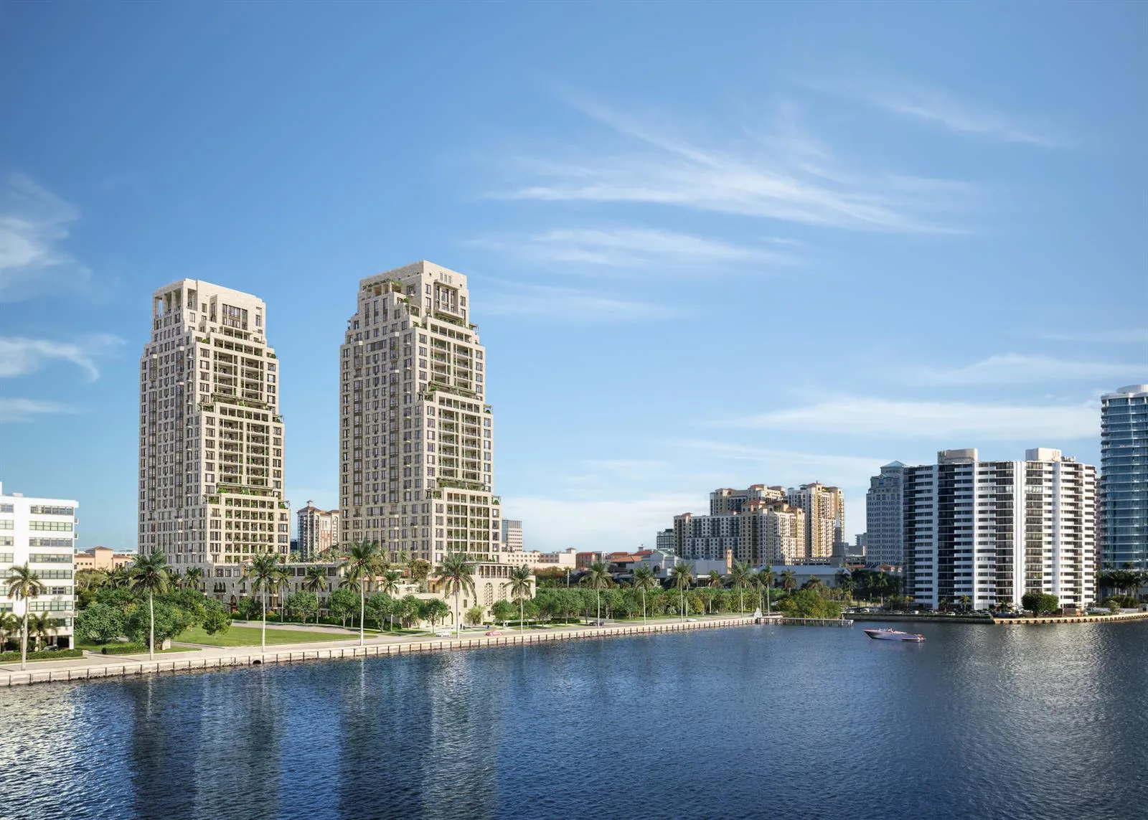
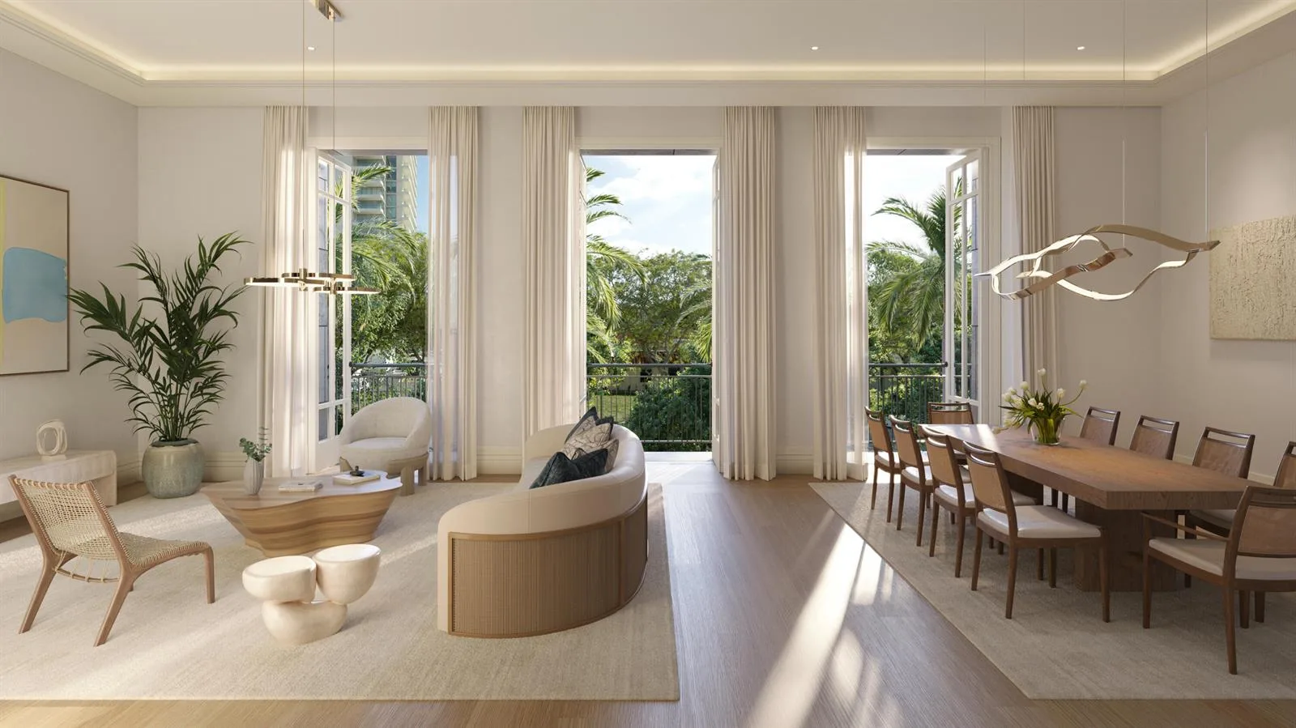
The ONLY DIRECT WATERFRONT Intracoastal Townhouse available in West Palm Beach! Brand new and never lived in. 4 Bedrooms, 4-1/2 baths with a huge waterfront patio with a private pool and a stainless steel outdoor kitchen, as well as a second floor waterfront balcony, all directly overlooking the intracoastal. The amazing amenities in this 52 unit condominium include a concierge, valet, theater, club room, billiard room, both East and West facing pools with cabanas, fitness center, massage rooms, bike storage, cafe, wine lockers, private dining rooms, multiple entertaining spaces, community dock (coming soon) and garage parking. Taxes shown are for the period 5-29-26 to 1-1-27, as this is new construction.

Inside the Residence: 4714 N Flagler Drive # 102, West Palm Beach, FL 33407
Bathrooms Full
4
Bathrooms Half
1
Interior Features
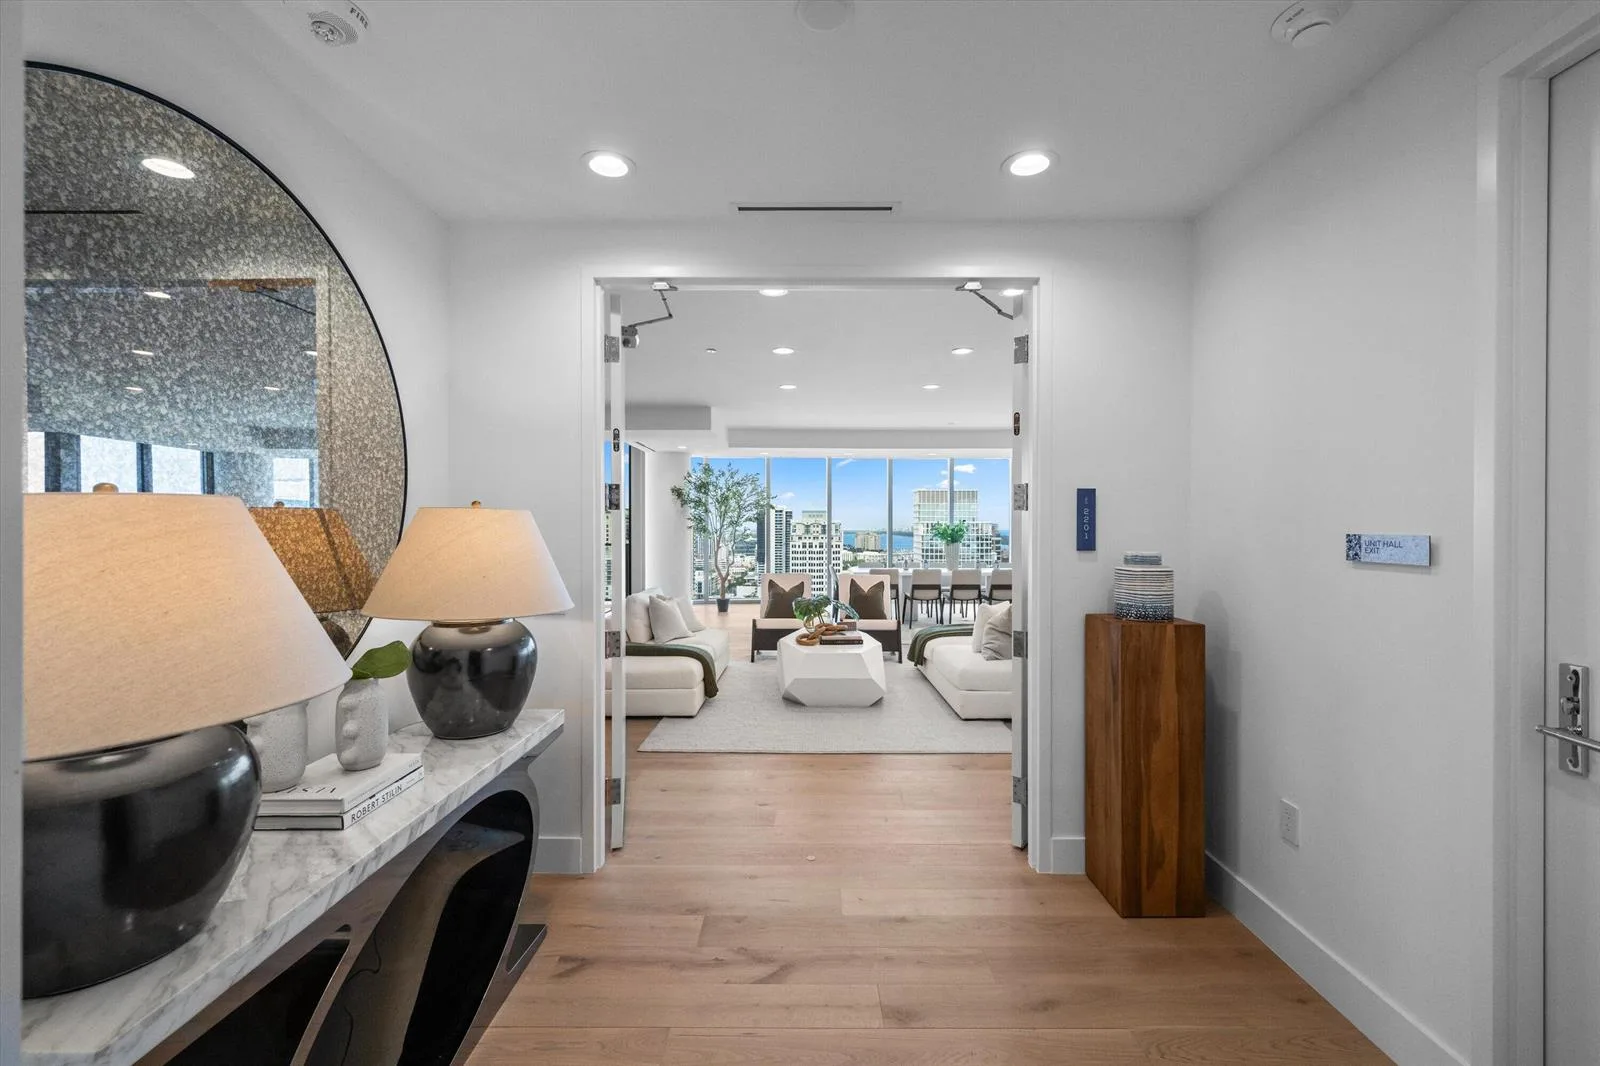
Lobby, Built-in Features, Cooking Island, Elevator, Entrance Foyer, Pantry, Volume Ceilings, Walk-In Closet(s), Storage, Utility Room/Laundry
Appliances
Dishwasher, Disposal, Dryer, Free-Standing Freezer, Microwave, Electric Range, Refrigerator, Self Cleaning Oven, Wall Oven, Washer
Flooring
Marble, Tile
Heating
Central
Cooling
Central Air
Furnished
Unfurnished
Architectural Style
Garden Apartment, Corner Unit, Two Story, Modern/Contemporary
Garage Spaces
2
Attached Garage
Yes
Parking Features
2 Or More Spaces, Assigned, Garage-Under Building, Parking Garage, Parking-Under Building
Pool Features
Community, Concrete, Heated, Private
Pool Private
Yes
Year Built Details
Resale
Property Condition
Piling Construction
Direction Faces
West

Building & Association Facts — 4714 N Flagler Drive # 102, West Palm Beach, FL 33407
Building Area Total
4042
Building Area Units
Square Feet
Stories
22
Stories Total
22
Entry Level
1
Association
Yes
Association Fee
$7,925
Association Fee Frequency
Monthly
Association Amenities
Bike Storage, Billiard Room, Boat Dock, Business Center, Gated, Community Room, Community Pool, Elevator(s), Exercise Room, Heated Pool, Kitchen Facilities, Management On Site, Pool, Pool Table, Private Pool, Sauna, Trash Chute
Pets Allowed
Yes
Security Features
Smoke Alarm, Smoke Detector(s), Security System, Smoke Detector, Lobby Secured, TV Camera, TV Monitor

Site, Views & Construction — 4714 N Flagler Drive # 102, West Palm Beach, FL 33407
Lot Features
Irregular Lot, West Of US 1, No Bldg Included, Fenced
Lot Size Square Feet
0
Waterfront
Yes
Waterfront Features
Intracoastal Front, Waterfront
View
Intracoastal View, Lake, Pool, Water, Lake View
Construction Materials
Concrete Block Construction, Piling Construction
Roof
Concrete
Exterior Features
West Of Us1, Balcony, Barbeque, Built-In Grill
Sewer
Public Sewer, Public Sanitation, Sewer
Water Source
Public
New Construction
No

Tax & Parcel Record — 4714 N Flagler Drive # 102, West Palm Beach, FL 33407

Parcel Number
74434303270010102
Tax Annual Amount
$4,689
Tax Year
2,026
Tax Legal Description
ALBA RESIDENCES PAR A K/A Unit 102
Zoning
MF32 (city)
County Or Parish
Palm Beach County

Assigned Schools — 4714 N Flagler Drive # 102, West Palm Beach, FL 33407

Elementary School
Northmore
Middle School
John F. Kennedy
High School
Palm Beach Lakes

As reported by the listing agent; confirm with the school district before relying on it.

On the Map

4714 N Flagler Drive # 102, West Palm Beach, FL 33407

Comparable Listings in West Palm Beach

Quick Facts: 4714 N Flagler Drive # 102, West Palm Beach, FL 33407

Listing summary: condo for sale at 4714 N Flagler Drive # 102, West Palm Beach, FL 33407. It came to market on July 7, 2026 through Douglas Elliman. Public schools here fall under Palm Beach County Public Schools. The listing names Northmore, John F. Kennedy and Palm Beach Lakes as assigned schools. Layout: 4-bed, 4.5-bath, 3,170 sqft, in a structure dating to 2026.