MIAMI PRIMECondos

1333 S Flagler Drive # 2201, West Palm Beach, FL 33401
$10,990,0004 Beds4.5 Baths4,420 Sq. Ft.$2,486 / sq. ft.

West Palm Beach, FL 33401 · FORTE RESIDENCES CONDO

Status
Active
Type
Condominium
Year Built
2025
Days on Market
346
MLS #
R11143559
County
Palm Beach County

Listing Remarks — 1333 S Flagler Drive # 2201, West Palm Beach, FL 33401

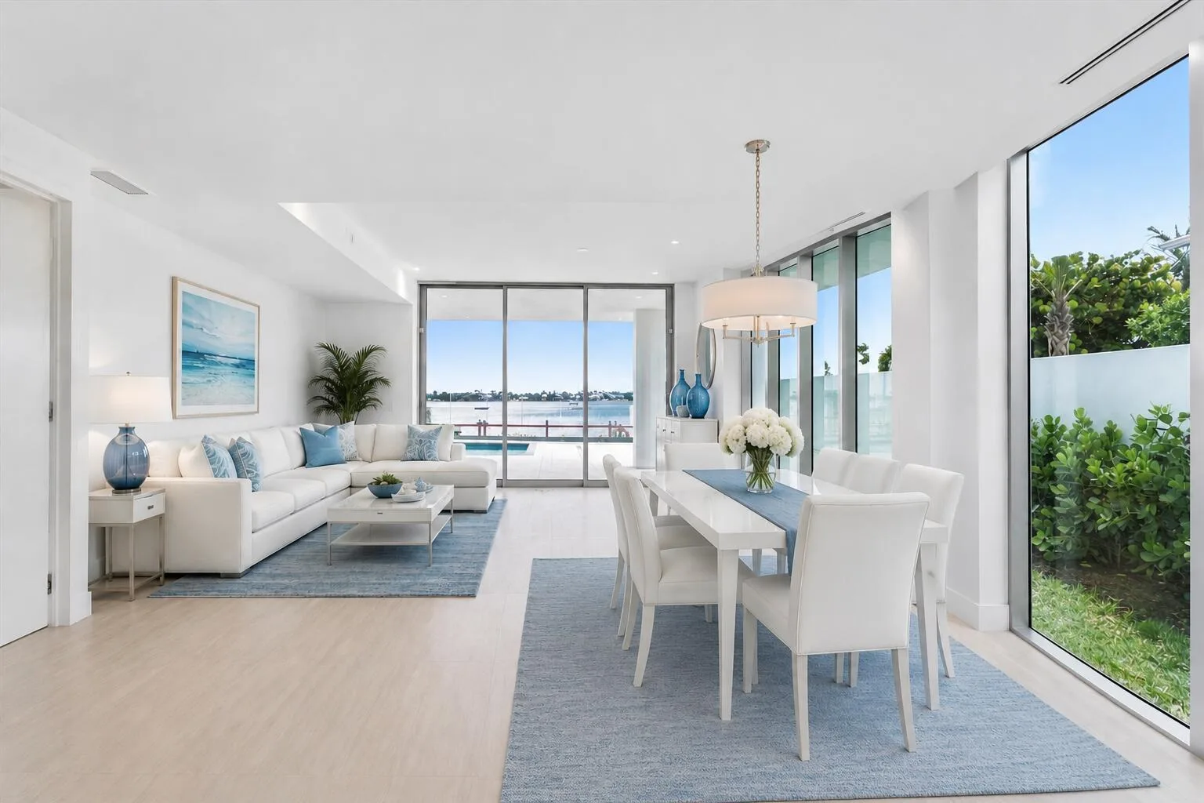
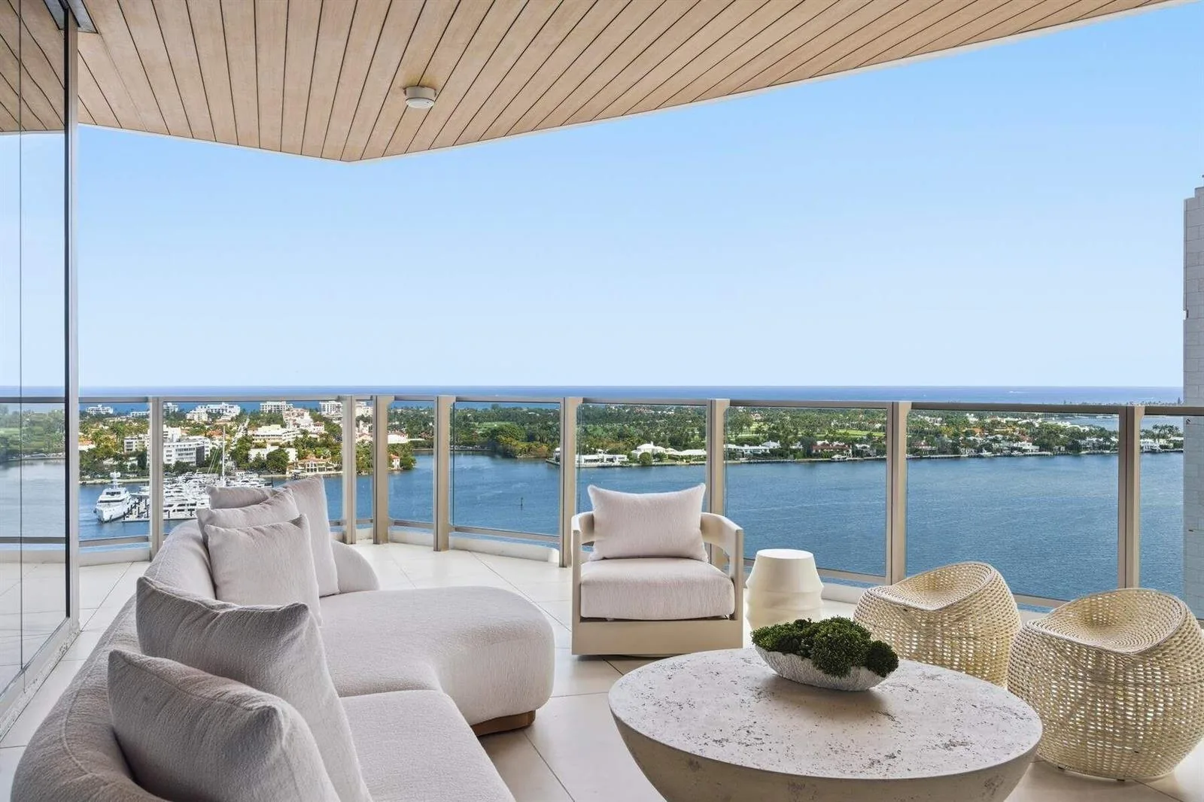
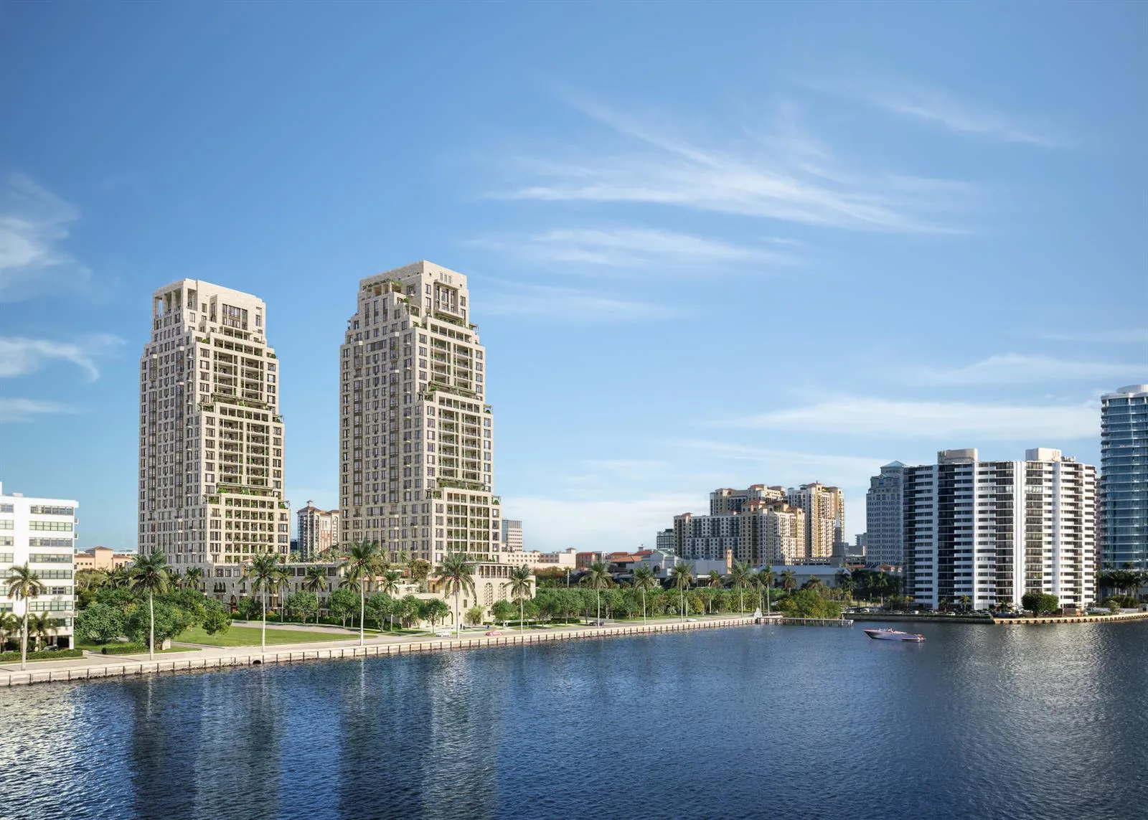
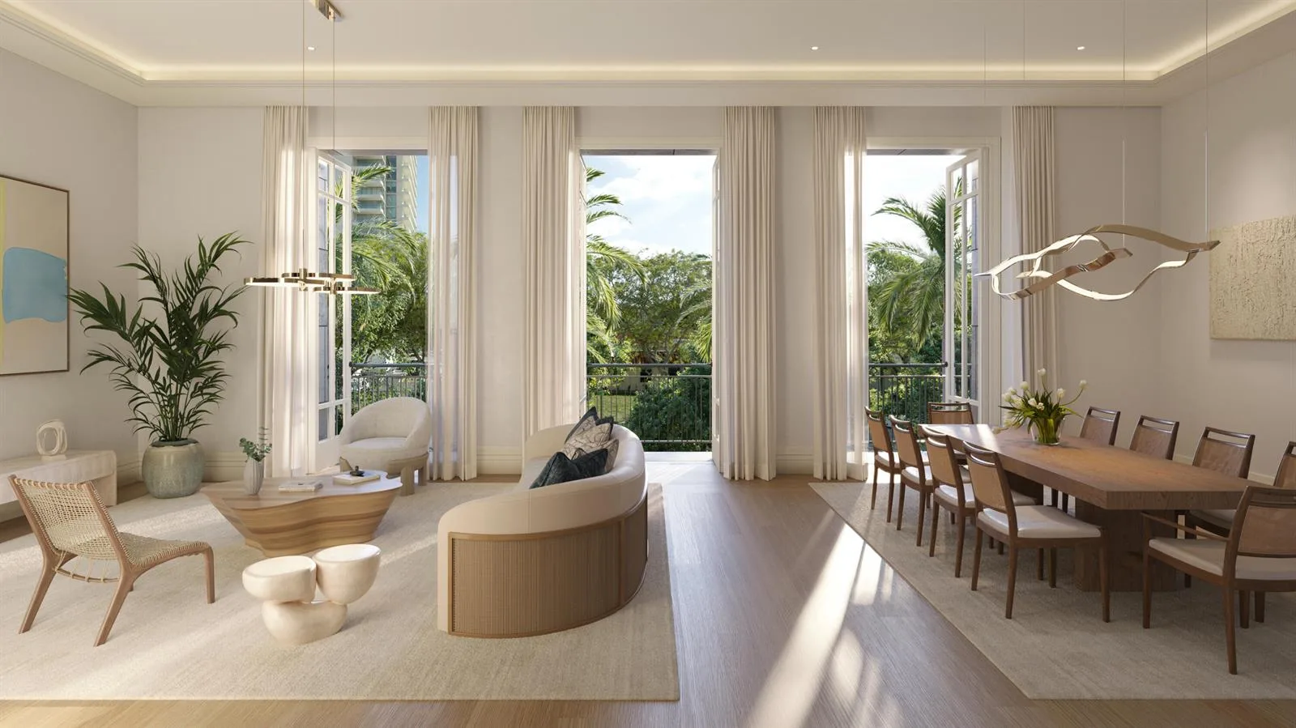
Experience the pinnacle of luxury living at Forte, West Palm Beach's newest and most prestigious waterfront address. Located on the 22nd floor, this unit offers unobstructed Northeast/Northwest panoramic views of the city's skyline, Intracoastal Waterway, and the Atlantic Ocean. This home features Italian custom kitchen and bath cabinetry, Sub-Zero® and Wolf® appliances, and Waterworks® fixtures. The master suite boasts his and her vanities and spacious walk-in closets. With a private elevator foyer, soaring 9' - 10' ceilings, and only two residences per floor, privacy and exclusivity are paramount. Residents enjoy five-star amenities including a 75' lap pool, his and her spas with steam, sauna, and private treatment rooms, a state-of-the-art fitness center and yoga studio, business center, and two furnished guest suites. Forte offers 24-hour concierge, valet, lobby attendant, house cars, and EV charging stations for ultimate convenience.

Inside the Residence: 1333 S Flagler Drive # 2201, West Palm Beach, FL 33401

Bathrooms Full
4
Bathrooms Half
1
Interior Features
Lobby, Cooking Island, Elevator, Entrance Foyer, Laundry Tub, Pantry, Roman Tub, Split Bedroom, Walk-In Closet(s), Great Room, Utility Room/Laundry
Appliances
Electric Water Heater, Dishwasher, Disposal, Dryer, Free-Standing Freezer, Ice Maker, Microwave, Electric Range, Gas Range, Refrigerator, Self Cleaning Oven, Wall Oven, Washer
Heating
Electric
Cooling
Central Air, Electric
Furnished
Unfurnished
Architectural Style
Garden Apartment, Split Level
Garage Spaces
2
Parking Features
2 Or More Spaces, Assigned, Awning, Covered, Deeded, Parking Garage
Pool Features
Community
Pool Private
Yes
Year Built Details
New Construction
Property Condition
New Construction
Direction Faces
North

Building & Association Facts — 1333 S Flagler Drive # 2201, West Palm Beach, FL 33401
Building Area Total
5442
Building Area Units
Square Feet
Stories
25
Stories Total
25
Entry Level
22
Association
Yes
Association Fee
$12,225
Association Fee Frequency
Monthly
Association Amenities
Business Center, Community Room, Community Pool, Elevator(s), Exercise Room, Library, Management On Site, Pool, Private Pool, Sauna, Trash Chute
Pets Allowed
Yes
Security Features
Smoke Alarm, Smoke Detector(s), Security System, Smoke Detector, Doorman, Lobby Secured, Lobby Attended

Site, Views & Construction — 1333 S Flagler Drive # 2201, West Palm Beach, FL 33401
Lot Size Square Feet
0
Waterfront
Yes
Waterfront Features
Intracoastal Front
View
Intracoastal View, Ocean, Direct Ocean, Ocean View
Construction Materials
Concrete Block Construction
Exterior Features
Balcony
Sewer
At Site, Public Sewer, Other, Public Sanitation, Sewer
Water Source
Public
New Construction
Yes

Tax & Parcel Record — 1333 S Flagler Drive # 2201, West Palm Beach, FL 33401

Parcel Number
74434327920002201
Tax Annual Amount
0
Tax Year
2,025
Tax Legal Description
FORTE RESIDENCES CONDO UNIT 2201
Zoning
Res
County Or Parish
Palm Beach County

Assigned Schools — 1333 S Flagler Drive # 2201, West Palm Beach, FL 33401

Elementary School
Palm Beach Public
High School
Forest Hill Community

As reported by the listing agent; confirm with the school district before relying on it.

On the Map

1333 S Flagler Drive # 2201, West Palm Beach, FL 33401

Comparable Listings in West Palm Beach

Quick Facts: 1333 S Flagler Drive # 2201, West Palm Beach, FL 33401

Listing summary: condo for sale at 1333 S Flagler Drive # 2201, West Palm Beach, FL 33401. It came to market on November 25, 2025 through The Corcoran Group. Public schools here fall under Palm Beach County Public Schools. The listing names Palm Beach Public and Forest Hill Community as assigned schools. Layout: 4-bed, 4.5-bath, 4,420 sqft, in a structure dating to 2025.