4100 Galt Ocean Dr # 404, Fort Lauderdale, FL 33308
Fort Lauderdale, FL 33308 · The Galleon
Listing Remarks — 4100 Galt Ocean Dr # 404, Fort Lauderdale, FL 33308
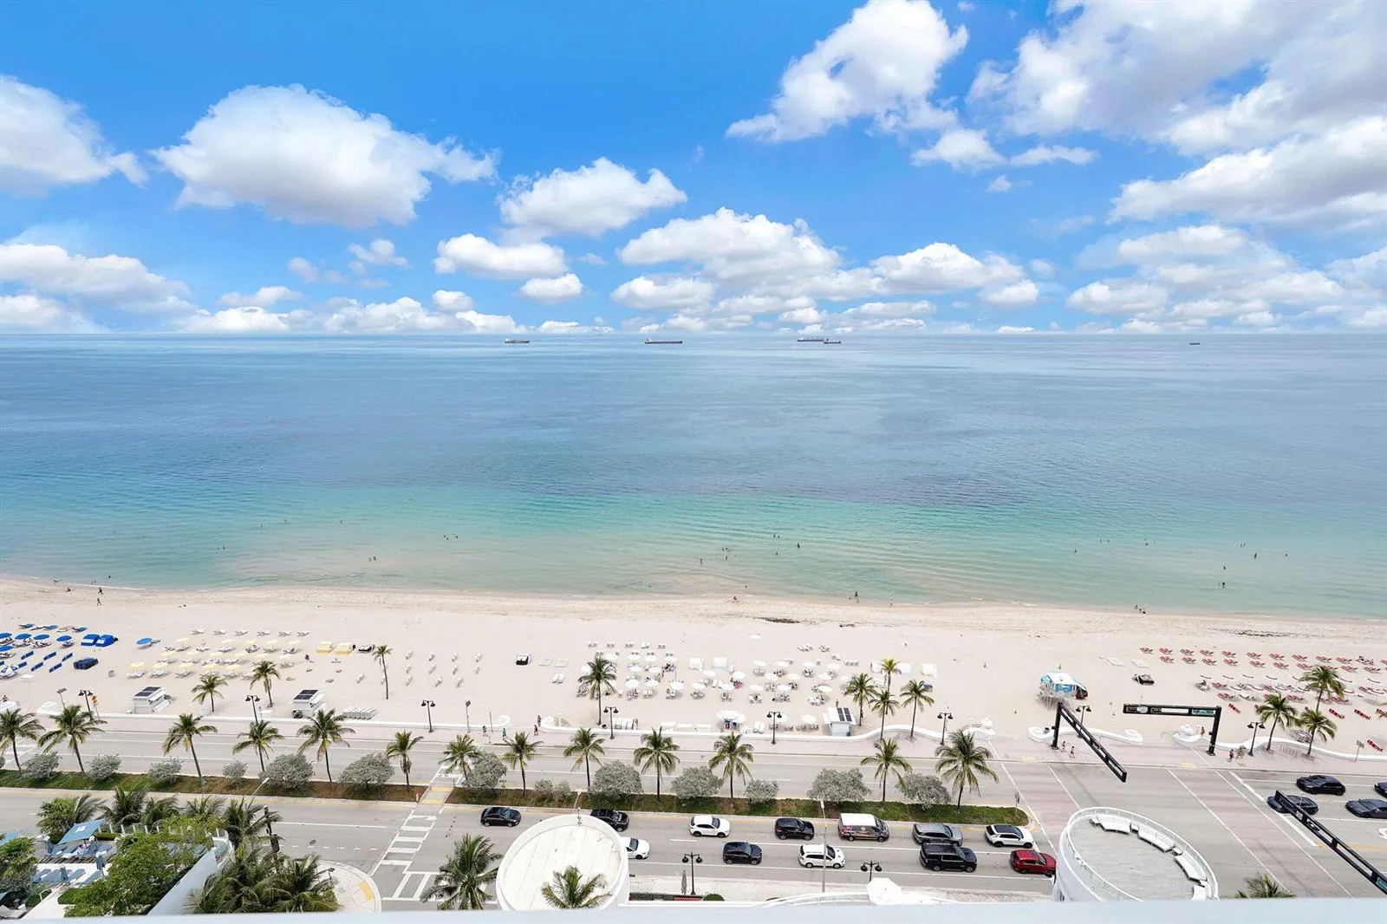
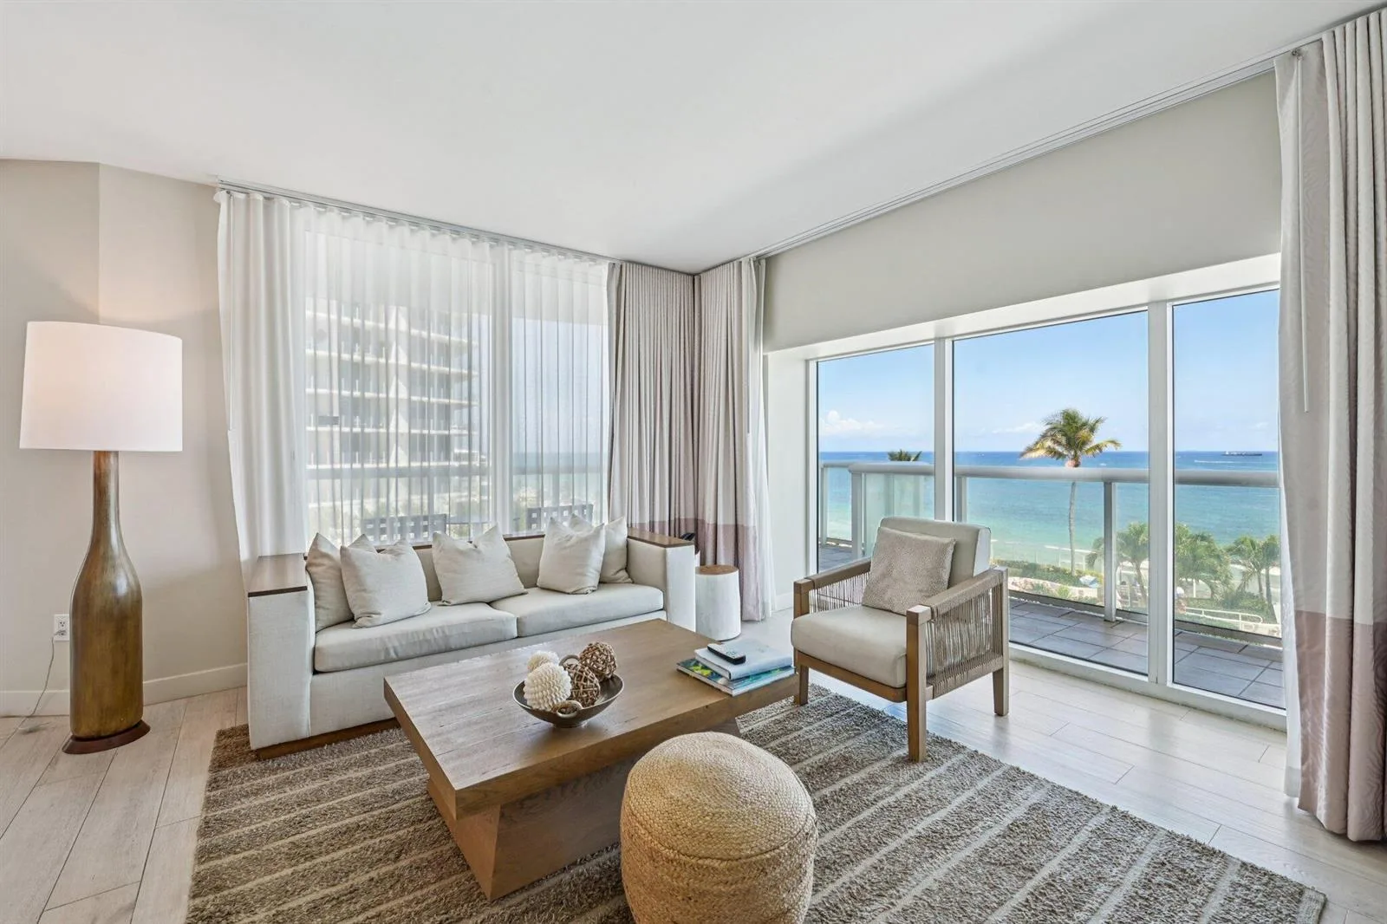
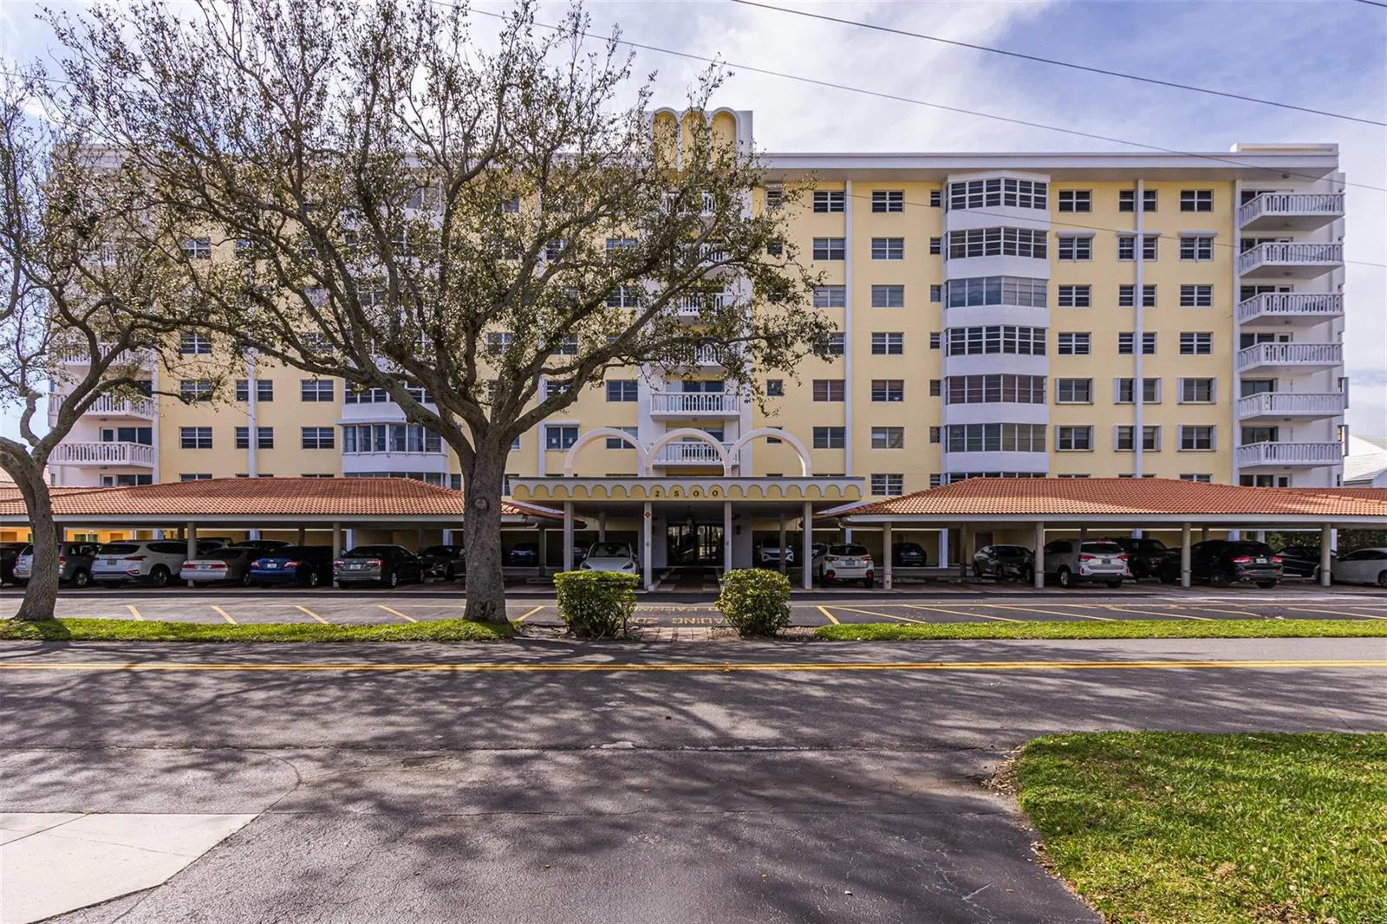
Bright and beachy ocean-view unit! This spacious 1,320 sq. ft. residence is completely updated, featuring custom cabinetry, new smart kitchen appliances, and elegant quartz countertops. The primary suite offers a luxurious bathroom, a generous walk-in closet, impact-resistant windows, and a large balcony to enjoy the coastal views. Furthermore, the property is undergoing an extensive transformation to become the premier landmark building on the Galt Mile. This completely updated unit comes fully furnished. Beyond the residence itself, a sophisticated new lobby welcomes you to this premier building, which offers a full suite of luxury lifestyle amenities. Residents benefit from 24/7 guarded security, garage parking, two state-of-the-art fitness centers, a sauna, a library, and expansive social rooms. Exceptional outdoor amenities include a brand-new, oversized saltwater heated pool, a new oceanfront BBQ area, and lower deck restroom facilities (all exterior enhancements are currently in progress). All assessments have been paid in full. SIRS are fully funded. Schedule your private tour of this exceptional, one-of-a-kind property!
Inside the Residence: 4100 Galt Ocean Dr # 404, Fort Lauderdale, FL 33308
- Bathrooms Full
- 1
- Bathrooms Half
- 1
- Interior Features
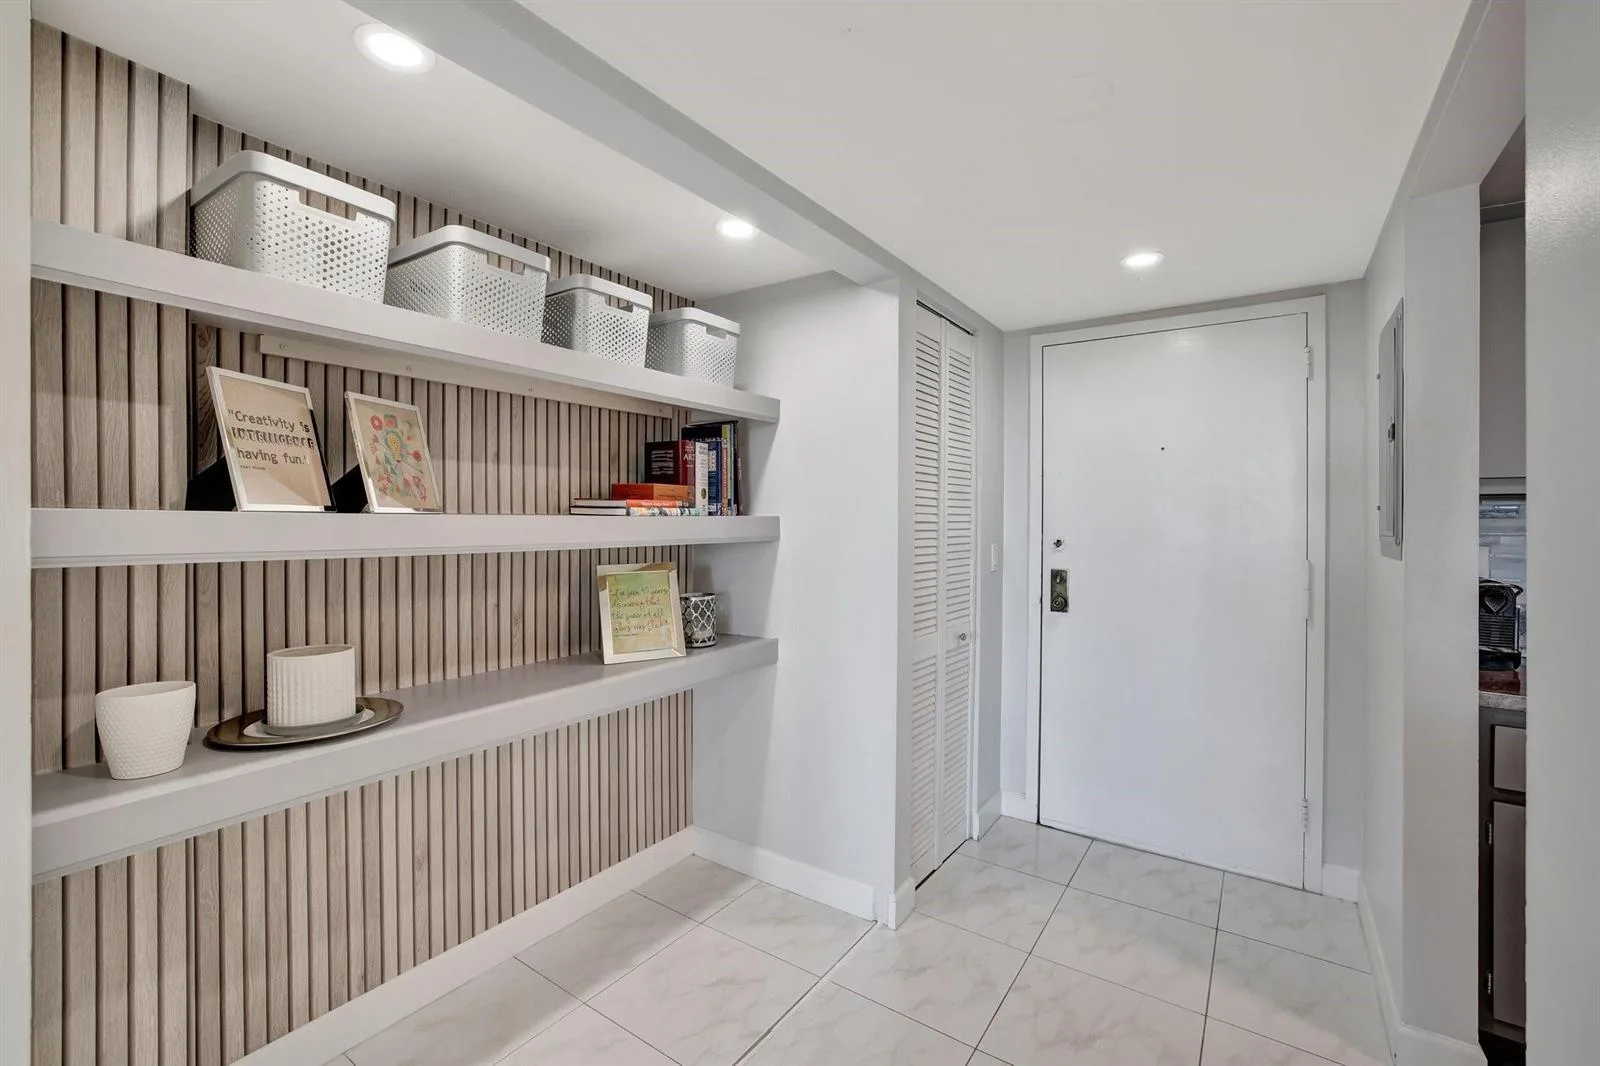
- First Floor Entry, Walk-In Closet(s), Recreation Room, Storage
- Appliances
- Dishwasher, Disposal, Dryer, Electric Water Heater, Ice Maker, Microwave, Electric Range, Refrigerator, Self Cleaning Oven, Wall Oven, Washer
- Flooring
- Ceramic Floor
- Heating
- Central, Electric
- Cooling
- Ceiling Fan(s), Central Air, Electric
- Furnished
- Furnished
- Architectural Style
- High Rise
- Garage Spaces
- 1
- Parking Features
- 1 Space, Additional Spaces Available, Deeded, No Rv/Boats
- Pool Private
- Yes
- Year Built Details
- Effective Year Built
- Property Condition
- Completely Renovated
- Direction Faces
- Southeast
Building & Association Facts — 4100 Galt Ocean Dr # 404, Fort Lauderdale, FL 33308
- Building Name
- THE GALLEON
- Building Area Total
- 1320
- Building Area Units
- Square Feet
- Stories Total
- 18
- Entry Level
- 4
- Association
- Yes
- Association Fee
- $2,938
- Association Fee Frequency
- Quarterly
- Association Amenities
- Barbecue, Bike Storage, Billiard Room, Clubhouse-Clubroom, Elevator(s), Exercise Room, Storage, Kitchen Facilities, Library, Private Pool, Sauna, Trash Chute, Vehicle Wash Area
- Pets Allowed
- No
- Security Features
- Fire Alarm, Smoke Detector, Complex Fenced, Elevator Secure, Private Guards
Site, Views & Construction — 4100 Galt Ocean Dr # 404, Fort Lauderdale, FL 33308
- Lot Size Square Feet
- 0
- Waterfront
- Yes
- Waterfront Features
- Ocean Front
- View
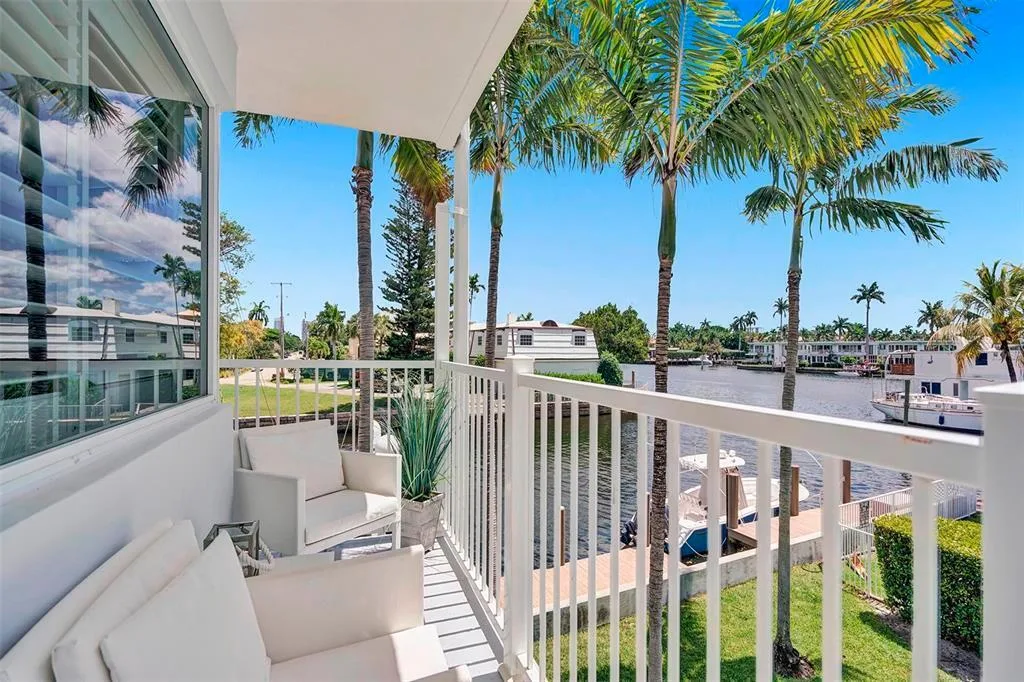
- Garden View, Ocean View, Pool Area View
- Construction Materials
- Concrete Block Construction, Concrete Block With Brick, CBS Construction
- Exterior Features
- East Of Us1, Exterior Cat Walk, Barbeque
- New Construction
- No
Tax & Parcel Record — 4100 Galt Ocean Dr # 404, Fort Lauderdale, FL 33308
- Parcel Number
- 494319AD0350
- Tax Annual Amount
- $5,240
- Tax Year
- 2,025
- Tax Legal Description
- THE GALLEON CONDO UNIT 404 PER AMCDO INSTR # 116055230
- County Or Parish
- Broward County
Assigned Schools — 4100 Galt Ocean Dr # 404, Fort Lauderdale, FL 33308
- Elementary School
- Bayview
- Middle School
- Sunrise
- High School
- Fort Lauderdale
As reported by the listing agent; confirm with the school district before relying on it.
On the Map
4100 Galt Ocean Dr # 404, Fort Lauderdale, FL 33308 · More homes in Fort Lauderdale
Comparable Listings in Fort Lauderdale


Quick Facts: 4100 Galt Ocean Dr # 404, Fort Lauderdale, FL 33308
Listing summary: condo for sale at 4100 Galt Ocean Dr # 404, Fort Lauderdale, FL 33308. It came to market on July 12, 2026 through Bonvie Realty. Public schools here fall under Broward County Public Schools. The listing names Bayview, Sunrise and Fort Lauderdale as assigned schools. Layout: 1-bed, 2-bath, 1,320 sqft, in a structure dating to 1967.