3766 W Gardenia Avenue, Weston, FL 33332
Weston, FL 33332 · ISLES AT WESTON
Listing Remarks — 3766 W Gardenia Avenue, Weston, FL 33332
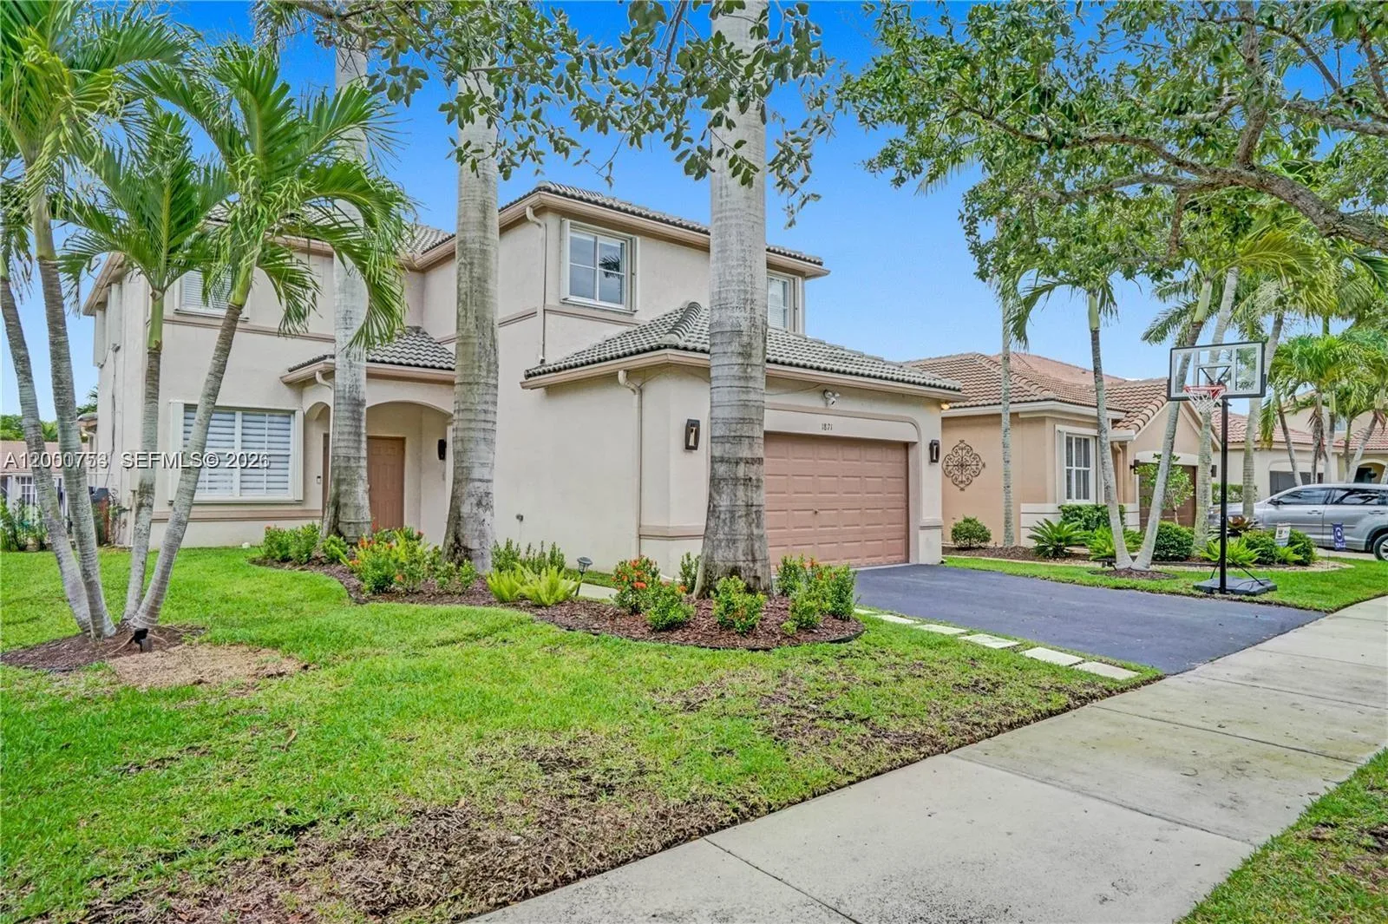
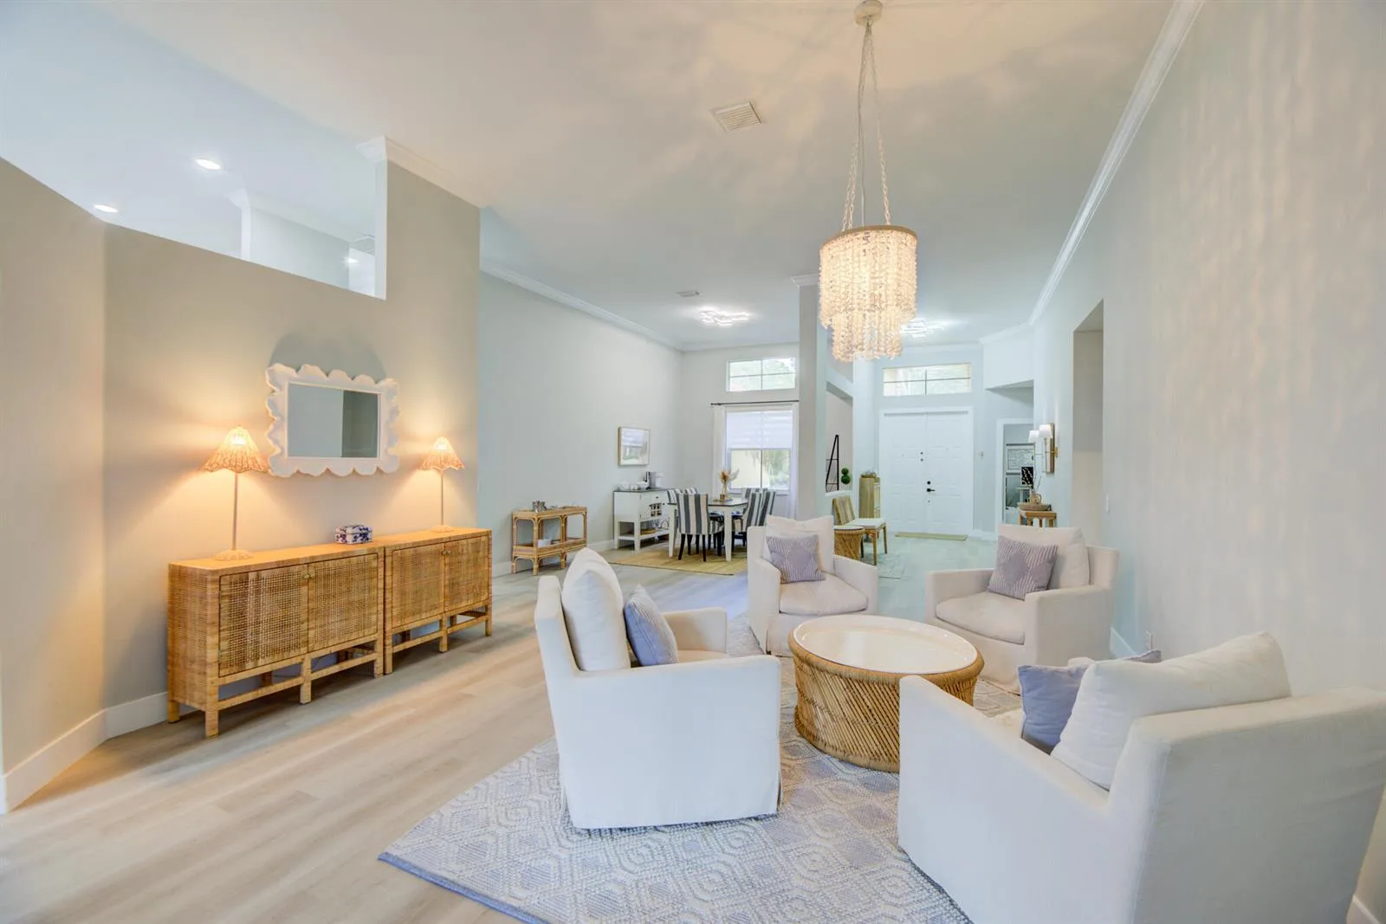
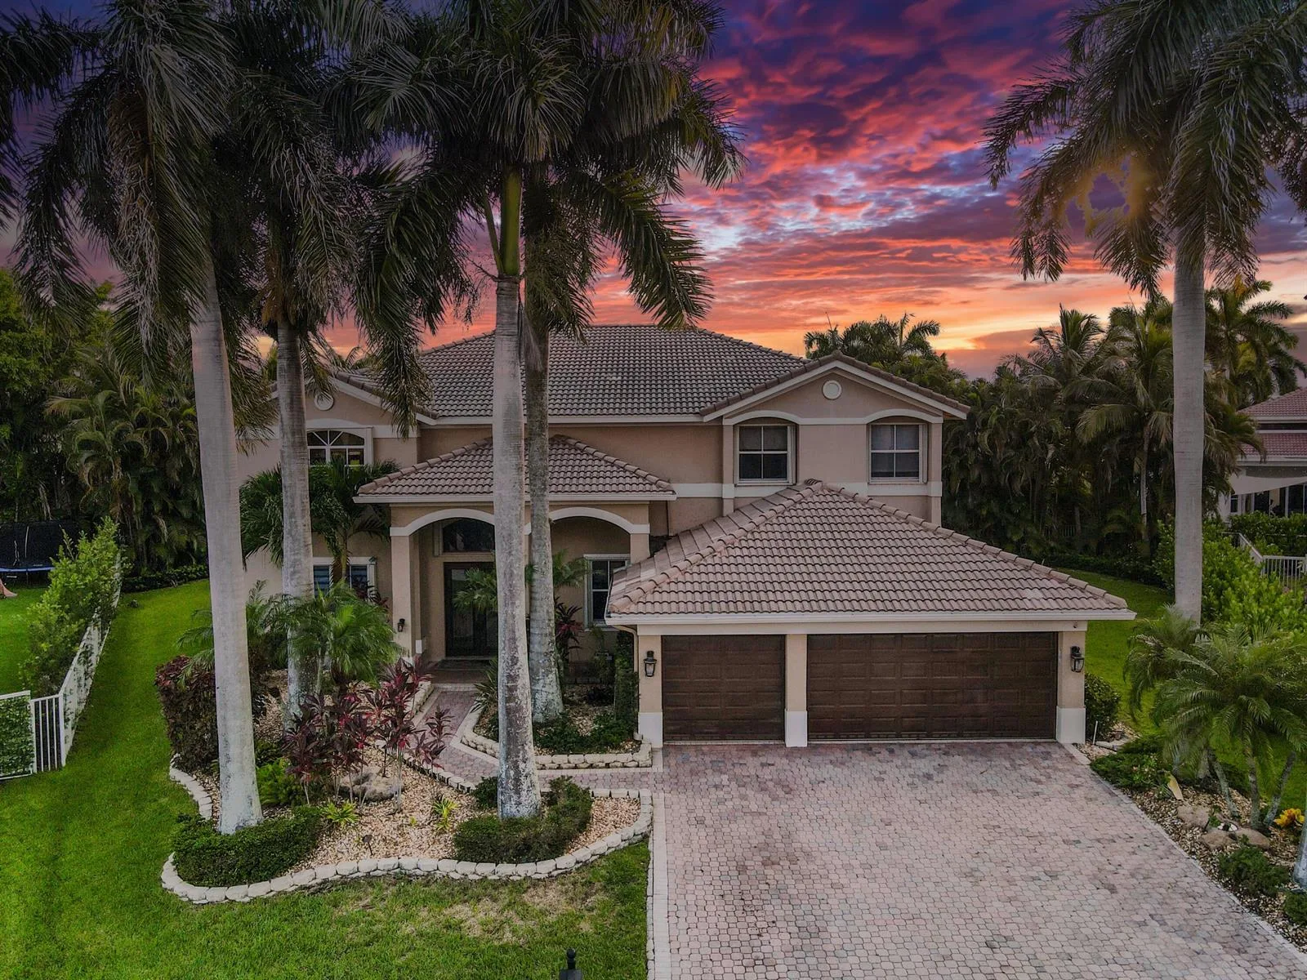
Welcome to the "Picasso" of Isles at Weston," a stunning lakefront home showcasing exceptional upgrades and thoughtful design throughout. A dramatic waterfall entry, soaring ceilings, marble flooring, designer chandeliers, custom crown molding, and breathtaking sunset views create an unforgettable living experience. The first-floor primary suite offers privacy and convenience, along with a powder room for guests. Enjoy a custom 4K projector home theater with 7.1 surround sound, expanded gourmet kitchen, updated bathrooms, impact windows/doors, EV charger outlet, and smart irrigation system. Relax in the oversized pool/spa with new Diamond Brite, tiki hut waterfall, outdoor kitchen, and expansive pool deck overlooking the lake. Low HOA $341/month includes 400MB fiber internet/expanded cable
Inside the Residence: 3766 W Gardenia Avenue, Weston, FL 33332
- Bathrooms Full
- 4
- Bathrooms Half
- 1
- Interior Features
- First Floor Entry, Built-in Features, Cooking Island, Entrance Foyer, French Doors, Other, Pantry, Split Bedroom, 3 Bedroom Split, Volume Ceilings, Walk-In Closet(s), Attic, Family Room, Garage Converted, Loft, Utility Room/Laundry
- Appliances
- Electric Water Heater, Dishwasher, Dryer, Ice Maker, Microwave, Refrigerator, Self Cleaning Oven, Wall Oven, Washer
- Flooring
- Marble, Tile, Vinyl
- Heating
- Central, Electric
- Cooling
- Central Air, Electric, Zoned
- Furnished
- Partially
- Architectural Style
- Two Story
- Garage Spaces
- 3
- Attached Garage
- Yes
- Parking Features
- 2 Or More Spaces, Driveway, No Boats, Parking Garage, No Rv/Boats
- Pool Features
- Community, Free Form, Hot Tub, Private, Pool/Spa Combo
- Pool Private
- Yes
- Year Built Details
- Resale
- Property Condition
- Substantially Remodeled, Updated/Remodeled, Completely Renovated
- Direction Faces
- West
Building & Association Facts — 3766 W Gardenia Avenue, Weston, FL 33332
- Building Area Total
- 5041
- Building Area Units
- Square Feet
- Stories
- 2
- Stories Total
- 2
- Association
- Yes
- Association Fee
- $341
- Association Fee Frequency
- Monthly
- Association Amenities
- Gated, Clubhouse, Clubhouse-Clubroom, Community Room, Community Pool, Exercise Room, Guard At Gate, Heated Pool, Kitchen Facilities, Management On Site, Other, Pool, Private Pool, Security Patrol
- Pets Allowed
- Yes
- Security Features
- Smoke Alarm, Smoke Detector(s), Smoke Detector, Gated with Guard, TV Camera, TV Monitor
Site, Views & Construction — 3766 W Gardenia Avenue, Weston, FL 33332
- Lot Features
- Less Than 1/4 Acre Lot, Less Than 1 Acre, Fenced, Sidewalk
- Lot Size Square Feet
- 7,499
- Waterfront
- Yes
- Waterfront Features
- Lake Access
- Frontage Length
- 100
- View
- Lake, Pool, Water, Lake View
- Construction Materials
- CBS Construction, Stucco
- Roof
- Tile, Curved/S-Tile Roof, Tile Roof
- Exterior Features
- Fruit Trees, Exterior Lights, Other
- Sewer
- At Site, Public Sewer, Other, Public Sanitation, Sewer
- Water Source
- Public
- New Construction
- No
Tax & Parcel Record — 3766 W Gardenia Avenue, Weston, FL 33332
- Parcel Number
- 503925082280
- Tax Annual Amount
- $23,790
- Tax Year
- 2,025
- Tax Legal Description
- ISLES AT WESTON 171-40 B LOT 50 BLK 3
- Zoning
- PDD
- County Or Parish
- Broward County
Assigned Schools — 3766 W Gardenia Avenue, Weston, FL 33332
- Elementary School
- Manatee Bay
- Middle School
- Falcon Cove
- High School
- Cypress Bay
As reported by the listing agent; confirm with the school district before relying on it.
On the Map
3766 W Gardenia Avenue, Weston, FL 33332 · More homes in Weston
Comparable Listings in Weston


Quick Facts: 3766 W Gardenia Avenue, Weston, FL 33332
Listing summary: single family home for sale at 3766 W Gardenia Avenue, Weston, FL 33332. It came to market on June 19, 2026 through Find Home Realty. Public schools here fall under Broward County Public Schools. The listing names Manatee Bay, Falcon Cove and Cypress Bay as assigned schools. Layout: 5-bed, 4.5-bath, 3,686 sqft, in a structure dating to 2003.