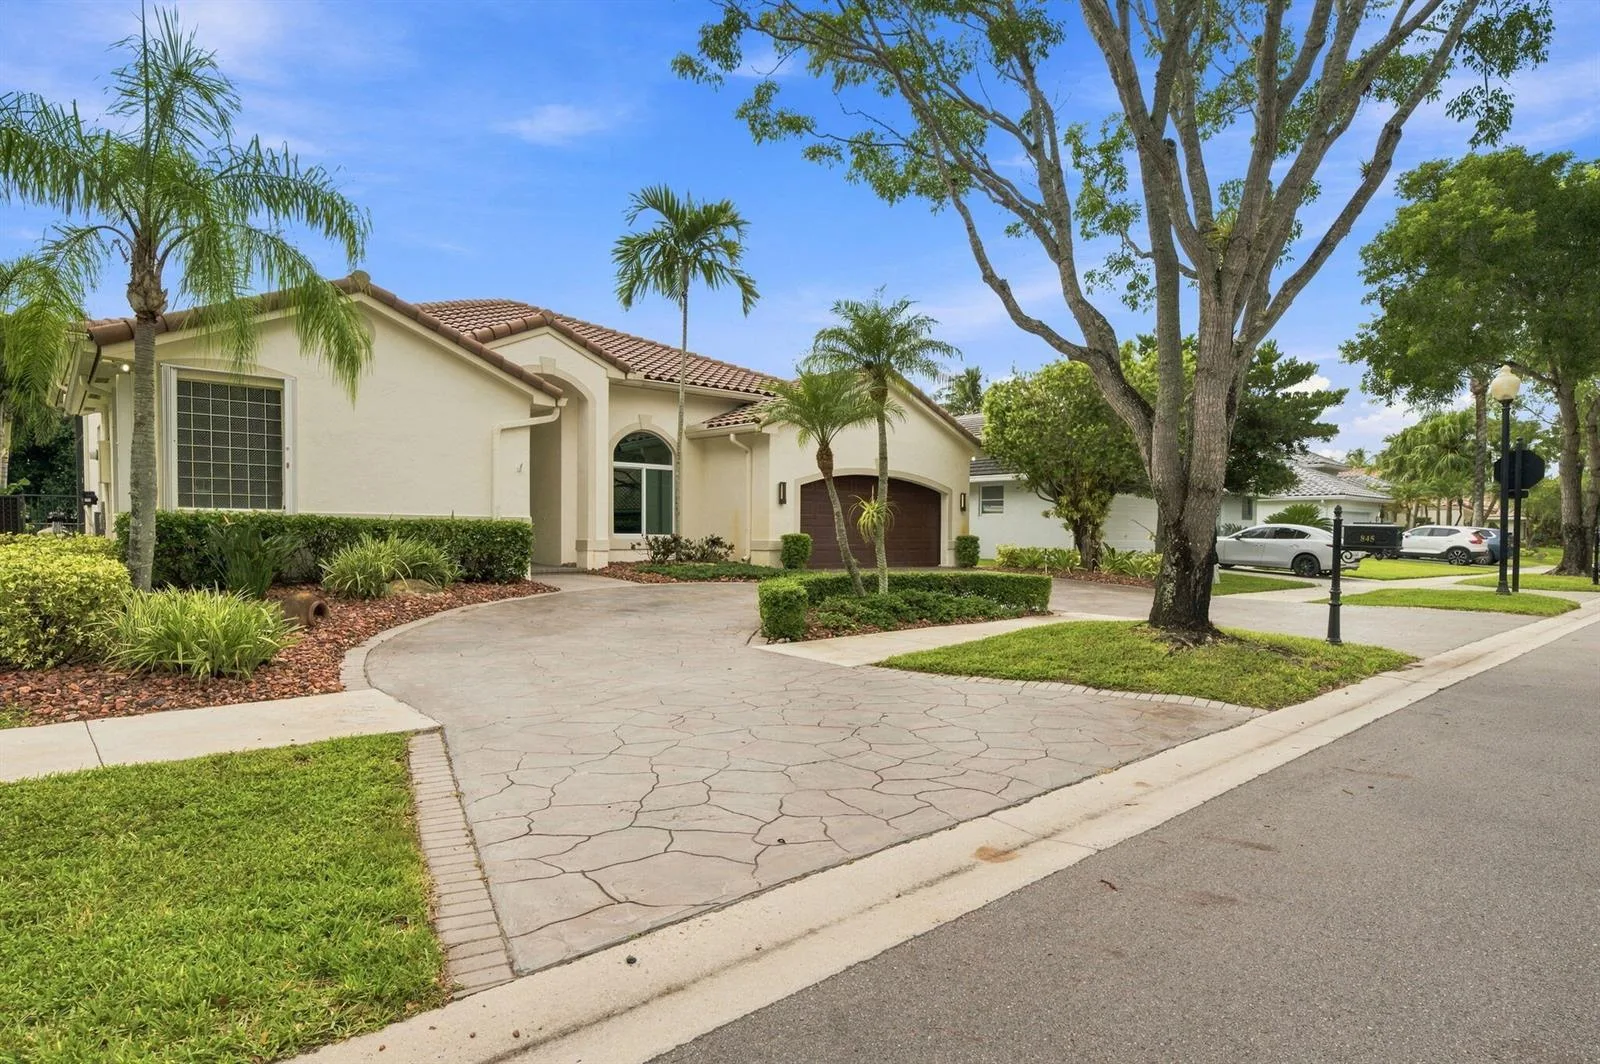
$1,199,000
5 bd · 3 ba · 2,969 sqft
845 Bayside Lane, Weston, FL 33326
Weston, FL 33326 · SECTOR 4
Tucked away on a quiet cul-de-sac in Weston’s desirable guard-gated community The Lakes, this impressive 2-story home offers over 3,200 sf of living space, a BRAND-NEW ROOF with transferable warranty & thoughtfully designed layout that balances elegance with everyday functionality. Warm neutral tones flow throughout, while the updated kitchen showcases rich wood cabinetry, stunning quartz countertops & matching backsplash, premium Thermador appliances plus a built in designated beverage/wine fridge & trash compactor. Fantastic versatile floor plan includes 4 generously sized bedrooms upstairs plus a 5th bedroom/office downstairs with a full cabana bath. Expansive 2nd floor primary suite offers a separate alcove ideal for fitness area or private workspace, 2 walk-in closets & spa-inspired en-suite bath featuring a generous soaking tub, separate shower & private water closet. Outdoors, a large screened-in pool, spacious manicured yard & covered patio with built-in counter & seating area create an inviting setting for relaxing, dining & entertaining year-round. Additional highlights include a separate laundry room, full hurricane protection with accordion shutters & circular driveway. Residents also enjoy a community pool, playground & access to excellent Weston schools. Ideally located near parks, shopping, dining & major highways, with convenient access to all major International Airports, Sawgrass Mills & Hard Rock Guitar Hotel & Casino. South Florida living at its finest!
As reported by the listing agent; confirm with the school district before relying on it.
331 Fairmont Way, Weston, FL 33326 · More homes in Weston
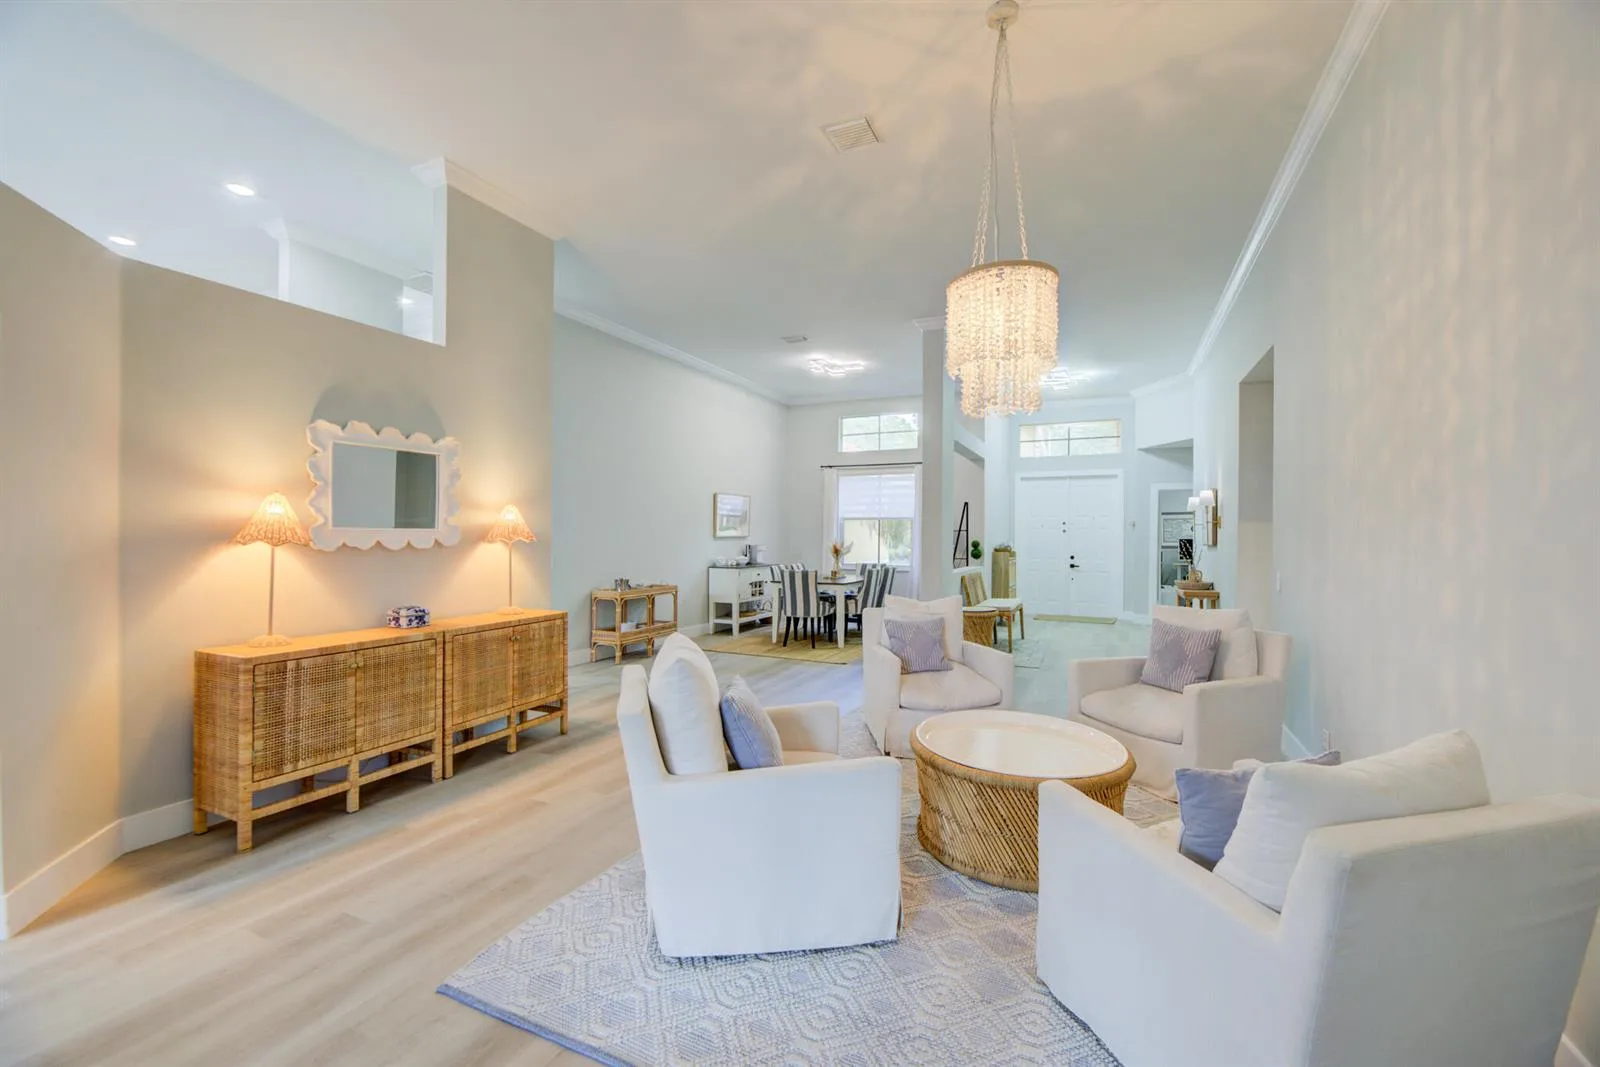


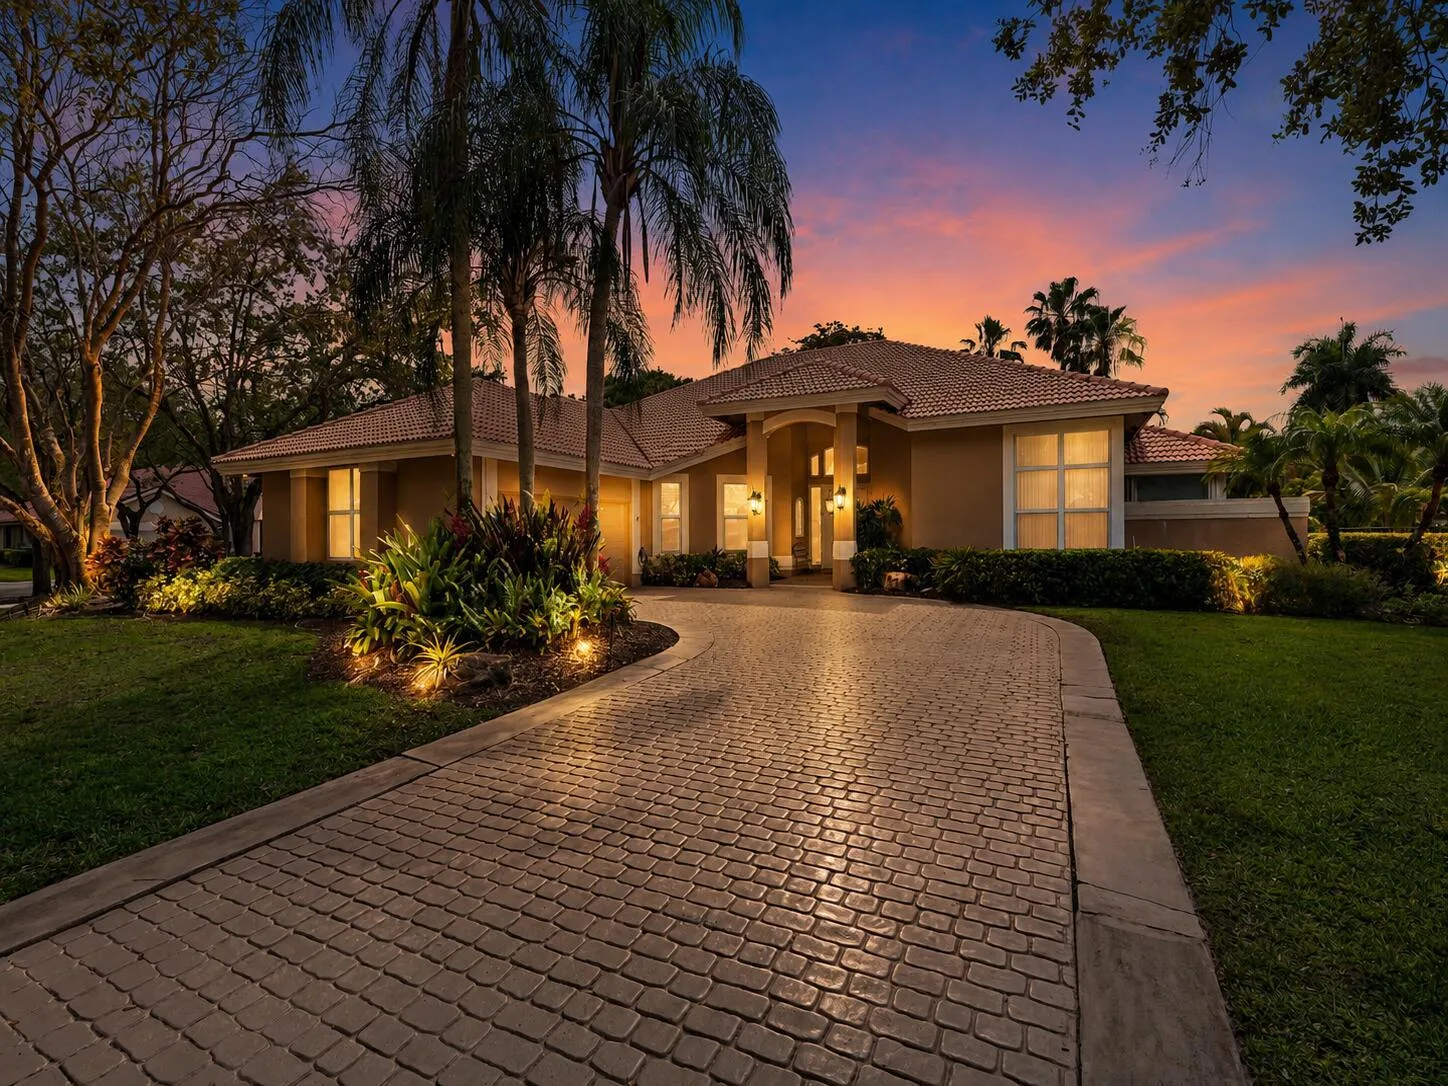

Listing summary: single family home for sale at 331 Fairmont Way, Weston, FL 33326. It came to market on October 21, 2026 through Berkshire Hathaway HomeServices Florida Realty. Public schools here fall under Broward County Public Schools. The listing names Eagle Point, Tequesta Trace and Cypress Bay as assigned schools. Layout: 5-bed, 3-bath, 3,264 sqft, in a structure dating to 1994.