
$750,000
3 bd · 2 ba · 1,542 sqft
890 San Remo Dr, Weston, FL 33326
SECTORS 3 & 4 BOUNDARY PL
Weston, FL 33327 · SECTOR 2-PARCELS 21A 25 2
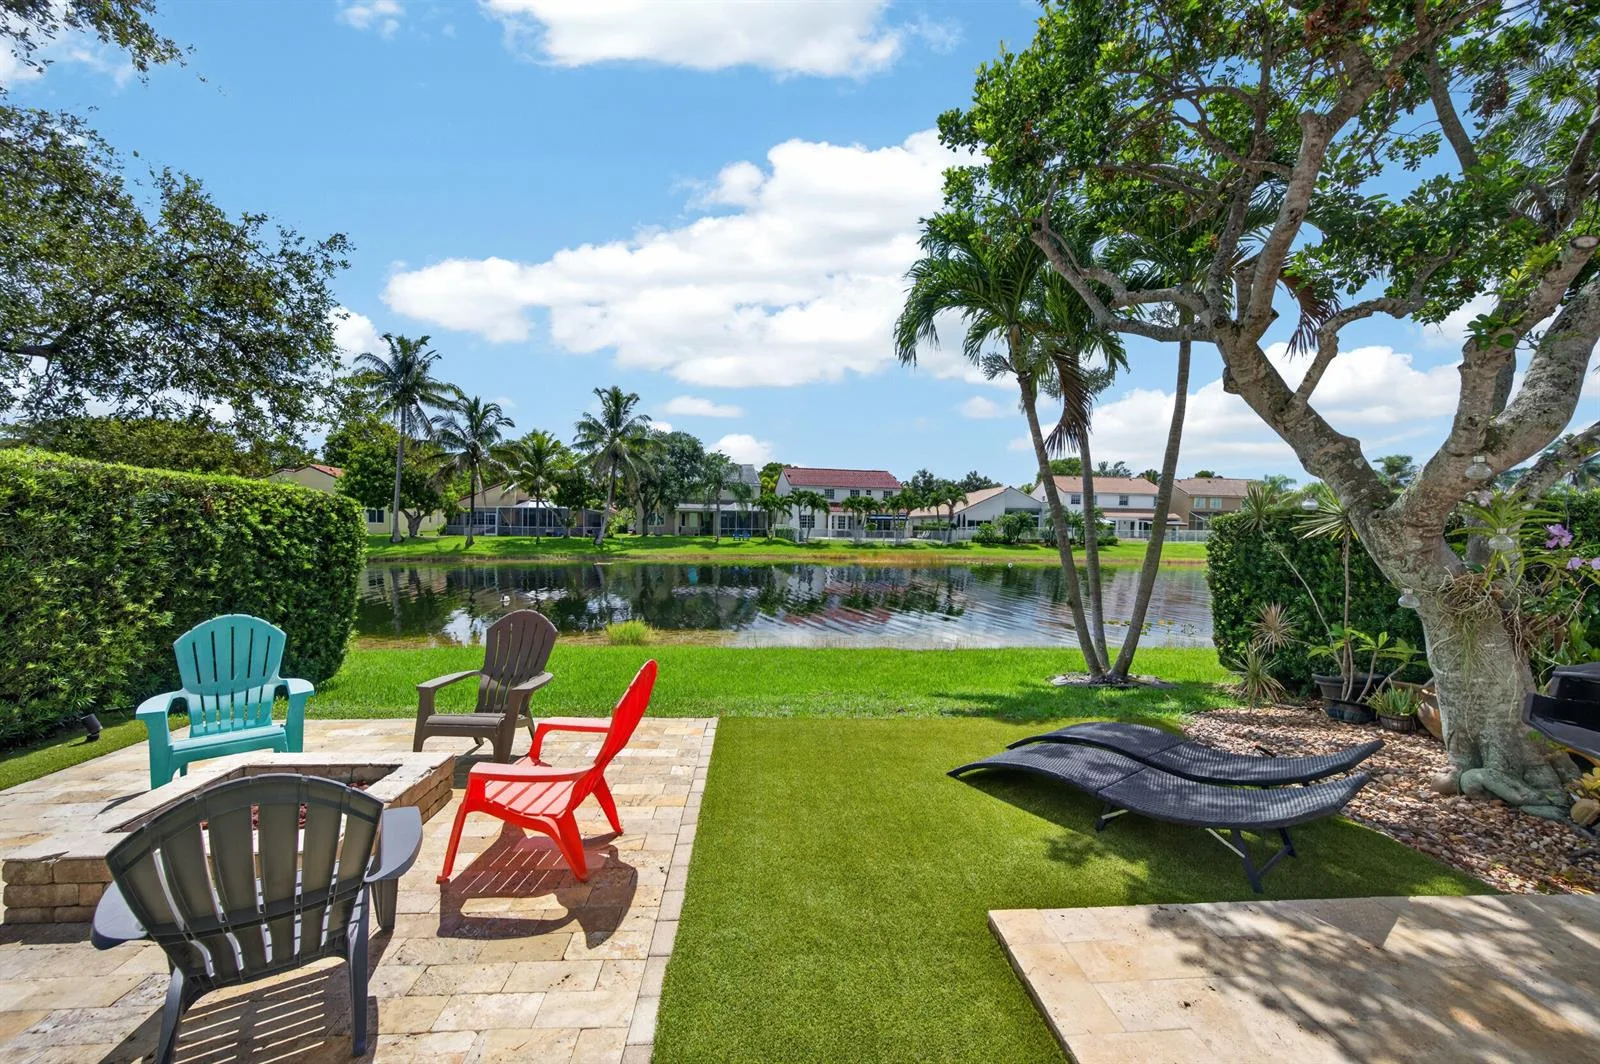
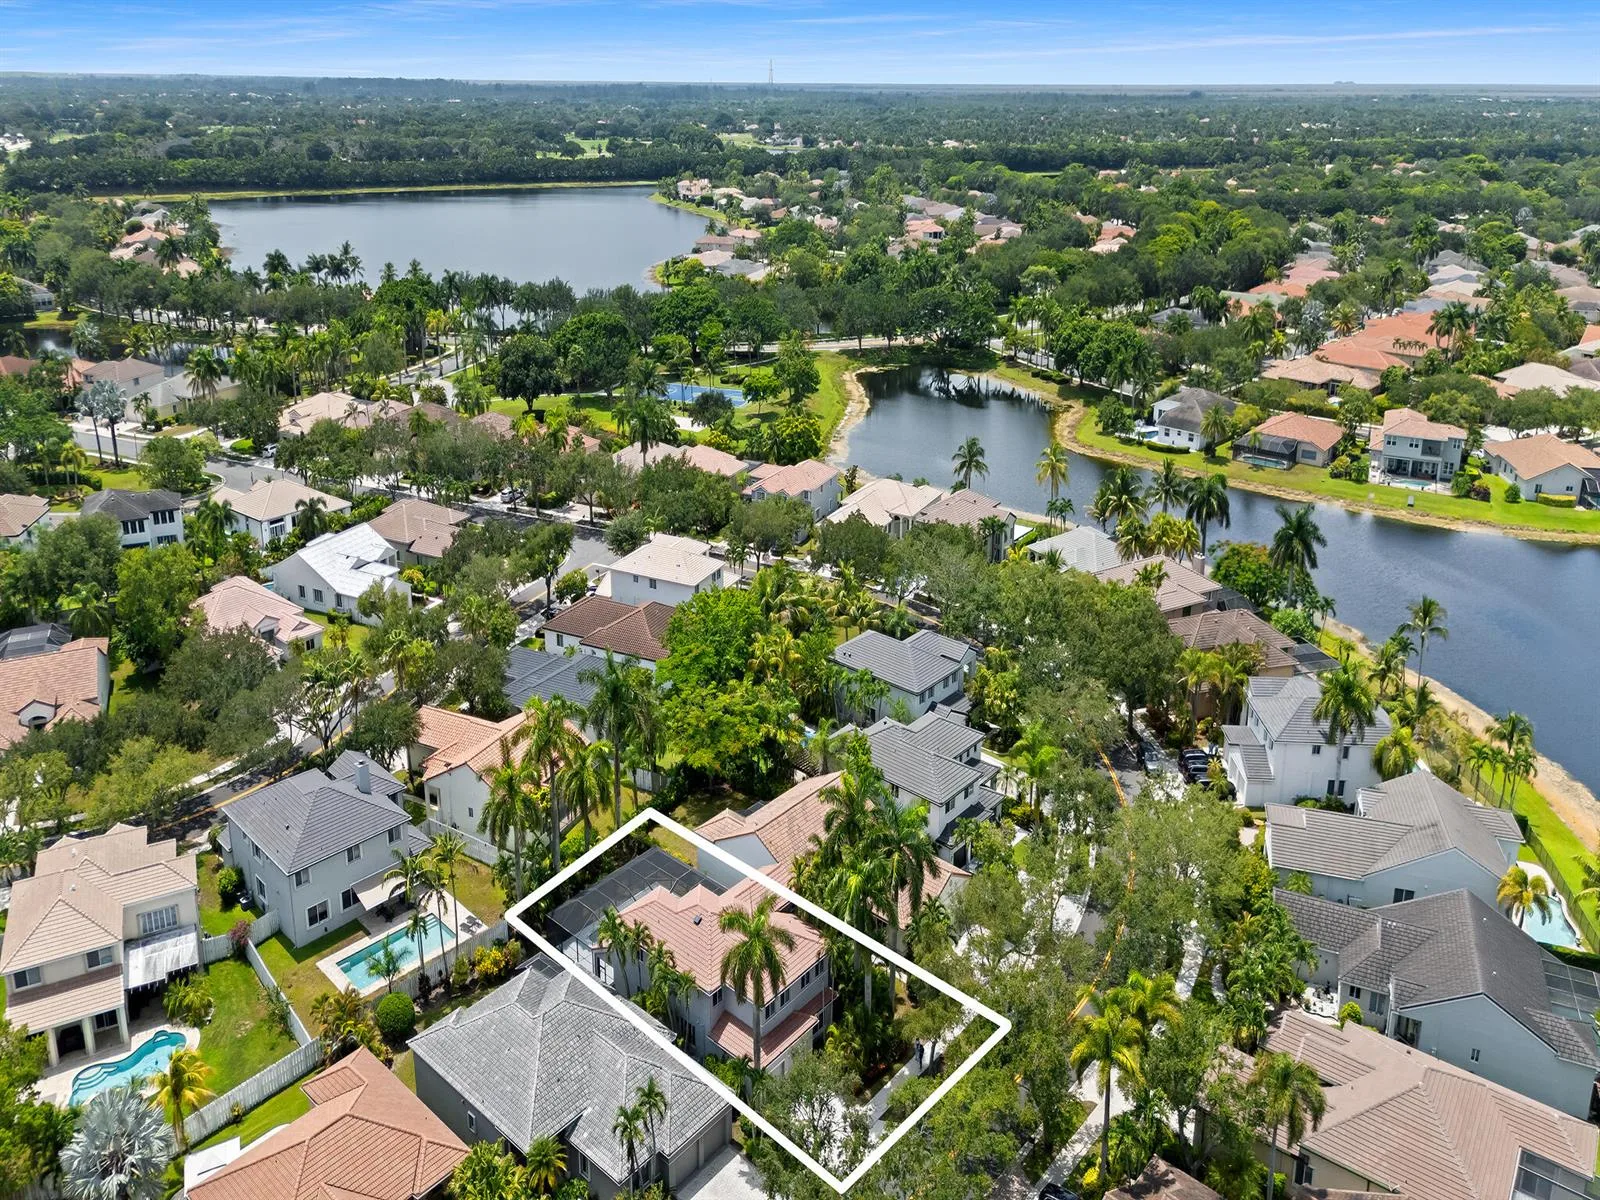
Privacy and space define this original-owner, five-bedroom, 2.5-bath Savanna home on a generous pie-shaped lot. Mature hedges create a private backyard setting. Surrounded by single-story homes, the upstairs rooms enjoy views over rooftops and open sky, with no neighboring second-story windows looking in. The first-floor primary suite adds comfort and convenience, with new vinyl plank flooring scheduled for installation in November. At the top of the stairs, the spacious fifth bedroom features a large walk-in closet and is equally suited as a second family room, home office, playroom, or media room. The updated kitchen features white 42-inch cabinetry, quartz countertops, and stainless steel appliances. Additional features include solid bamboo flooring upstairs, plantation shutters, accordion shutters, a fenced yard, and popcorn ceilings removed throughout. Significant improvements include a 2025 concrete tile roof with a limited lifetime transferable manufacturer’s warranty, new gutters, and a 2026 water heater with a five-year warranty. With the major systems already updated, the home offers its next owner the opportunity to add finishes and personal touches to suit their style. Savanna residents enjoy multiple pools, pickleball, basketball, mini-golf, roller hockey, a soccer field, a clubhouse, and walking and biking trails, all within a gated community zoned for Weston’s A-rated public schools and convenient to shopping, dining, and major roadways.
As reported by the listing agent; confirm with the school district before relying on it.
1280 Majesty Ter, Weston, FL 33327 · More homes in Weston





Listing summary: single family home for sale at 1280 Majesty Ter, Weston, FL 33327. It came to market on October 1, 2026 through Related General Realty, LLC.. Public schools here fall under Broward County Public Schools. The listing names Gator Run, Falcon Cove and Cypress Bay as assigned schools. Layout: 5-bed, 3-bath, 2,450 sqft, in a structure dating to 2000.