
$750,000
3 bd · 2 ba · 1,944 sqft
10541 Taft St, Pembroke Pines, FL 33026
PEMBROKE LAKES SEC 1
Pembroke Pines, FL 33027 · PASADENA AT PEMBROKE SHOR
""PRICE IMPROVEMENT"". Welcome to the prestigious Estates of Pembroke Shores, an exclusive (MANNED) gated community in the heart of West Pembroke Pines. This spacious two-story residence offers 5 bedrooms, 3.5 bathrooms, and a 3-car garage on an oversized lot with enough space for a pool. Step inside to soaring ceilings, abundant natural light, and an inviting floor plan featuring tile flooring throughout the main level. The first floor includes a versatile bedroom with full bathroom, perfect for guests, a private home office, or multi-generational living, along with a convenient half bath. Upstairs, you'll find four generously sized bedrooms, including the expansive primary suite, and two full bathrooms. In addition, the home features accordion shutters for added protection. NOTE: Well water sprinkling system which saves approximately $3,000+ dollars annually on the city water Bill. Intercom system:- front door, patio and in every room except bathroom. Also, an AM, FM radio, and XM Satellite station can be added. Residents enjoy beautifully maintained grounds, gated security, scenic lakes, walking paths, and easy access to top-rated schools, shopping, dining, and major highways. Located just minutes from Costco, Publix, Pembroke Gardens, The Shops at Pembroke Gardens, I-75, and with an easy commute to both Fort Lauderdale-Hollywood International Airport and Miami International Airport. Don't miss this opportunity to own a spacious home in West Pembroke Pines
As reported by the listing agent; confirm with the school district before relying on it.
344 SW 159th Ln, Pembroke Pines, FL 33027 · More homes in Pembroke Pines

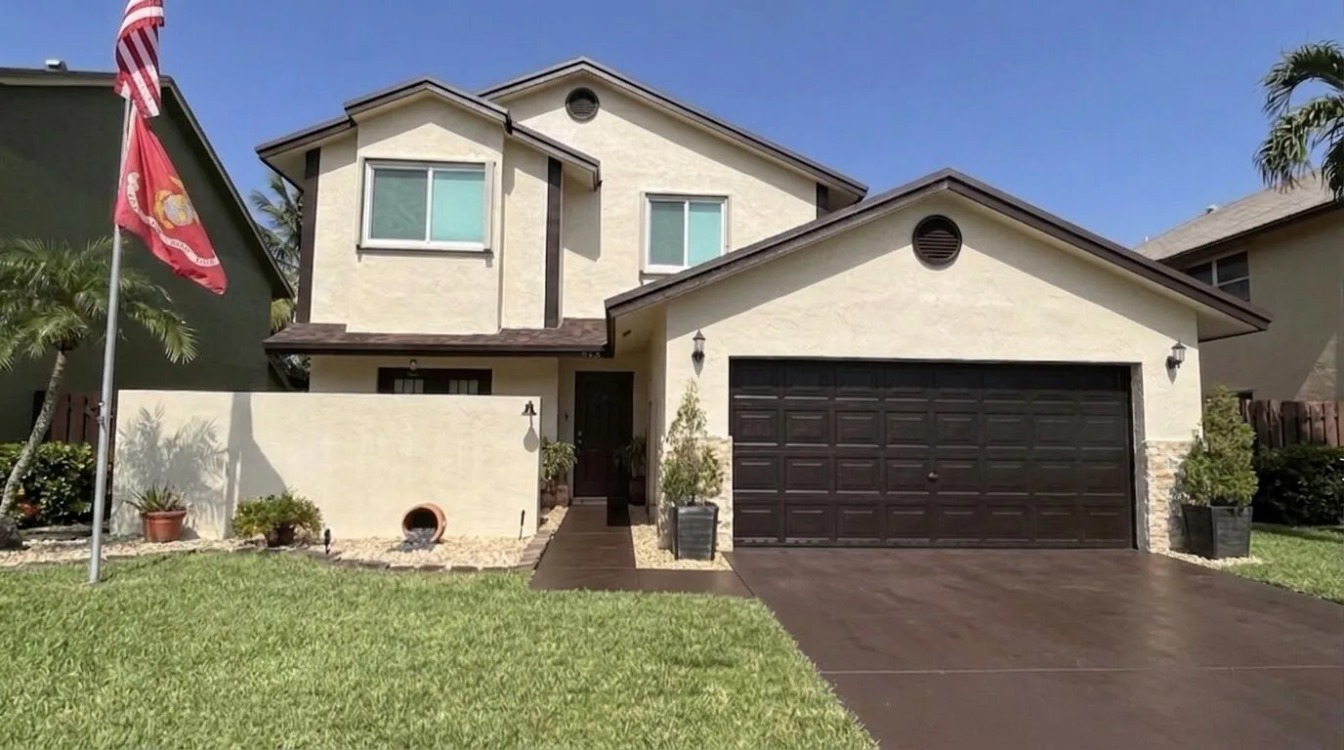

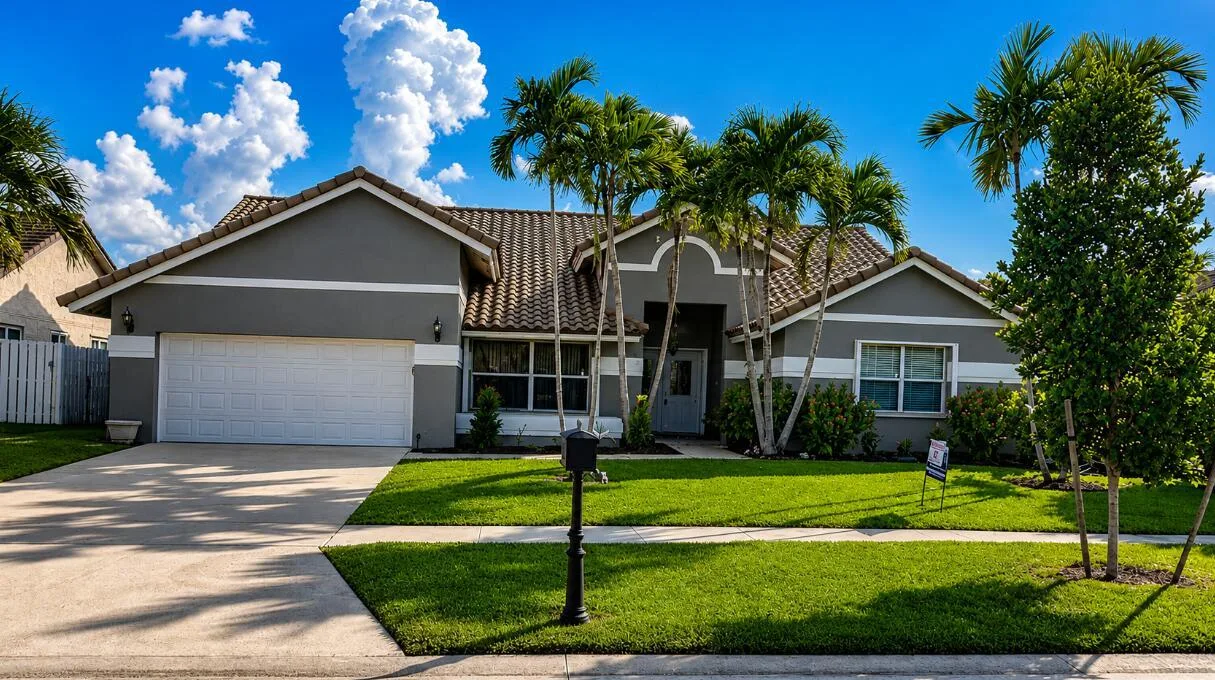
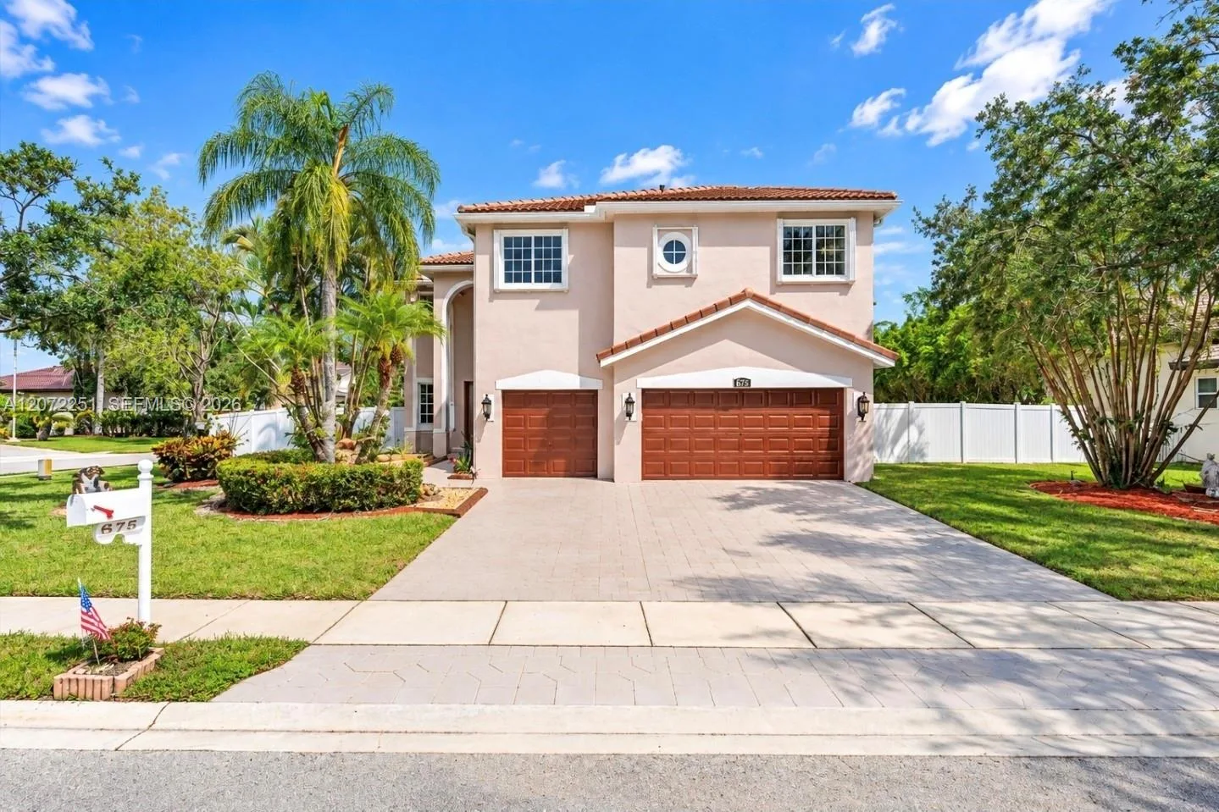
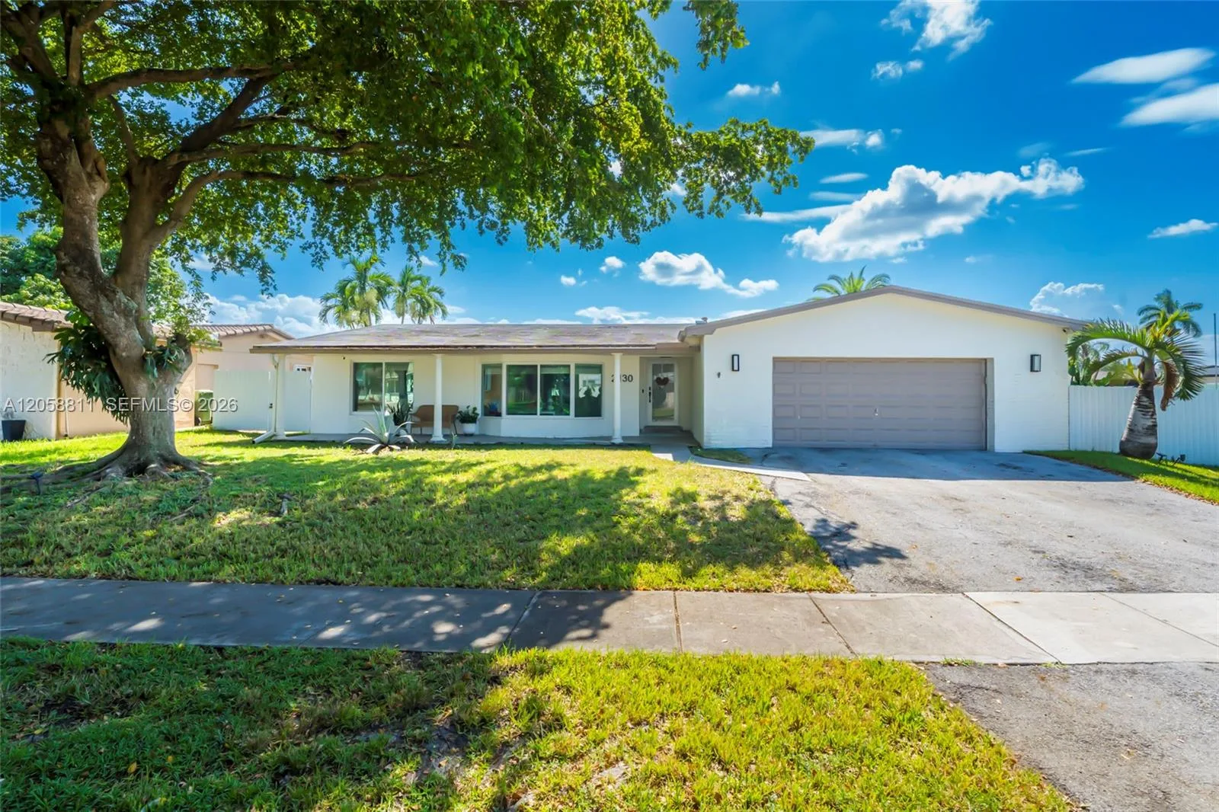

Listing summary: single family home for sale at 344 SW 159th Ln, Pembroke Pines, FL 33027. It came to market on September 17, 2026 through Keller Williams Legacy. Public schools here fall under Broward County Public Schools. The listing names Silver Shores, Glades and Everglades as assigned schools. Layout: 5-bed, 4-bath, 3,455 sqft, in a structure dating to 1996.