
$4,800,000New
4 bd · 4 ba · 3,694 sqft
3040 NE 44th St, Fort Lauderdale, FL 33308
CORAL RIDGE COUNTRY CLUB
Fort Lauderdale, FL 33306 · CORAL RIDGE GALT ADD NO 1
Experience elevated waterfront living in the prestigious Coral Ridge neighborhood of Fort Lauderdale. Built in 2017, this modern residence showcases clean architectural design with seamless indoor-outdoor integration, highlighted by soaring 13 ft ceilings and floor-to-ceiling low-E impact sliders that fill the home with natural light. Designed for both luxury and functionality, the expansive covered patio (+/- 634 SF) features a tongue-and-groove ceiling, outdoor fireplace, grilling area, and spa for entertaining. The 52-foot saltwater lap pool with sun shelf runs parallel to the patio, creating a resort-style setting. Boaters will appreciate the 100-foot deepwater dock, 13k lb boat lift, direct Intracoastal access, & no fixed bridges. Inside, the home is appointed with large-format 4’ x 4’ porcelain tile flooring, a chef’s kitchen with oversized island and BlueStar gas range, and an open-concept living space designed for gatherings. The primary suite offers a spacious walk-in closet and spa-inspired bath with dual vanities, soaking tub, and separate shower. The third bedroom has been converted into a custom wine room. Additional features include natural gas powering key systems (stove, pool heater, outdoor fireplace, & 2 tankless water heaters), a full-house Cummins generator, AquaCal pool heat pump, newer A/C system w/ linear vents, and a durable metal roof. Multiple indoor and outdoor entertaining areas complete this exceptional South Florida waterfront offering.
As reported by the listing agent; confirm with the school district before relying on it.
2815 NE 26th Pl, Fort Lauderdale, FL 33306 · More homes in Fort Lauderdale
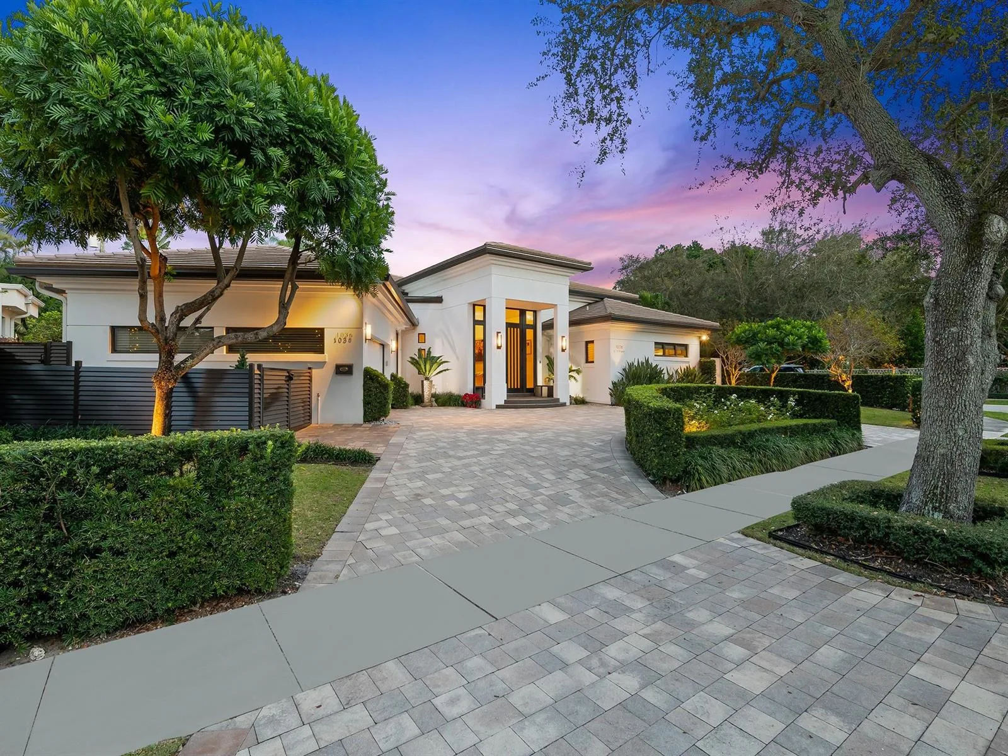

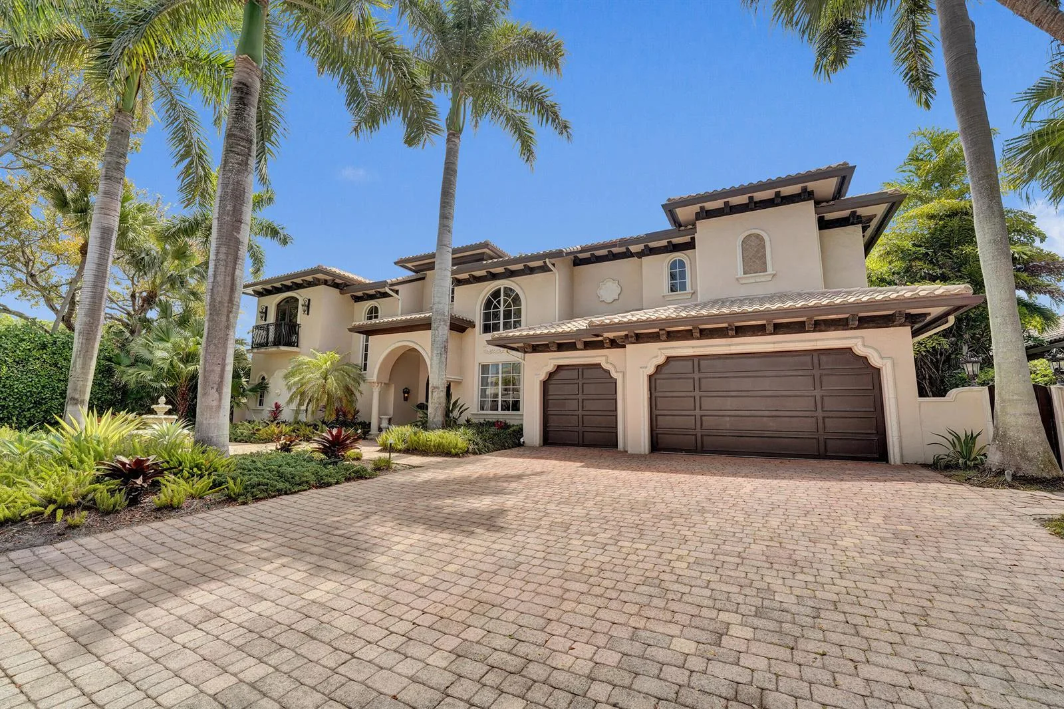
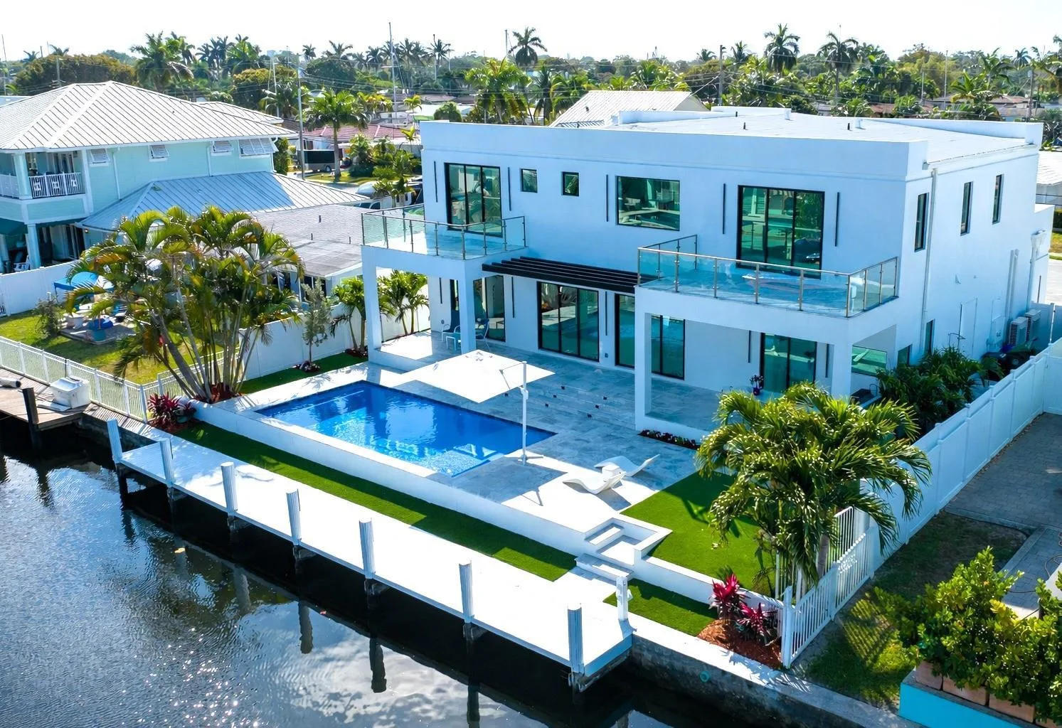
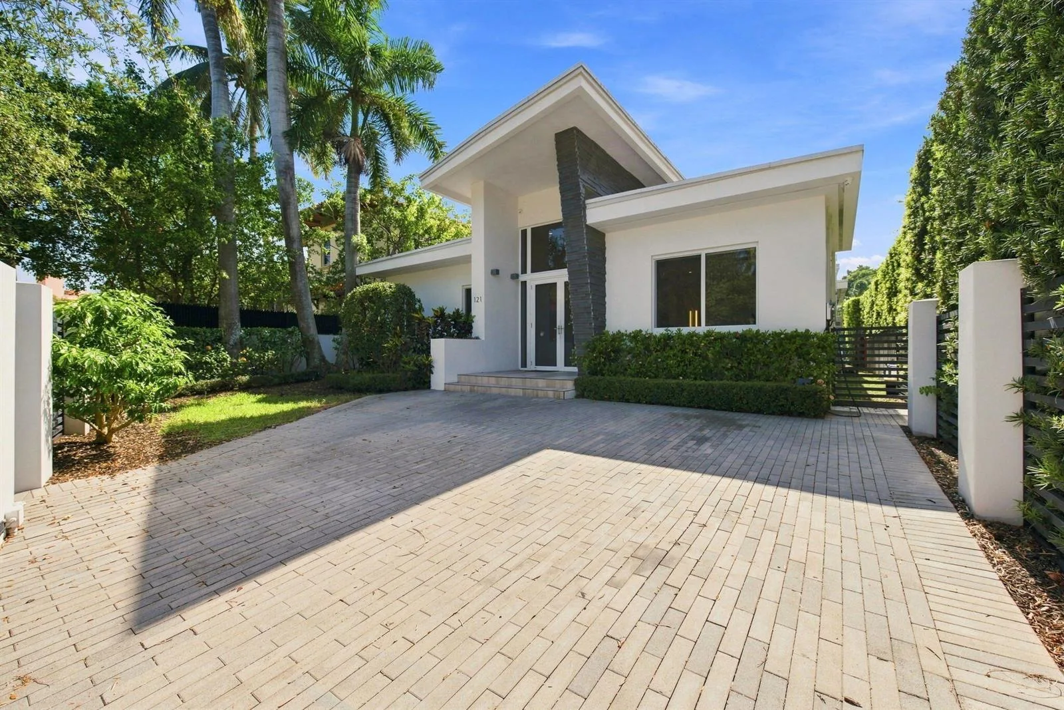
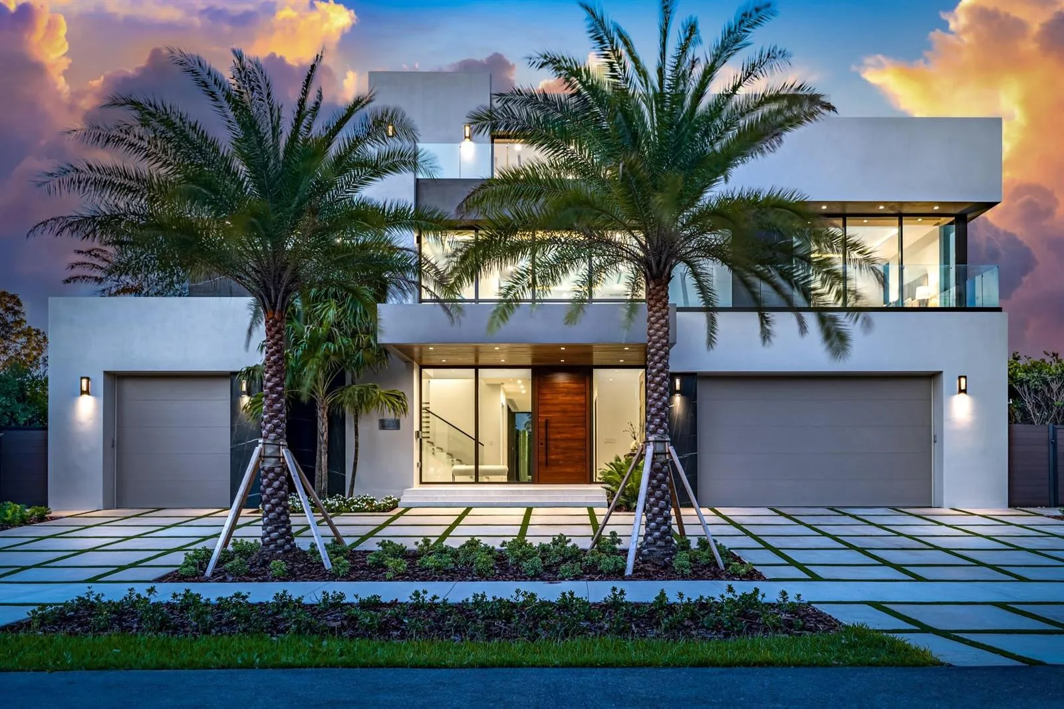

Listing summary: single family home for sale at 2815 NE 26th Pl, Fort Lauderdale, FL 33306. It came to market on April 8, 2026 through Compass Florida, LLC. Public schools here fall under Broward County Public Schools. The listing names Bayview, Sunrise and Fort Lauderdale as assigned schools. Layout: 3-bed, 3-bath, 2,690 sqft, in a structure dating to 2017.