MIAMI PRIMECondos

2505 Hunters Run Way, Weston, FL 33327

$2,200,0005 Beds5 Baths4,344 Sq. Ft.$506 / sq. ft.

Weston, FL 33327 · Weston Hills

Status
Active
Type
Single Family Residence
Year Built
1999
Days on Market
44
Lot Size
14,770 sqft
MLS #
A12035888
County
Broward County

Listing Remarks — 2505 Hunters Run Way, Weston, FL 33327

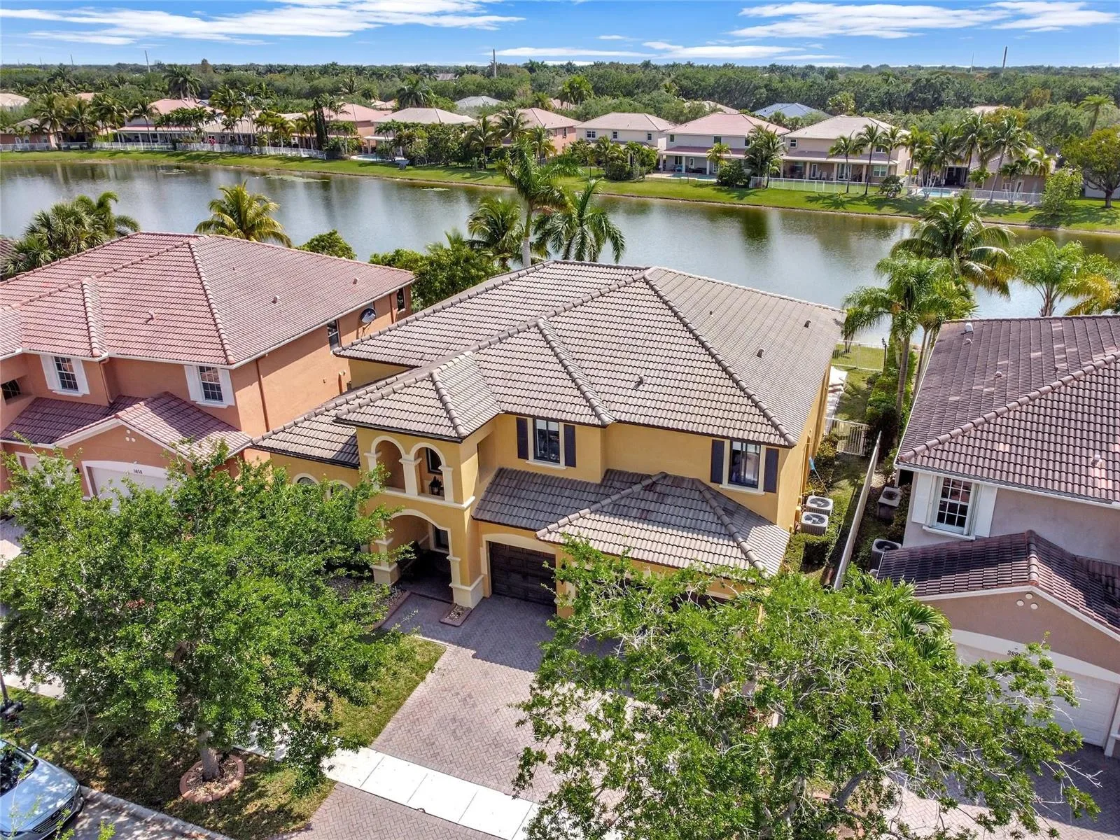
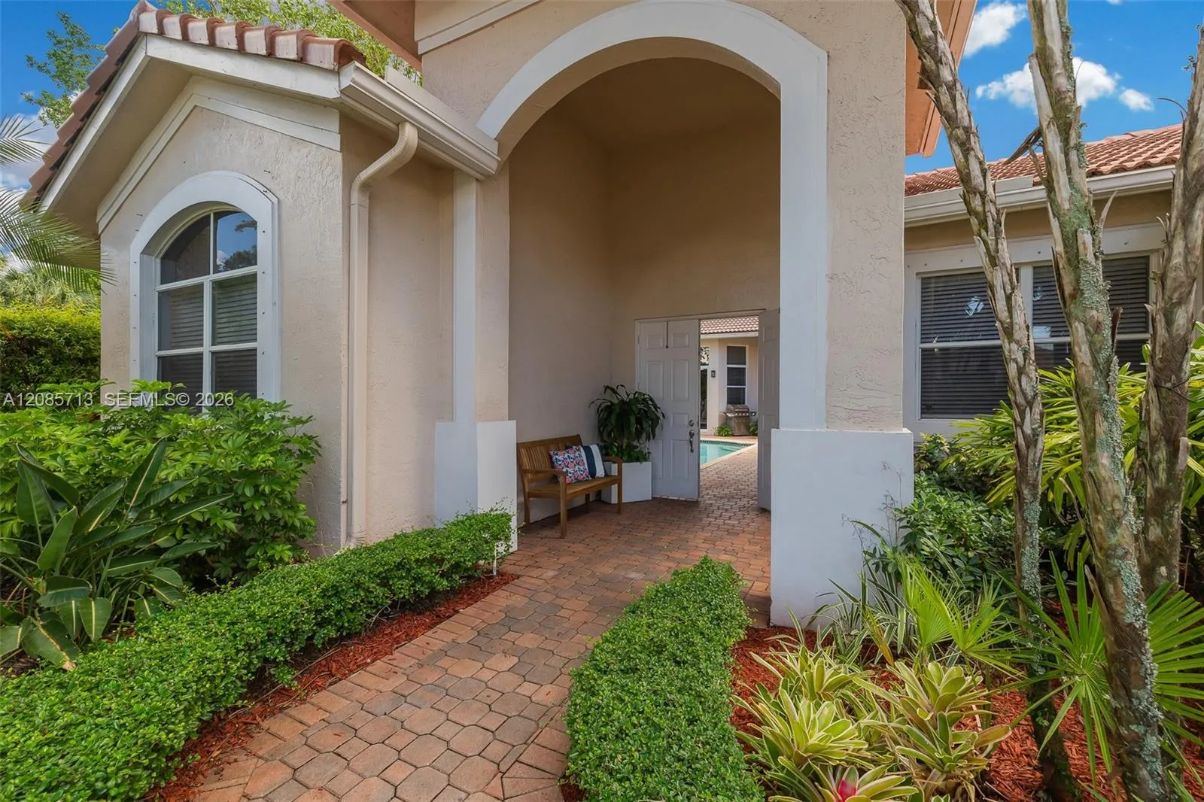
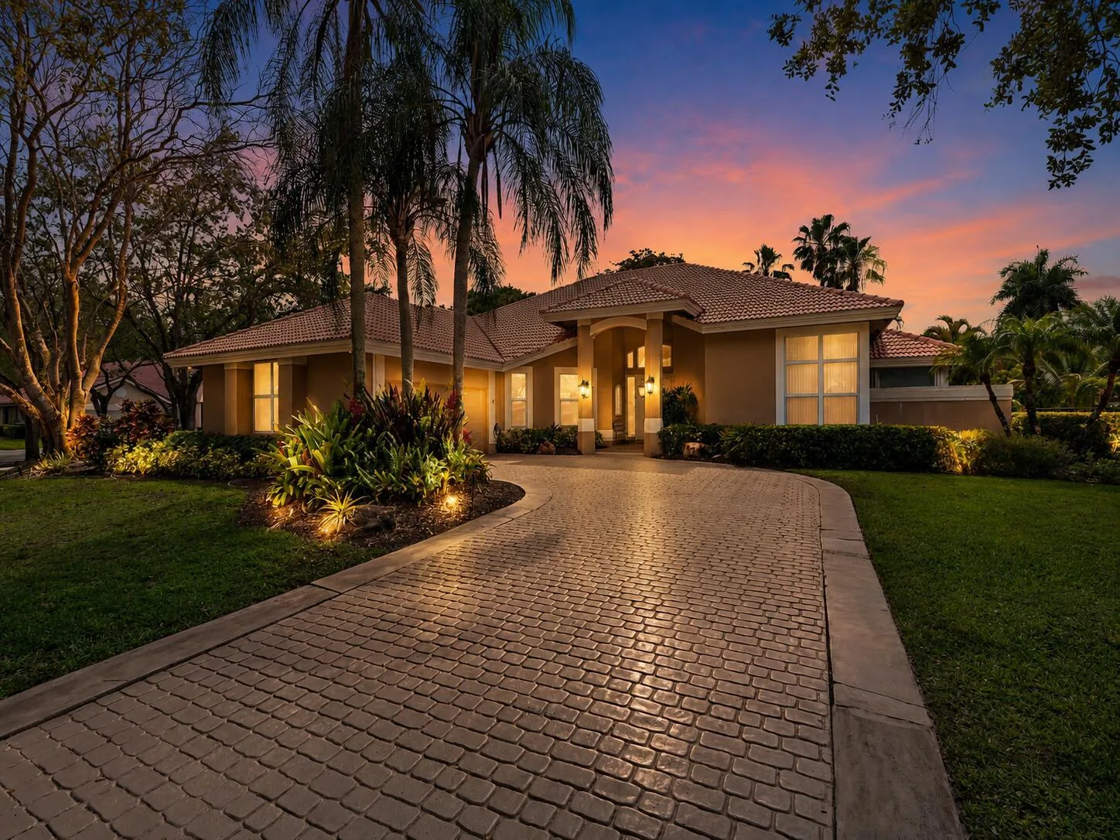
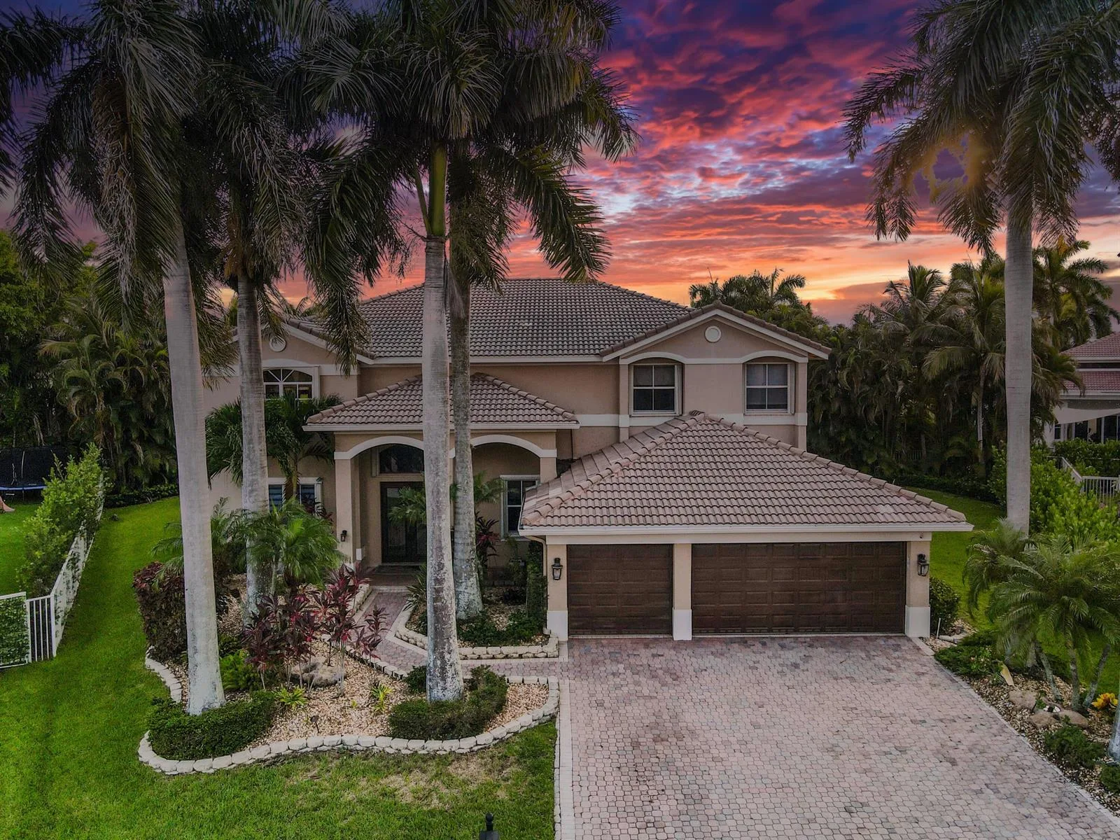
Tucked at the end of a quiet cul-de-sac in guard-gated Weston Hills Country Club, this is one of those rare homes where the work is already done. It sits right on the water, with more than 150 feet of open lake frontage and no neighbors behind you, so the view is yours alone. The whole house has been brought up to date: a new 2025 roof, 3 new 2026 A/C units, and a brand-new 2026 pool with a spa, a sun shelf for loungers, and a brand-new 2026 pool heater, all wrapped in a marble deck that's made for spending time outside. Inside, the kitchen was built for someone who actually cooks and entertains, with two ovens, two dishwashers, two cooktops, two sinks, a big center island, and quartz counters. There's marble downstairs and Italian porcelain up. The primary suite is oversized, with a spa-like bath, a jacuzzi, and two walk-in showers. A flexible room in the home's permitted addition, with its own full bath and walk-in closet, works as a theater, gym, or guest suite, and a 3-car garage gives you room for everything — including a finished, air-conditioned room inside the garage that's ready as a maid's quarters, pantry, gym, or office. It's zoned for top A-rated schools (Gator Run, Falcon Cove, and Cypress Bay High), with golf, parks, and easy access to I-75 and the Sawgrass close by. 5 bedrooms, 4.5 baths, and a waterfront setting that's genuinely hard to find. Come see it for yourself.

Inside the Residence: 2505 Hunters Run Way, Weston, FL 33327

Bathrooms Full
4
Bathrooms Half
1
Interior Features
First Floor Entry, Entrance Foyer, Pantry, Roman Tub, Walk-In Closet(s), Den/Library/Office, Family Room, Utility Room/Laundry
Appliances
Disposal, Dryer, Electric Range, Electric Water Heater, Refrigerator, Self Cleaning Oven, Free-Standing Freezer, Wall Oven, Washer
Flooring
Marble, Tile
Heating
Central, Electric
Cooling
Central Air, Electric
Furnished
Furnished
Architectural Style
Detached, Two Story
Garage Spaces
3
Attached Garage
Yes
Parking Features
Covered, Driveway, Paver Block
Pool Features
In Ground, Concrete, Equipment Stays, Heated, Pool/Spa Combo
Pool Private
No
Year Built Details
Resale
Direction Faces
East

Building & Association Facts — 2505 Hunters Run Way, Weston, FL 33327

Building Name
Weston Hills
Building Area Total
5692
Building Area Units
Square Feet
Association
Yes
Association Fee
$180
Association Fee Frequency
Monthly
Security Features
Smoke Detector

Site, Views & Construction — 2505 Hunters Run Way, Weston, FL 33327

Lot Features
1/4 To Less Than 1/2 Acre Lot
Lot Size Square Feet
14,770
Waterfront
Yes
Waterfront Features
WF/Pool/No Ocean Access, Lake, Lake Access
Frontage Length
150
View
Lake
Construction Materials
Stucco
Roof
Flat Tile
Exterior Features
Lighting, Outdoor Shower
Sewer
Public Sewer
Water Source
Municipal Water
New Construction
No

Tax & Parcel Record — 2505 Hunters Run Way, Weston, FL 33327

Parcel Number
503914010200
Tax Annual Amount
$14,318
Tax Year
2,025
Tax Legal Description
SECTOR 7-PARCEL N-1 165-24 B LOT 20
Zoning
R-3
County Or Parish
Broward County

Assigned Schools — 2505 Hunters Run Way, Weston, FL 33327

Elementary School
Gator Run
Middle School
Falcon Cove
High School
Cypress Bay

As reported by the listing agent; confirm with the school district before relying on it.

On the Map

2505 Hunters Run Way, Weston, FL 33327 · More homes in Weston
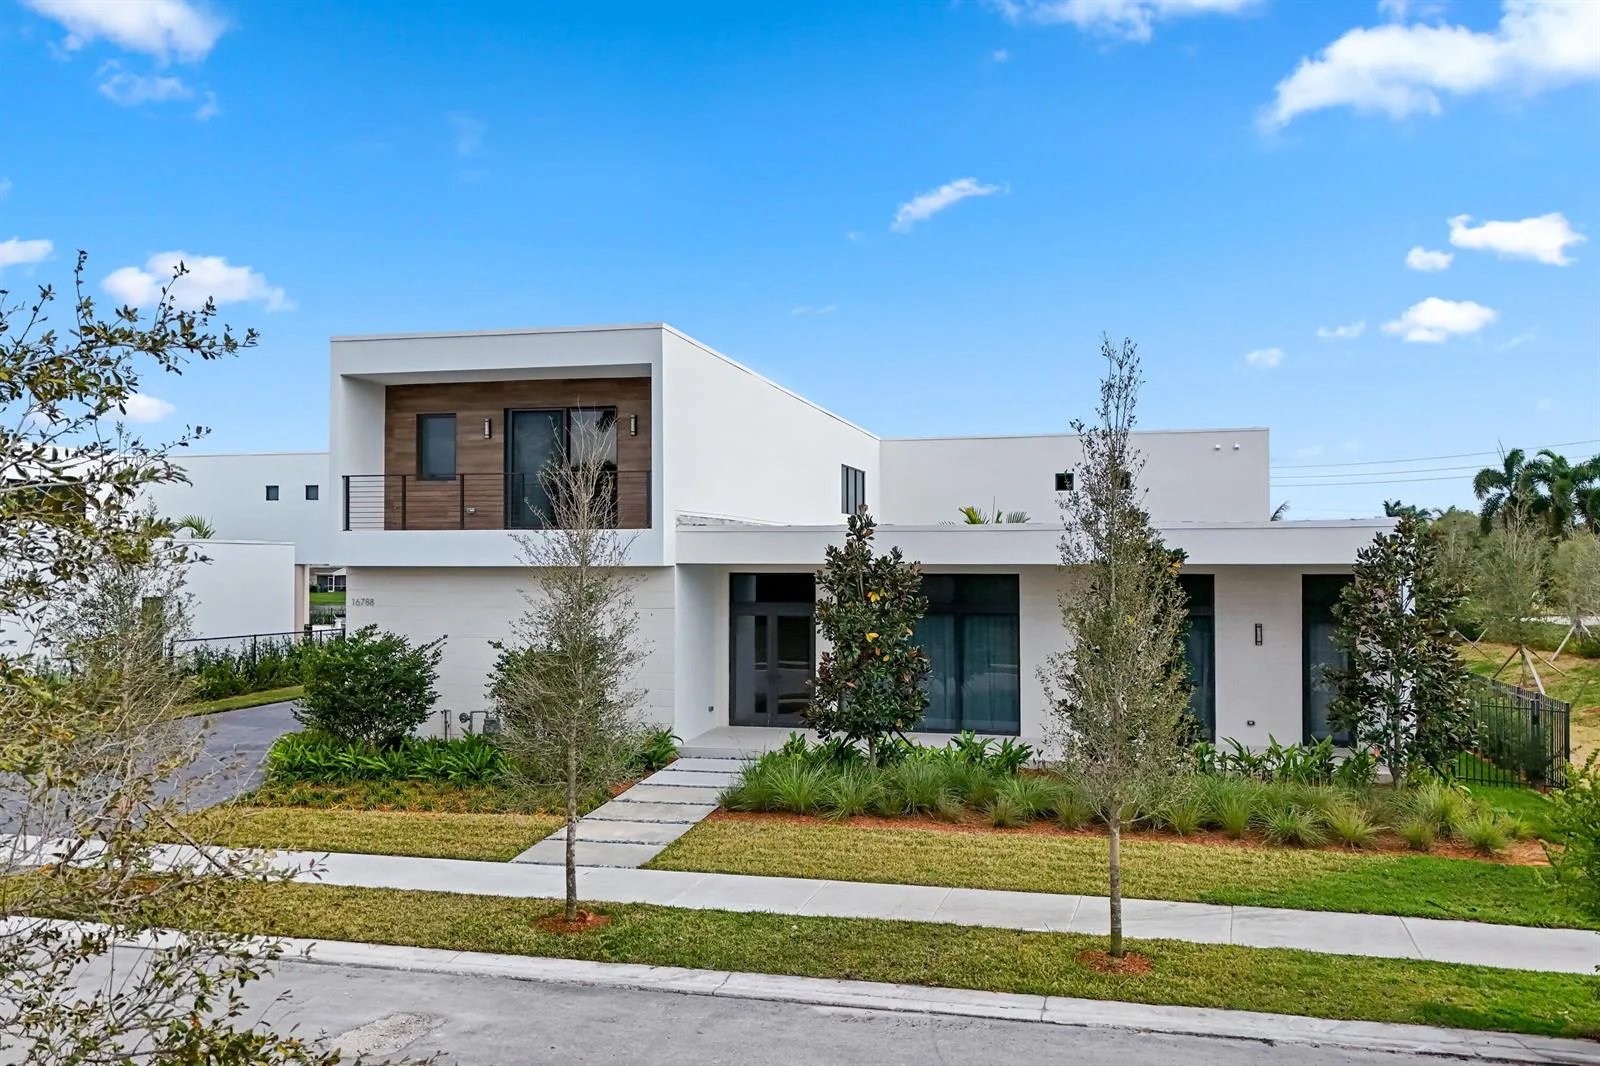
Courtesy of United Realty Group Inc

Comparable Listings in Weston

Quick Facts: 2505 Hunters Run Way, Weston, FL 33327

Listing summary: single family home for sale at 2505 Hunters Run Way, Weston, FL 33327. It came to market on June 12, 2026 through United Realty Group Inc. Public schools here fall under Broward County Public Schools. The listing names Gator Run, Falcon Cove and Cypress Bay as assigned schools. Layout: 5-bed, 5-bath, 4,344 sqft, in a structure dating to 1999.