MIAMI PRIMECondos

2108 NE 24TH Street, Wilton Manors, FL 33305

$1,850,0003 Beds3 Baths2,824 Sq. Ft.$655 / sq. ft.

Wilton Manors, FL 33305 · CORAL POINT

Status
Active
Type
Single Family Residence
Year Built
1972
Days on Market
25
Lot Size
6,672 sqft
MLS #
B26082342
County
Broward County

Listing Remarks — 2108 NE 24TH Street, Wilton Manors, FL 33305

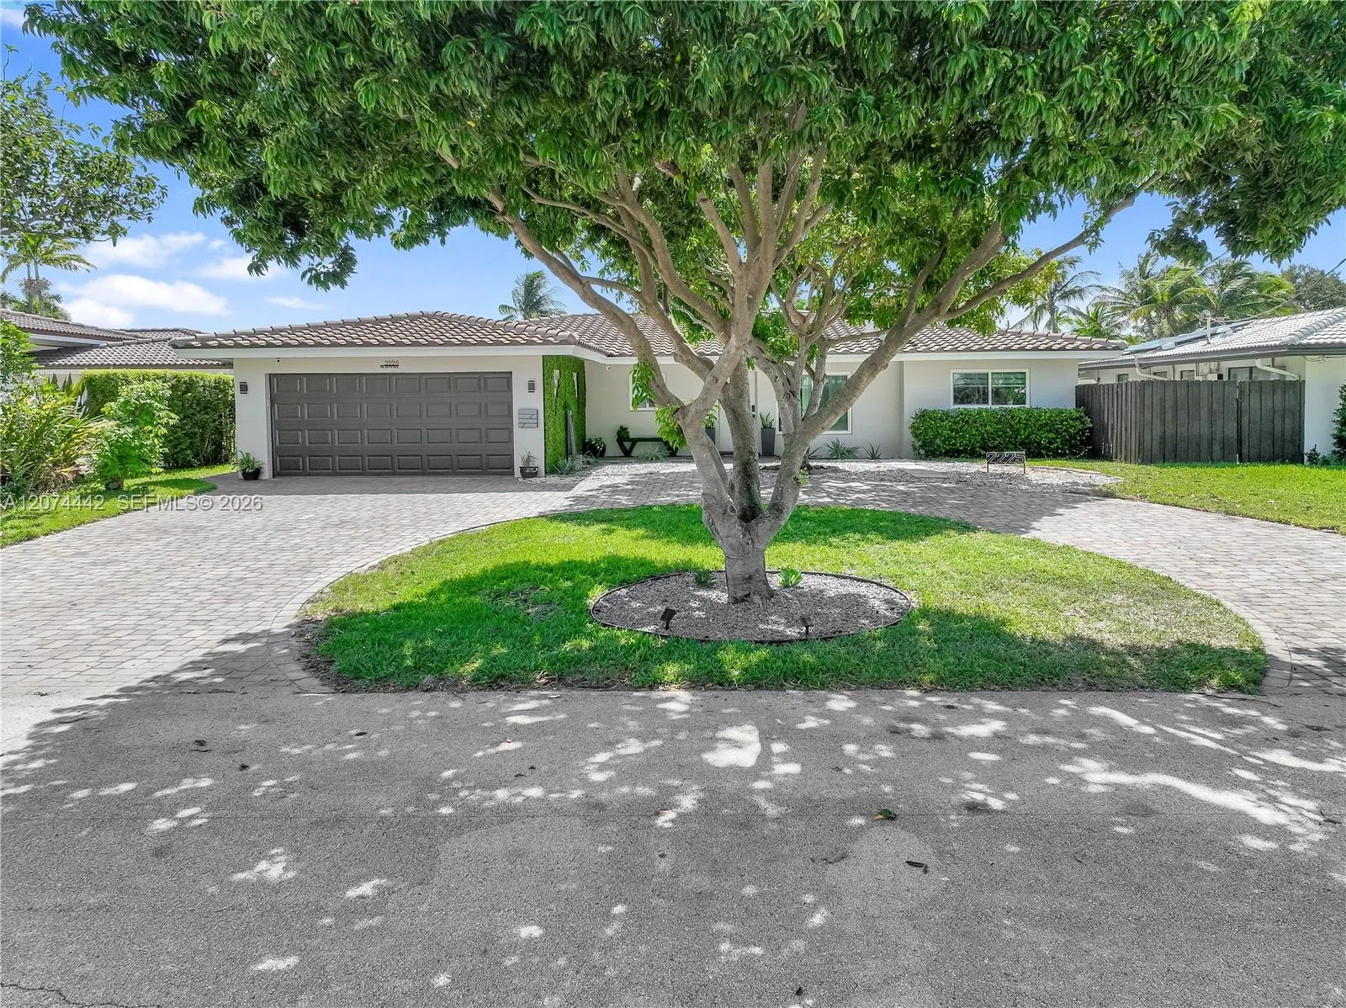
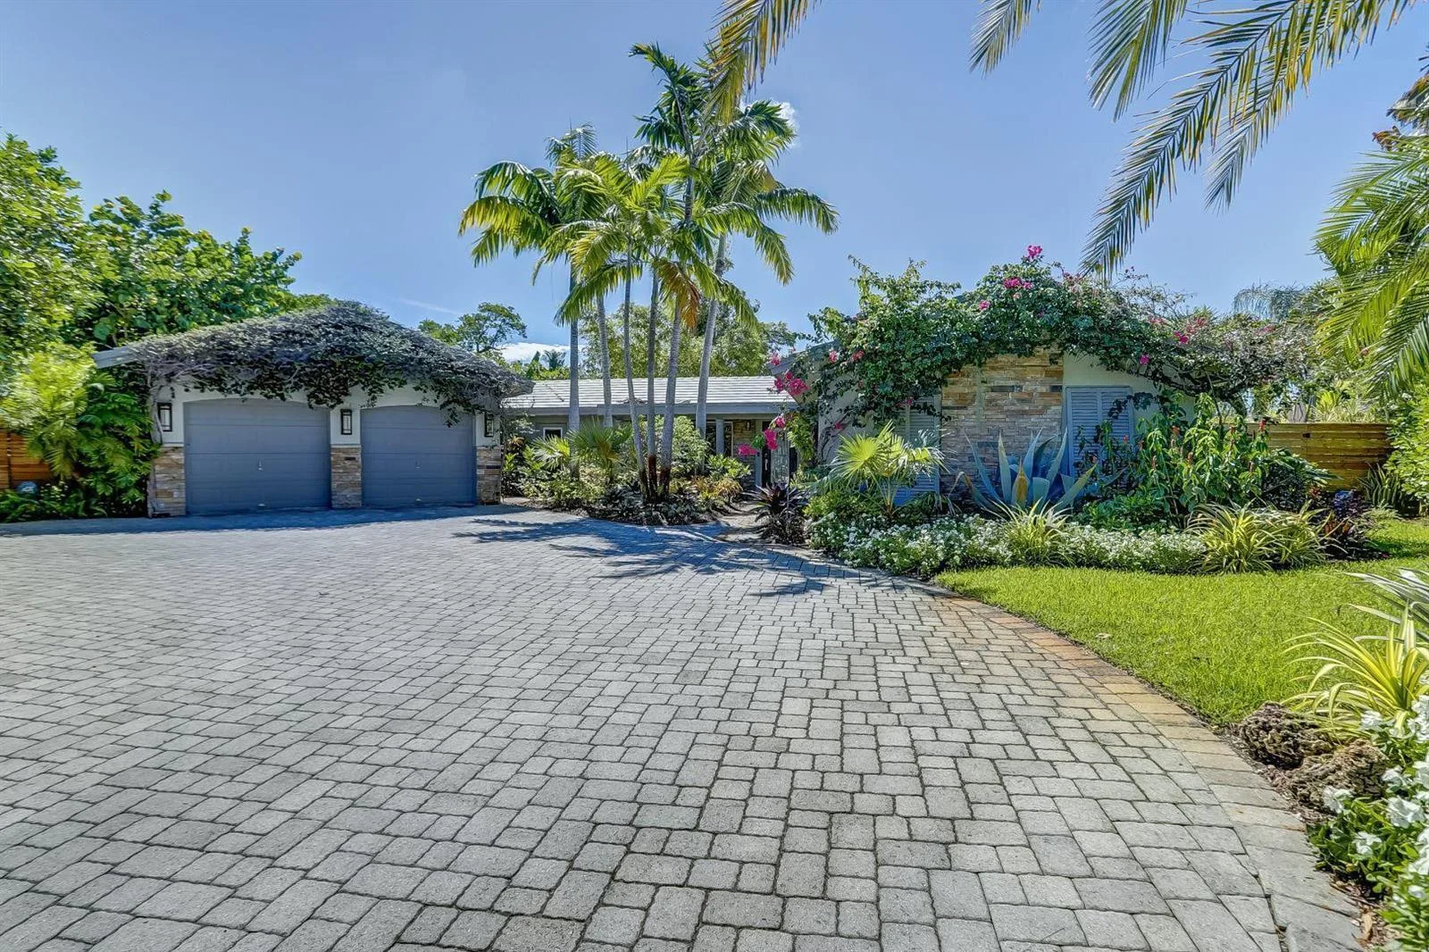
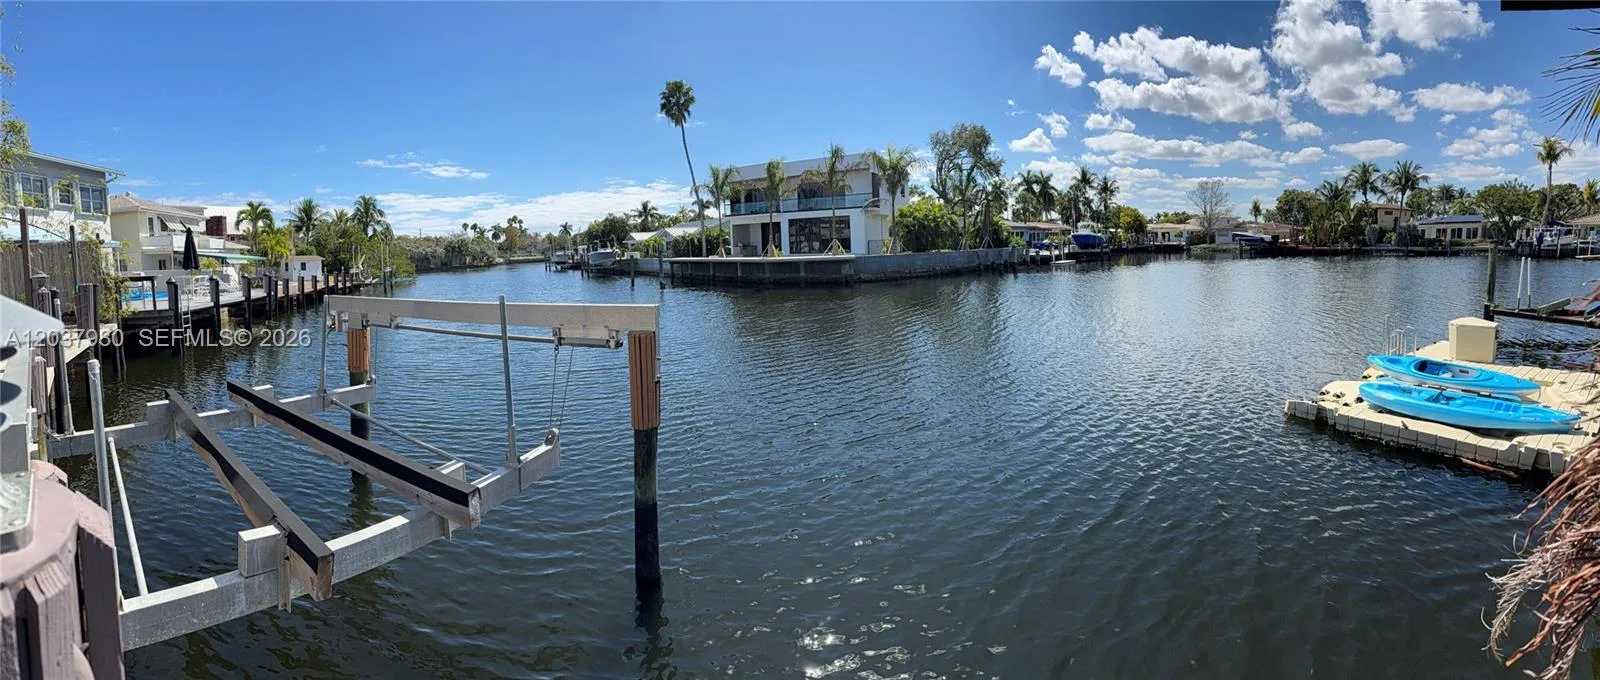
Waterfront living on Lake Elizabeth in Wilton Manors! This spacious 3-bedroom, 3-bath home offers 2,824 square feet of living space, 35 feet of waterfront, a private dock and ocean access. Designed for indoor-outdoor living, the expansive waterfront deck features a splash pool/spa combo, outdoor kitchen, outdoor shower, entertaining space and raised seawall, all overlooking Lake Elizabeth just off the Middle River canal. Inside, generous living and entertaining areas are complemented by an updated kitchen, abundant storage and a flexible first-floor layout with two bedrooms and two baths. The entire second floor is dedicated to the private primary retreat, featuring a spacious bath, large custom walk-in closet and private waterfront balcony with beautiful water views. Additional highlights include a metal roof, 2-car garage, partial impact glass with additional storm protection, large laundry/utility room and plenty of parking. Tucked away on a quiet cul-de-sac just minutes from Wilton Drive, dining, shopping, downtown Fort Lauderdale and the beach. A distinctive waterfront home offering exceptional space, privacy and the South Florida lifestyle.

Inside the Residence: 2108 NE 24TH Street, Wilton Manors, FL 33305

Bathrooms Full
3
Bathrooms Half
0
Interior Features
Bar, Closet Cabinetry, Cooking Island, Entrance Foyer, Walk-In Closet(s), Attic, Den/Library/Office, Family Room, Great Room, Separate Guest/In-Law Quarters, Maid/In-Law Quarters, Maid'S Quarters, Other, Utility Room, Utility Room/Laundry
Appliances
Dishwasher, Disposal, Dryer, Ice Maker, Microwave, Electric Range, Refrigerator, Self Cleaning Oven, Wall Oven, Washer
Flooring
Tile, Wood
Heating
Central
Cooling
Ceiling Fan(s), Central Air, Zoned
Architectural Style
Other, Two Story
Garage Spaces
2
Attached Garage
Yes
Parking Features
2 Or More Spaces, Driveway, Parking Garage
Pool Features
Fiberglass, Hot Tub, Private, Pool/Spa Combo
Pool Private
Yes
Year Built Details
Resale
Direction Faces
Northeast

Building & Association Facts — 2108 NE 24TH Street, Wilton Manors, FL 33305

Building Area Total
3424
Building Area Units
Square Feet
Stories
2
Stories Total
2
Association
No
Association Amenities
Private Pool
Pets Allowed
Yes

Site, Views & Construction — 2108 NE 24TH Street, Wilton Manors, FL 33305

Lot Features
Less Than 1/4 Acre Lot, Cul-De-Sac, Less Than 1 Acre, Fenced
Lot Size Square Feet
6,672
Waterfront
Yes
Waterfront Features
Fixed Bridge(S), Ocean Access, River, Seawall
Frontage Length
35
View
Canal, Lake, Pool, Water, Canal View, Lake View
Construction Materials
Frame, Frame With Stucco, Stucco
Roof
Metal, Metal Roof
Exterior Features
Balcony, Exterior Lights, Outdoor Shower
Sewer
Public Sewer, Public Sanitation, Sewer
Water Source
Public
New Construction
No

Tax & Parcel Record — 2108 NE 24TH Street, Wilton Manors, FL 33305

Parcel Number
494225160750
Tax Annual Amount
$8,018
Tax Year
2,025
Tax Legal Description
CORAL POINT 31-27 B LOT 6 BLK 3
Zoning
RS-5
County Or Parish
Broward County

Assigned Schools — 2108 NE 24TH Street, Wilton Manors, FL 33305

Elementary School
Bennett
Middle School
Sunrise
High School
Fort Lauderdale

As reported by the listing agent; confirm with the school district before relying on it.

On the Map

2108 NE 24TH Street, Wilton Manors, FL 33305 · More homes in Wilton Manors

Comparable Listings in Wilton Manors

Quick Facts: 2108 NE 24TH Street, Wilton Manors, FL 33305

Listing summary: single family home for sale at 2108 NE 24TH Street, Wilton Manors, FL 33305. It came to market on September 30, 2026 through Better Homes & Gdns RE Fla 1st. Public schools here fall under Broward County Public Schools. The listing names Bennett, Sunrise and Fort Lauderdale as assigned schools. Layout: 3-bed, 3-bath, 2,824 sqft, in a structure dating to 1972.