
$1,699,999
4 bd · 3 ba · 2,393 sqft
2317 NW 6th Avenue, Wilton Manors, FL 33311
Wilton Manors, FL 33305 · EDGEWATER ESTATES
Exceptional Waterfront Pool Home with Ocean access in Wilton Manors! Featuring 70ft of deep-water frontage, composite dock and a 7,000lb boat lift. Built for complete peace of mind, this 3BD/2BA home with full impact-resistant windows and doors, 2022 tile Roof, a high-efficiency 4-ton A/C system with modern linear slot diffusers, and enhanced energy efficiency with a roof solar panel system. Curb Appeal & Front Entry: Ample parking with a expansive driveway accommodating up to 10 vehicles leads to an entry courtyard featuring a lush boxwood green wall, mature fruit trees (Lychee & Mango), and linear LED facade lighting. Interior Elegance: Delivers refined indoor living Open-concept boasting large-format porcelain floors and a custom wood-slat feature wall with concealed door. Gourmet kitchen offers custom dual-tone cabinetry, exotic dark granite Waterfall countertops, matching backsplash, wine cooler, and Smart Appliances. Spa-inspired baths feature smart toilets and integrated LED halo mirrors and frameless doors. Backyard & Pool: Private outdoor living with custom marble pavers surrounding the pool, manicured lawn, privacy fencing. Smart Home Automation: Fully integrated smart ecosystem offering centralized control from your smartphone or tablet—manage lighting, entrance and garage door, climate, sprinklers, appliances, solar panel and EV charger. Unbeatable location: Mins to Fort Lauderdale Beach, Las Olas, restaurants, shopping and parks. Click the Virtual Tour!
As reported by the listing agent; confirm with the school district before relying on it.
2225 NE 16th Ave, Wilton Manors, FL 33305 · More homes in Wilton Manors


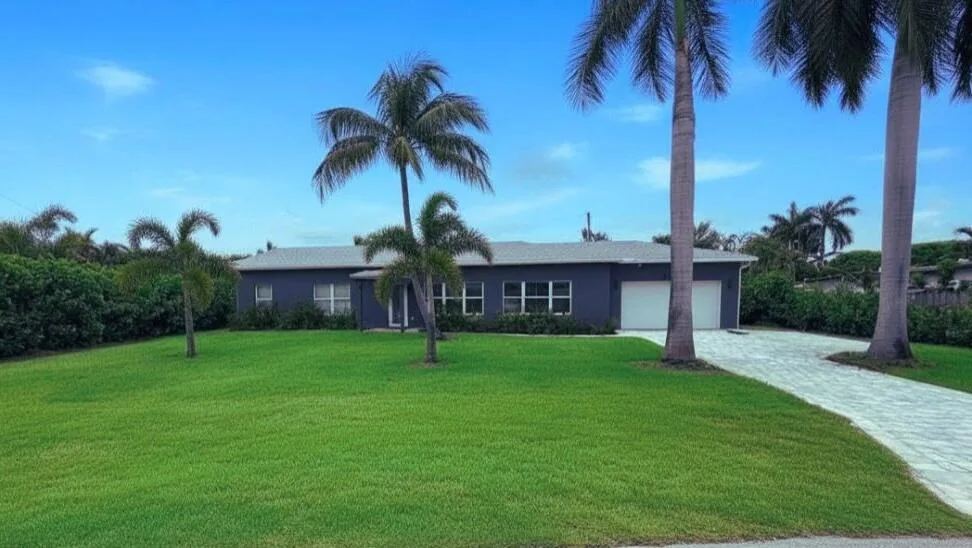

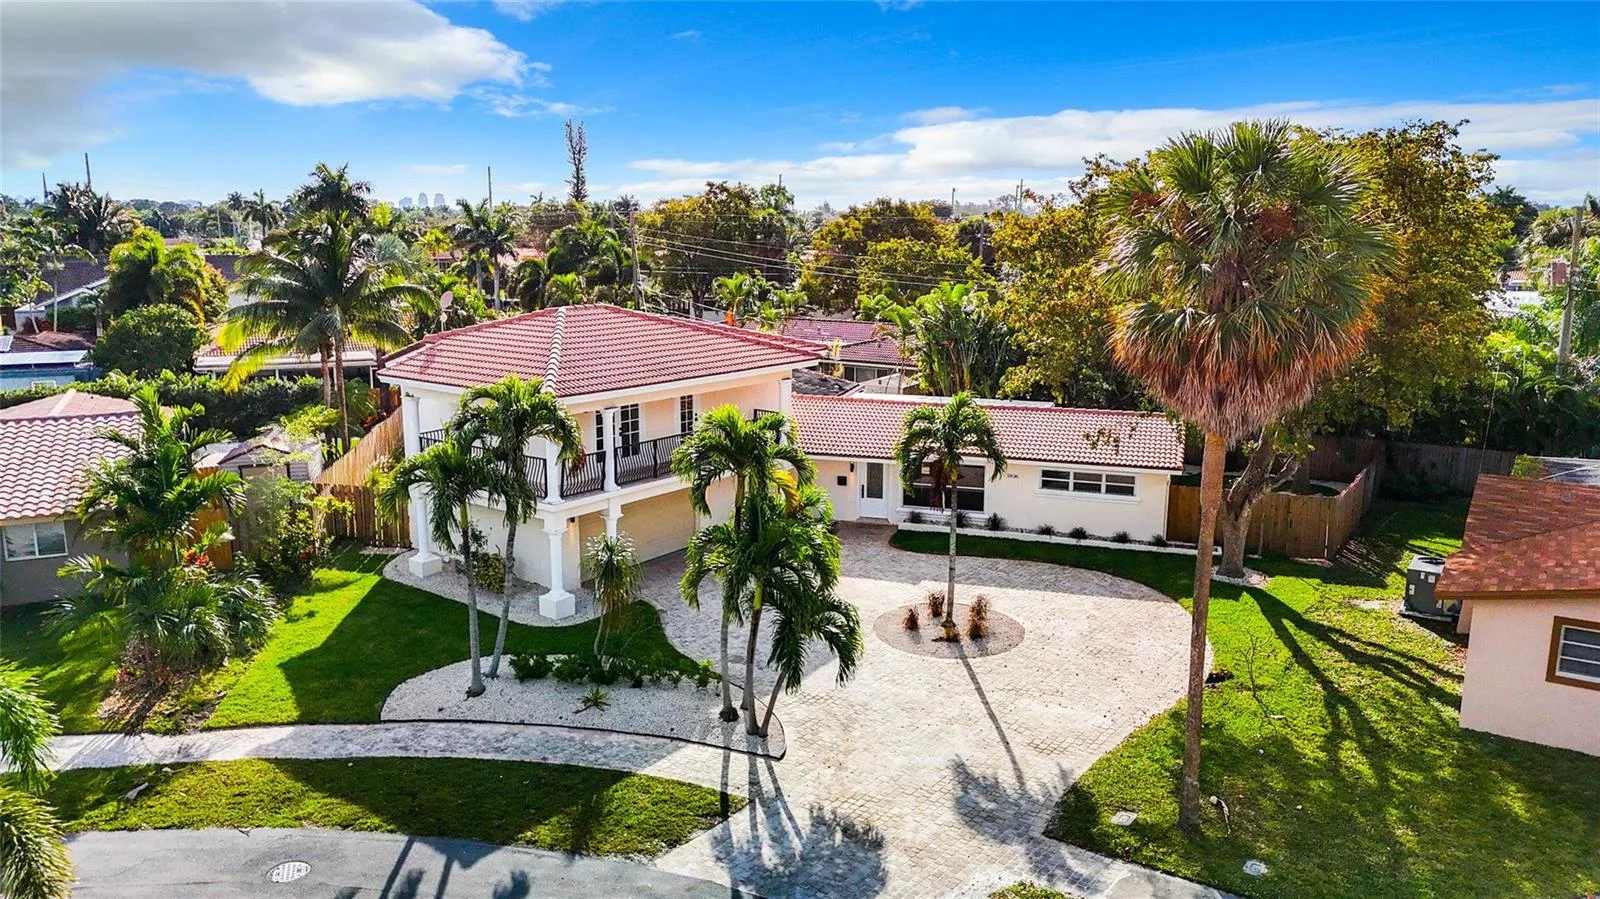
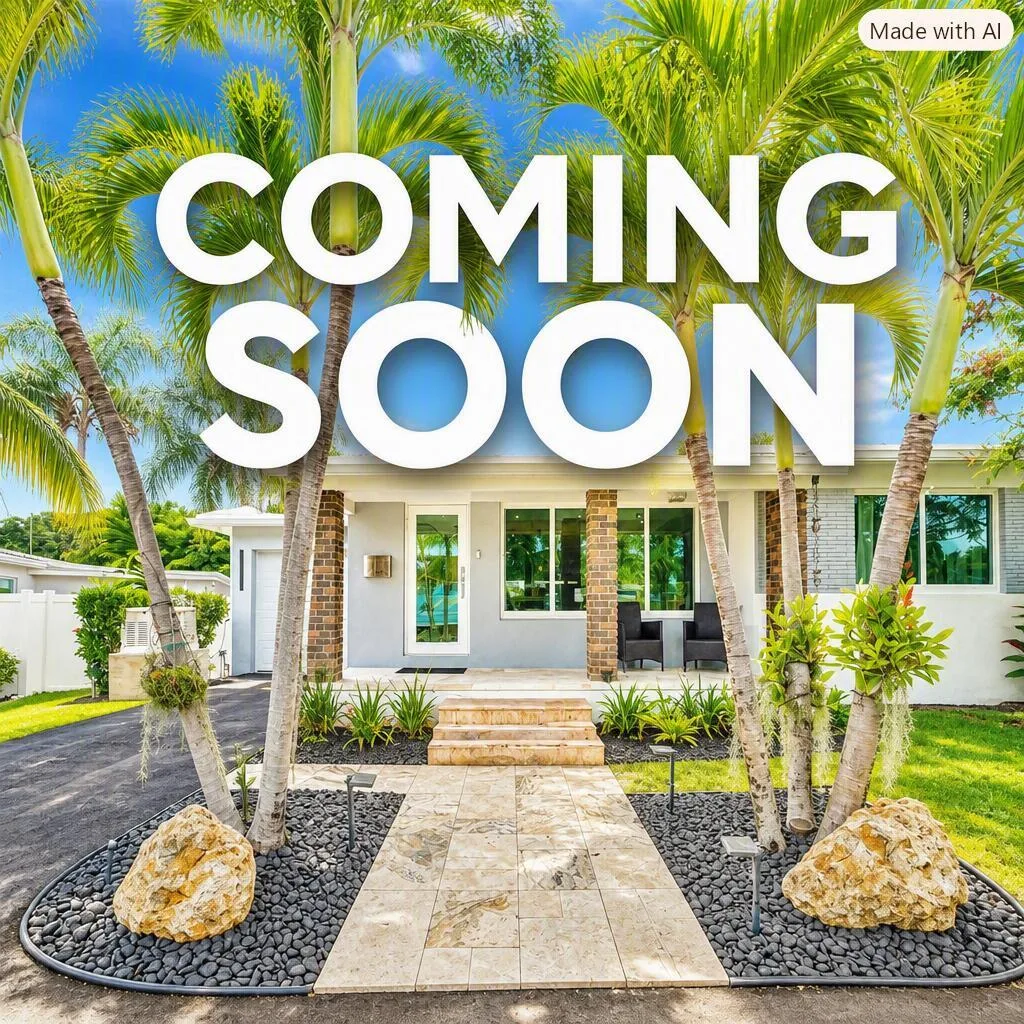

Listing summary: single family home for sale at 2225 NE 16th Ave, Wilton Manors, FL 33305. It came to market on August 24, 2026 through United Realty Group Inc. Public schools here fall under Broward County Public Schools. The listing names Bennett, Sunrise and Fort Lauderdale as assigned schools. Layout: 3-bed, 2-bath, 1,722 sqft, in a structure dating to 1959.