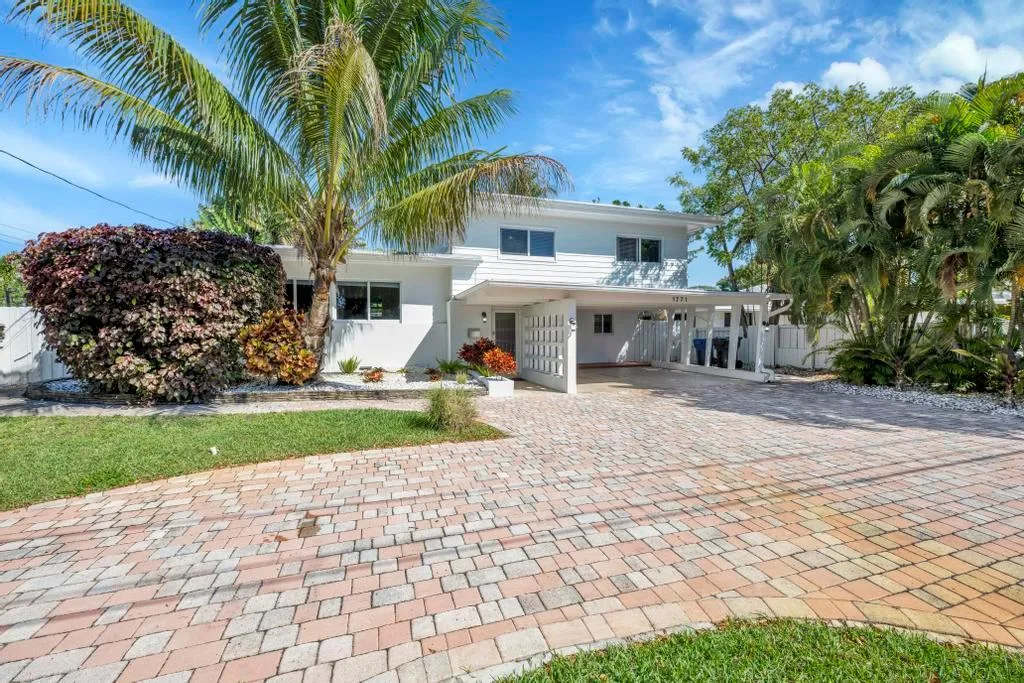
1840 NE 42nd St, Oakland Park, FL 33308
Oakland Park, FL 33308 · CORAL HEIGHTS SEC ONE
Listing Remarks — 1840 NE 42nd St, Oakland Park, FL 33308
Welcome to your private Florida getaway in beautiful Oakland Park. This spacious 3-bedroom, 2-bathroom home offers the perfect combination of comfort, privacy, and outdoor living. Open-concept living and dinning area. updated bathrooms, heated swimming pool and spa, surrounded by a beautifully maintained private garden.
Inside the Residence: 1840 NE 42nd St, Oakland Park, FL 33308
- Bathrooms Full
- 2
- Bathrooms Half
- 0
- Interior Features
- First Floor Entry
- Appliances
- Dishwasher, Dryer, Microwave, Washer
- Flooring
- Terrazzo
- Furnished
- Furnished
- Garage Spaces
- 0
- Parking Features
- Detached Carport, Circular Driveway
- Pool Features
- In Ground, Heated, Hot Tub
- Pool Private
- No
Building & Association Facts — 1840 NE 42nd St, Oakland Park, FL 33308
- Building Name
- CORAL HEIGHTS SEC ONE
- Building Area Units
- Square Feet
- Association
- No
Site, Views & Construction — 1840 NE 42nd St, Oakland Park, FL 33308
- Lot Size Square Feet
- 7,505
- Waterfront
- No
- View
- No
- New Construction
- No
Tax & Parcel Record — 1840 NE 42nd St, Oakland Park, FL 33308
- Parcel Number
- 494223172240
- Tax Legal Description
- CORAL HEIGHTS SEC ONE 40-33 B LOT 4 BLK 56
- Zoning
- R-1
- County Or Parish
- Broward County
Assigned Schools — 1840 NE 42nd St, Oakland Park, FL 33308
- Middle School
- James S. Rickards
- High School
- Northeast
As reported by the listing agent; confirm with the school district before relying on it.
On the Map
1840 NE 42nd St, Oakland Park, FL 33308 · More homes in Oakland Park
Comparable Listings in Oakland Park


Quick Facts: 1840 NE 42nd St, Oakland Park, FL 33308
Listing summary: single family home for rent at 1840 NE 42nd St, Oakland Park, FL 33308. It came to market on October 6, 2026 through United Realty Group Inc. Public schools here fall under Broward County Public Schools. The listing names James S. Rickards and Northeast as assigned schools. Layout: 3-bed, 2-bath, 1,657 sqft, in a structure dating to 1957.