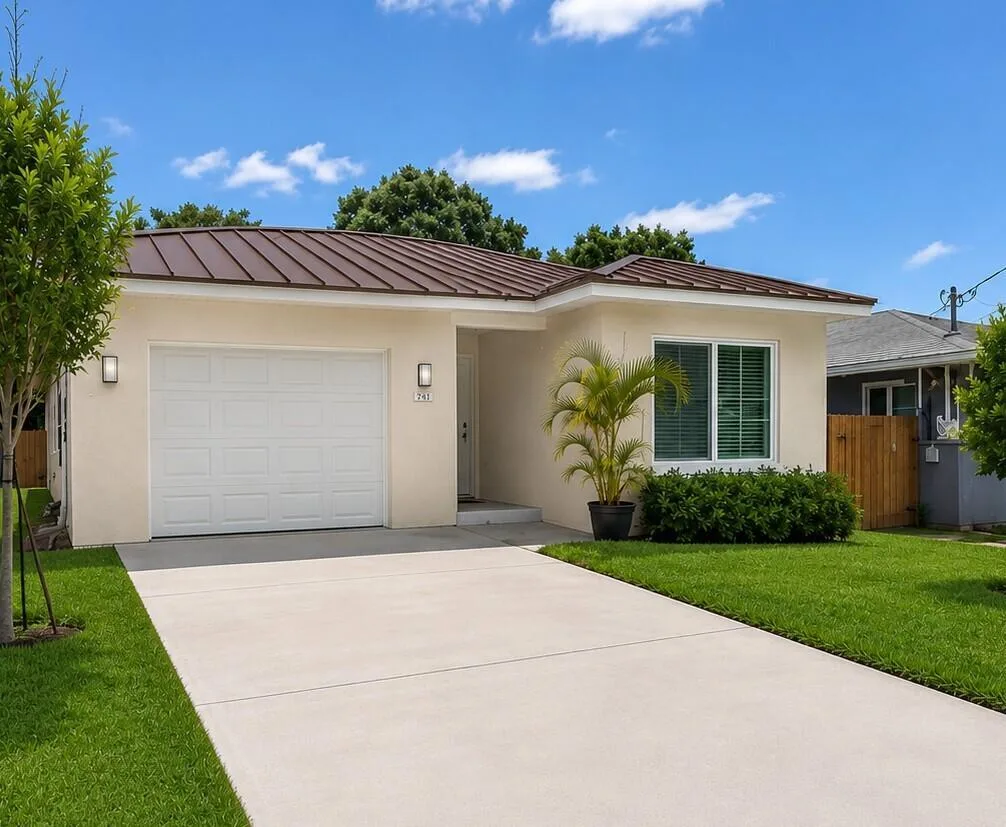
$3,950
3 bd · 2 ba · 1,672 sqft
410 NE 34TH Street, Oakland Park, FL 33334
Oakland Park, FL 33334 · CORAL HEIGHTS SEC 3,CORAL HEIGHTS
Experience resort-style living year-round in this Fully remodeled exceptional canal-front 3 Bedroom, 2 Bath +Den/Office home with impeccable landscaping. Thoughtfully updated and professionally designed, this residence features a beautiful pool with tropical landscaping and a charming very private expansive backyard right on the canal. Perfect for relaxing, entertaining or kayaking. All hurricane-impact windows and doors for energy saving & peace of mind. Meticulously maintained home, freshly painted interiors complement the home's modern, coastal aesthetic. Ideally located in a highly desirable area, close to shopping, dining, entertainment, and all conveniences. Can be rented furnished or unfurnished/partially furnished. All info deemed accurate, not guaranteed. Experience resort-style living year-round in this Fully remodeled exceptional canal-front 3 Bedroom, 2 Bath +Den/Office home with impeccable landscaping. Thoughtfully updated and professionally designed, this residence features a beautiful pool with tropical landscaping and a charming very private expansive backyard right on the canal. Perfect for relaxing, entertaining or kayaking. All hurricane-impact windows and doors for energy saving & peace of mind. Meticulously maintained home, freshly painted interiors complement the home's modern, coastal aesthetic. Ideally located in a highly desirable area, close to shopping, dining, entertainment, and all conveniences. All info deemed accurate, not guaranteed.
As reported by the listing agent; confirm with the school district before relying on it.
4600 NE 15th Avenue, Oakland Park, FL 33334 · More homes in Oakland Park

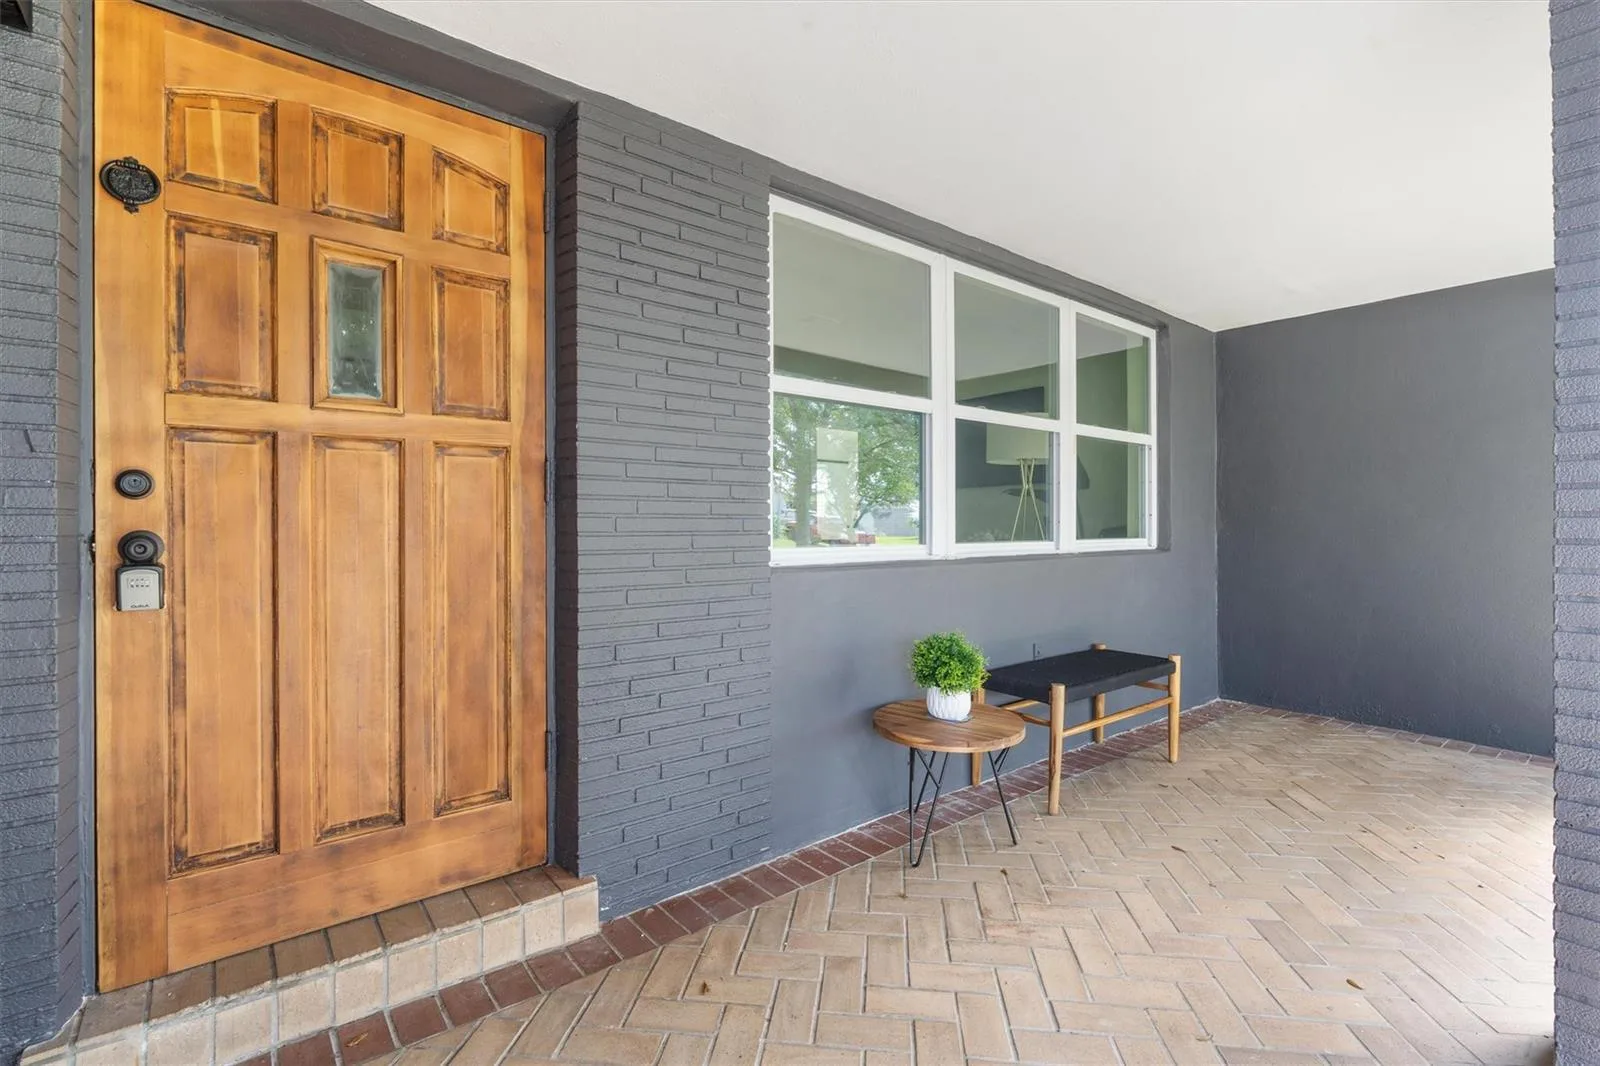


Listing summary: single family home for rent at 4600 NE 15th Avenue, Oakland Park, FL 33334. It came to market on October 9, 2026 through LoKation. Public schools here fall under Broward County Public Schools. The listing names Floranada, James S. Rickards and Northeast as assigned schools. Layout: 3-bed, 2-bath, 1,335 sqft, in a structure dating to 1962.