MIAMI PRIMECondos

16686 GOLFVIEW Drive, Weston, FL 33326

$1,377,0004 Beds3 Baths3,352 Sq. Ft.$411 / sq. ft.

Weston, FL 33326 · BONAVENTURE LAKES 3RD ADDI

Status
Active
Type
Single Family Residence
Year Built
1980
Days on Market
73
Lot Size
21,780 sqft
MLS #
B26054090
County
Broward County

Listing Remarks — 16686 GOLFVIEW Drive, Weston, FL 33326

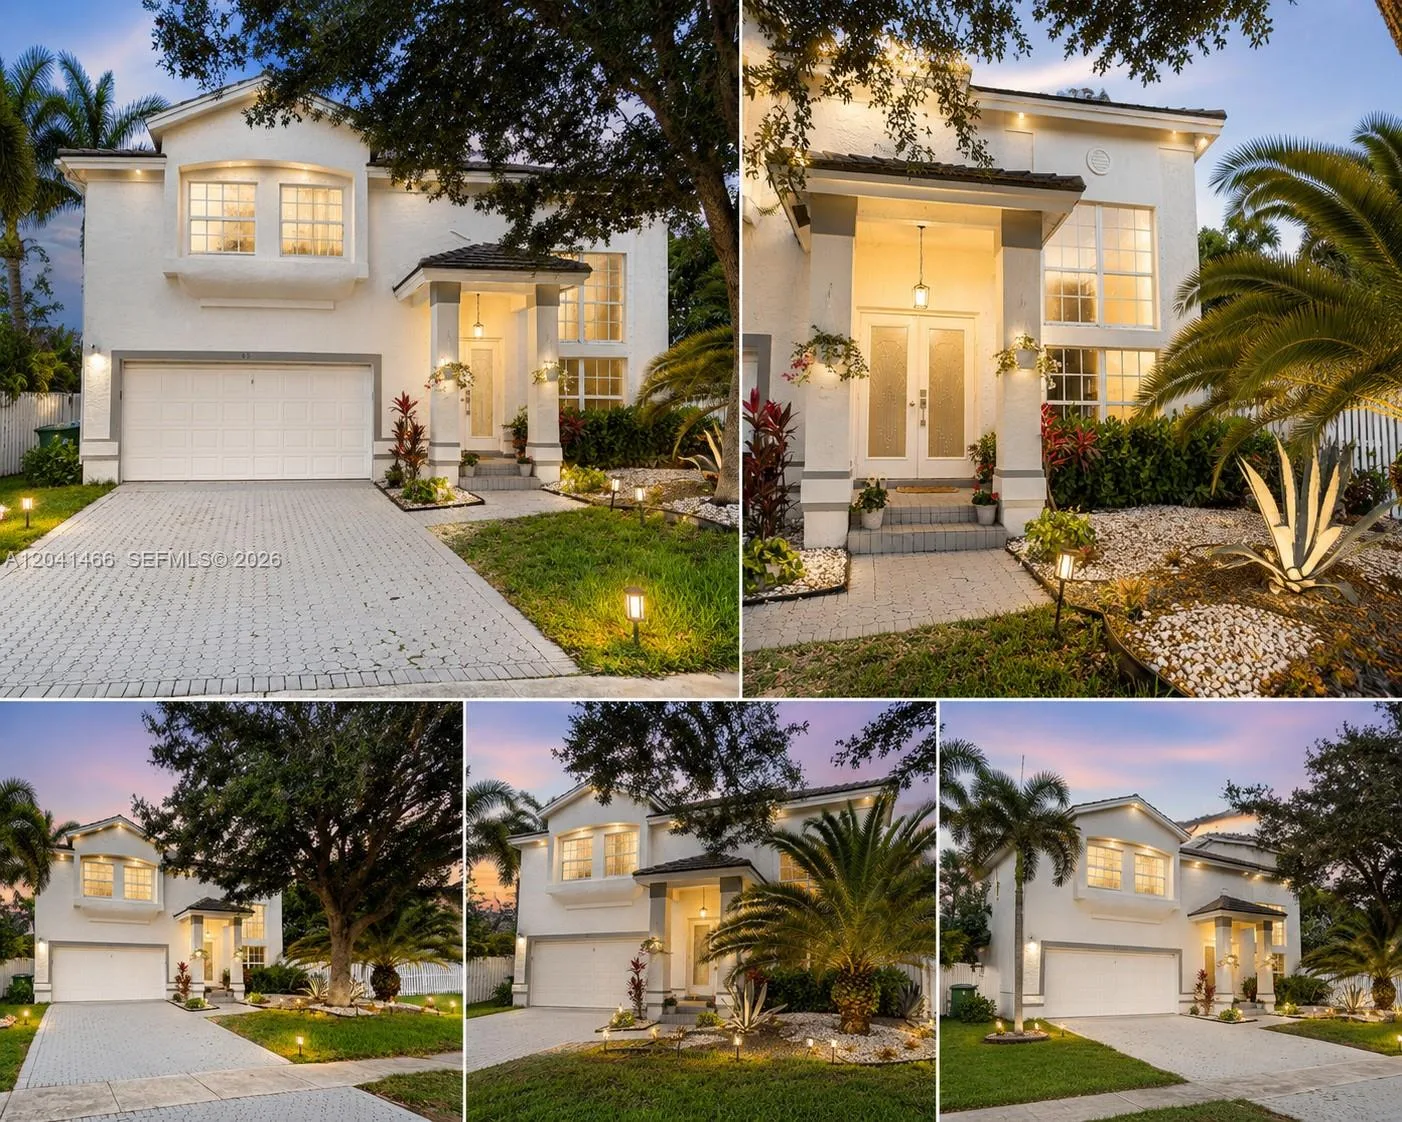
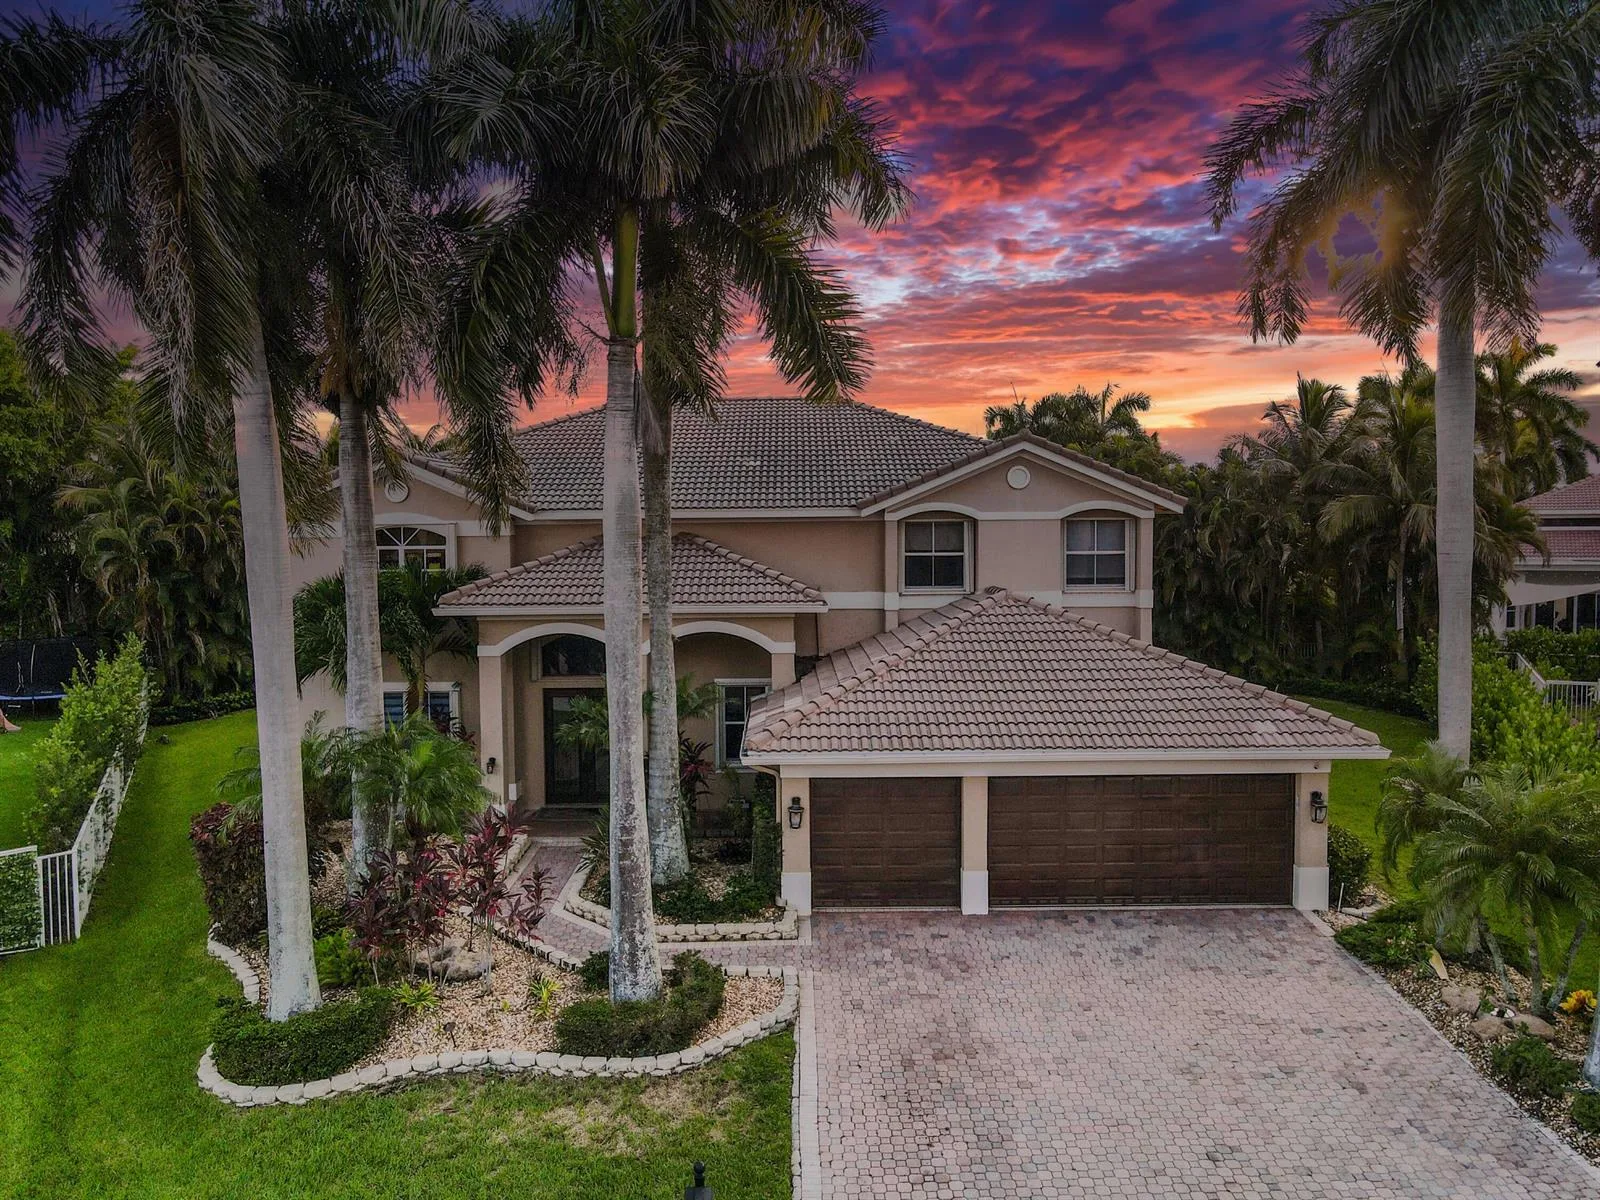
Key West style smart hm 1/2 acre. Fully updated 4bd/3ba, impact glass & doors. Marble & wood floors, Hm has been completely remodeled, Chef's dream kitchen features oversized island, farmhouse copper sink, granite counters SS appliances & custom wood cabinetry. Double dishwashers, great for entertaining. Big picture windows overlook your private backyard oasis, master bdrm has spa bath w jacuzzi tub body spray shower. Enjoy indoor outdoor living, extended patios, summer kit, remodeled salt pool, batting cage, workshop area. Front faces cul-de-sac. A+ schools. HOA only $470 a year includes 2 pools, tennis, indoor pickleball, gym, spa, skating rink, bowling, indoor basketball, tile roof is 2005 but has been well maintained 4 point avail, flat roof 4 yrs old, extra bonus room small office

Inside the Residence: 16686 GOLFVIEW Drive, Weston, FL 33326

Bathrooms Full
3
Bathrooms Half
0
Interior Features
Bar, Built-in Features, Closet Cabinetry, Cooking Island, French Doors, Pantry, Roman Tub, Walk-In Closet(s), Atrium, Family Room, Great Room, Storage, Utility/Laundry In Garage, Workshop
Appliances
Electric Water Heater, Dishwasher, Disposal, Dryer, Ice Maker, Microwave, Electric Range, Refrigerator, Self Cleaning Oven, Wall Oven, Washer, Water Softener Owned, Water Softener/Filter
Flooring
Marble, Tile, Wood
Heating
Electric
Cooling
Ceiling Fan(s), Central Air
Furnished
Unfurnished
Architectural Style
Old Spanish, Ranch, One Story
Garage Spaces
2
Attached Garage
Yes
Parking Features
2 Or More Spaces, Circular Driveway, Driveway, Parking Garage
Pool Features
Community, Equipment Stays, Private
Pool Private
Yes
Year Built Details
Resale
Direction Faces
Northwest

Building & Association Facts — 16686 GOLFVIEW Drive, Weston, FL 33326

Building Area Total
4601
Building Area Units
Square Feet
Stories
1
Stories Total
1
Association
Yes
Association Fee
$470
Association Fee Frequency
Annually
Association Amenities
Basketball Court, Billiard Room, Clubhouse, Clubhouse-Clubroom, Community Room, Community Pool, Exercise Room, Heated Pool, Library, Other, Pool, Pool Table, Private Pool, Sauna, Spa/Hot Tub
Pets Allowed
Yes
Security Features
Smoke Alarm, Smoke Detector(s), Curr Owner Wind Mit, Curr Owner Wind Mitig Cert Avail, Fire Alarm, Smoke Detector, Building Security

Site, Views & Construction — 16686 GOLFVIEW Drive, Weston, FL 33326

Lot Features
1/2 To Less Than 3/4 Acre Lot, Cul-De-Sac, Less Than 1 Acre, Above Ground Irrigation, Fenced, Sprinklers
Lot Size Square Feet
21,780
Waterfront
No
View
Garden, Pool
Construction Materials
Concrete Block Construction, CBS Construction, Slab Construction, Stucco
Roof
Barrel, Tile, Barrel Roof, Flat Tile, Flat Roof With Facade Front, Tile Roof
Exterior Features
Barbeque, Built-In Grill, Fruit Trees
Sewer
At Site, Public Sewer, Other, Public Sanitation, Sewer
Water Source
Public
New Construction
No

Tax & Parcel Record — 16686 GOLFVIEW Drive, Weston, FL 33326

Parcel Number
504005030520
Tax Annual Amount
$10,963
Tax Year
2,025
Tax Legal Description
BONAVENTURE LAKES 3RD ADDITION 99-11 B LOT 7 BLK 3
Zoning
R-4
County Or Parish
Broward County

Assigned Schools — 16686 GOLFVIEW Drive, Weston, FL 33326

Elementary School
Eagle Point
Middle School
Tequesta Trace
High School
Western

As reported by the listing agent; confirm with the school district before relying on it.

On the Map

16686 GOLFVIEW Drive, Weston, FL 33326 · More homes in Weston
Comparable Listings in Weston

Quick Facts: 16686 GOLFVIEW Drive, Weston, FL 33326

Listing summary: single family home for sale at 16686 GOLFVIEW Drive, Weston, FL 33326. It came to market on July 18, 2026 through City Realty Partners, Inc. Public schools here fall under Broward County Public Schools. The listing names Eagle Point, Tequesta Trace and Western as assigned schools. Layout: 4-bed, 3-bath, 3,352 sqft, in a structure dating to 1980.