$3,261,320
3 bd · 3.5 ba · 2,522 sqft
3000 E Oakland Park Boulevard # 1701, Fort Lauderdale, FL 33306
Fort Lauderdale, FL 33316 · The Watermark on Fifteen
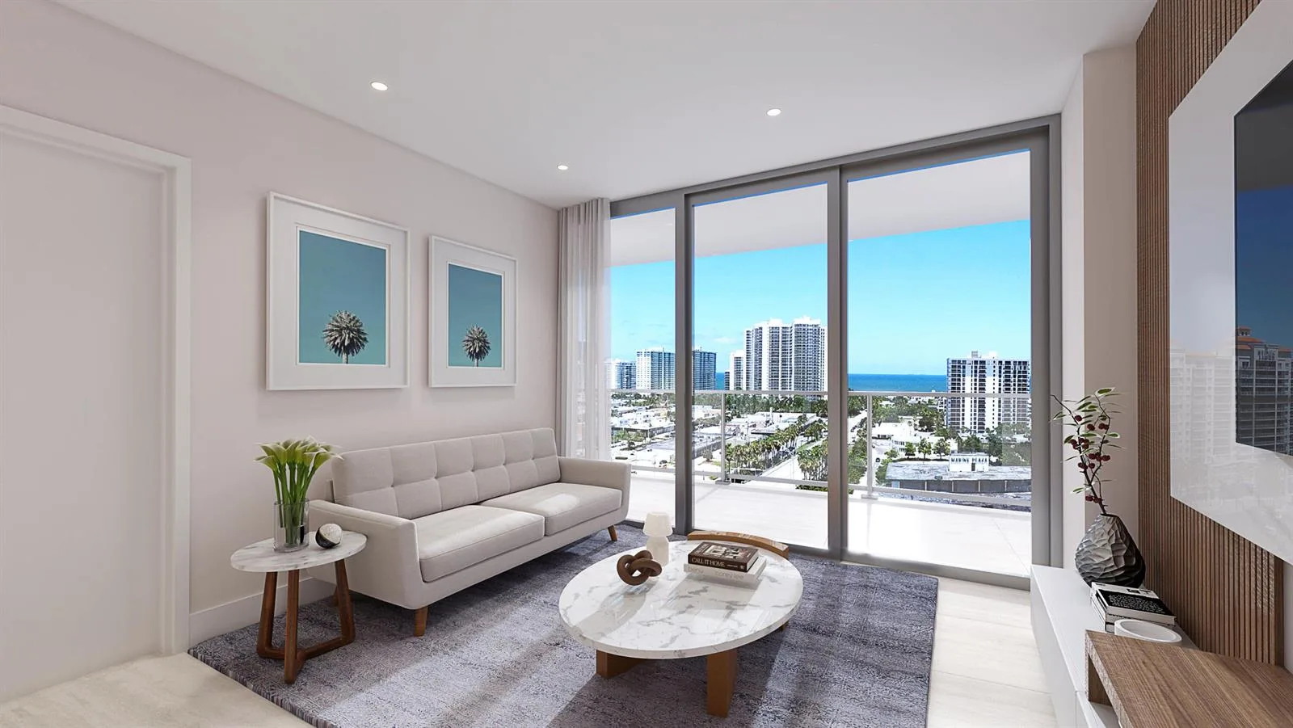
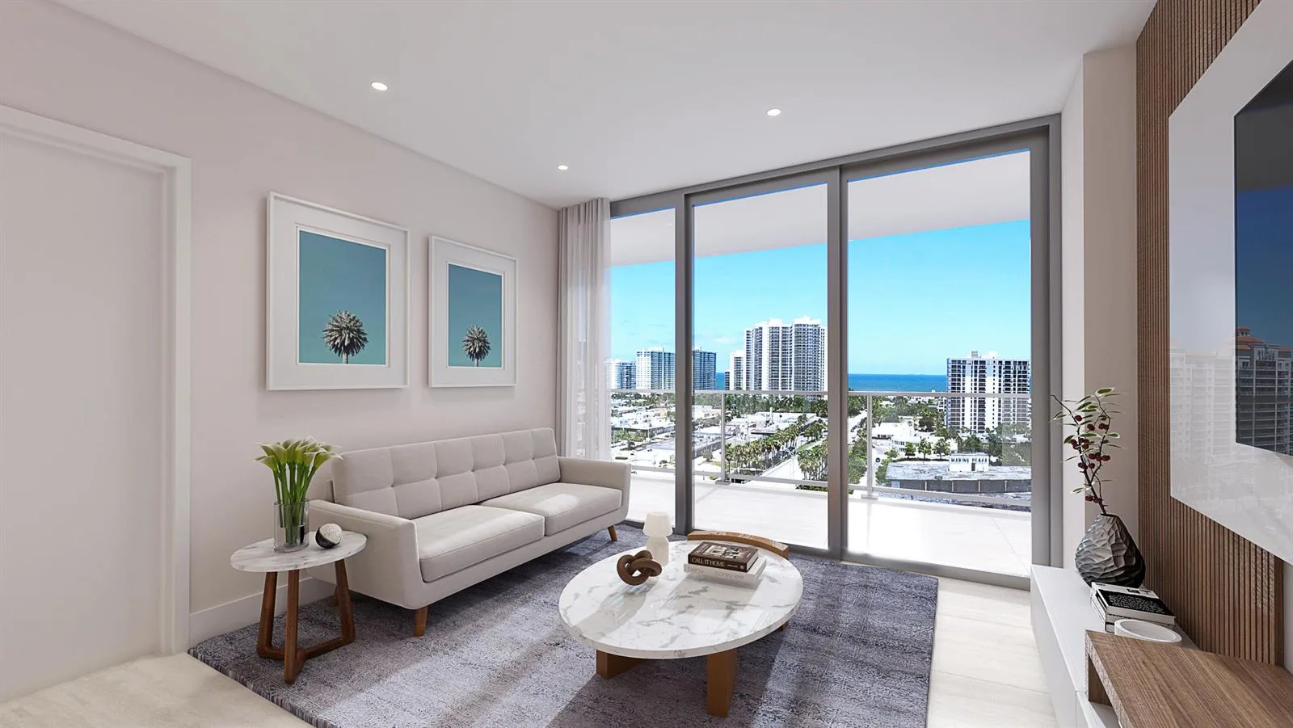
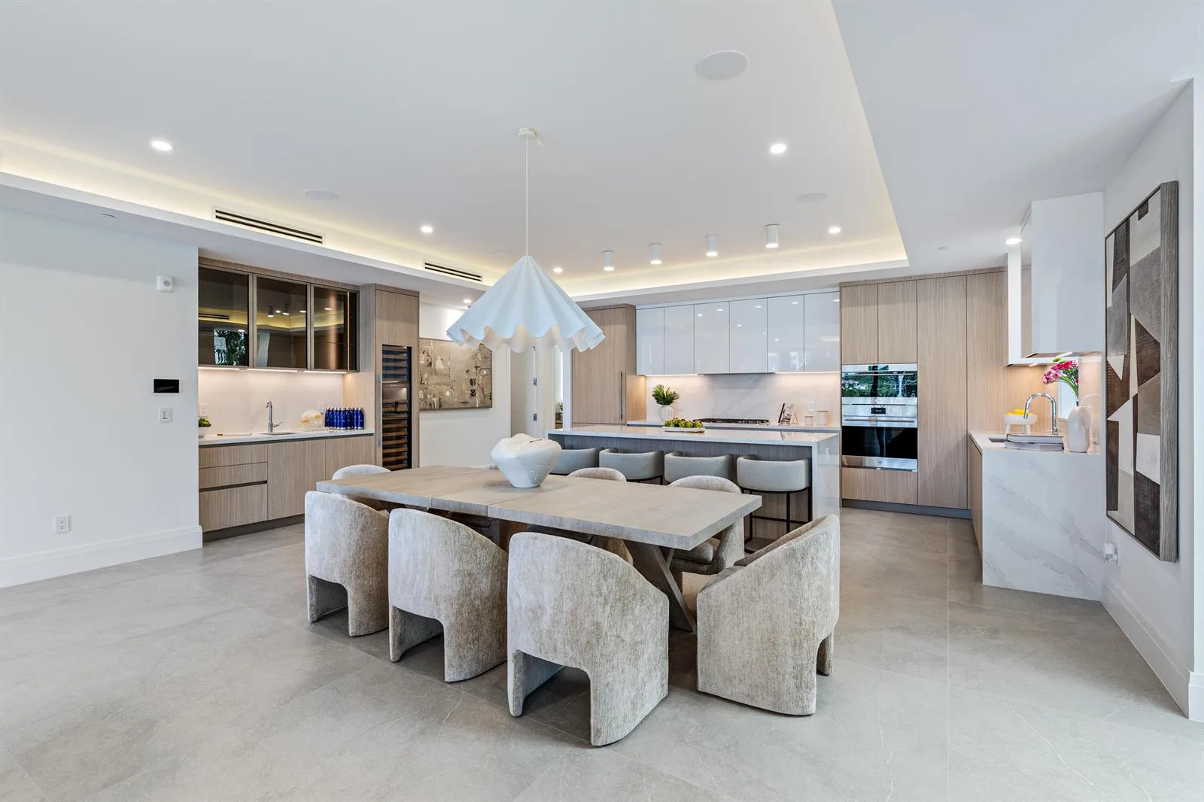
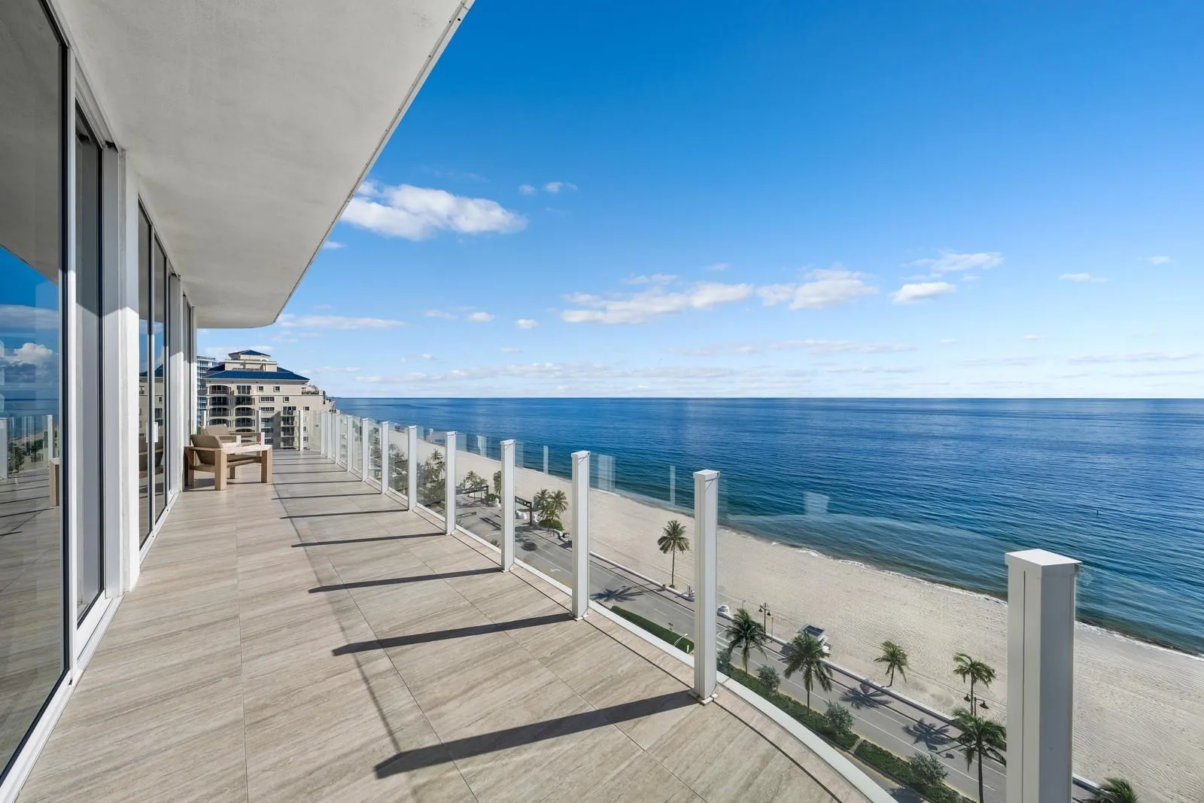
Welcome to Residence 301 at The Watermark on Fifteen, a rare full-level waterfront residence offering 4 bedrooms, 4 baths, 3,555 SF of interior living space and 4,103 total SF, including expansive balconies. Private elevator entry opens directly into the residence, surrounded by 360-degree views of Fort Lauderdale’s skyline, waterways and single-family waterfront neighborhoods. The open kitchen features an oversized island and butler’s pantry and flows into the dining area, great room and open den/media lounge. The flexible fourth bedroom or office includes a full bar, private balcony and southeast views. A covered outdoor dining terrace with summer kitchen extends the living space outdoors, while the primary suite is privately positioned apart from the guest suites. Common-area features include a waterfront pool, fitness center, secure building fob access and whole-building emergency generator providing essential backup power during outages. Two secure enclosed garage spaces and assigned storage are included, with room for a vehicle lift. Assigned private dockage is available for separate purchase, with four assigned docks approximately 45' in length and widths ranging from 12'9" to 14'9". Docks can accommodate vessels up to approximately 44', subject to vessel beam and dock configuration. With no fixed bridges and quick access to the Intracoastal Waterway and ocean inlet, Residence 301 offers an exceptional lock-and-leave boating lifestyle. Scheduled for completion Q4 2027.
As reported by the listing agent; confirm with the school district before relying on it.
1545 SE 15th # 301, Fort Lauderdale, FL 33316 · More homes in Fort Lauderdale
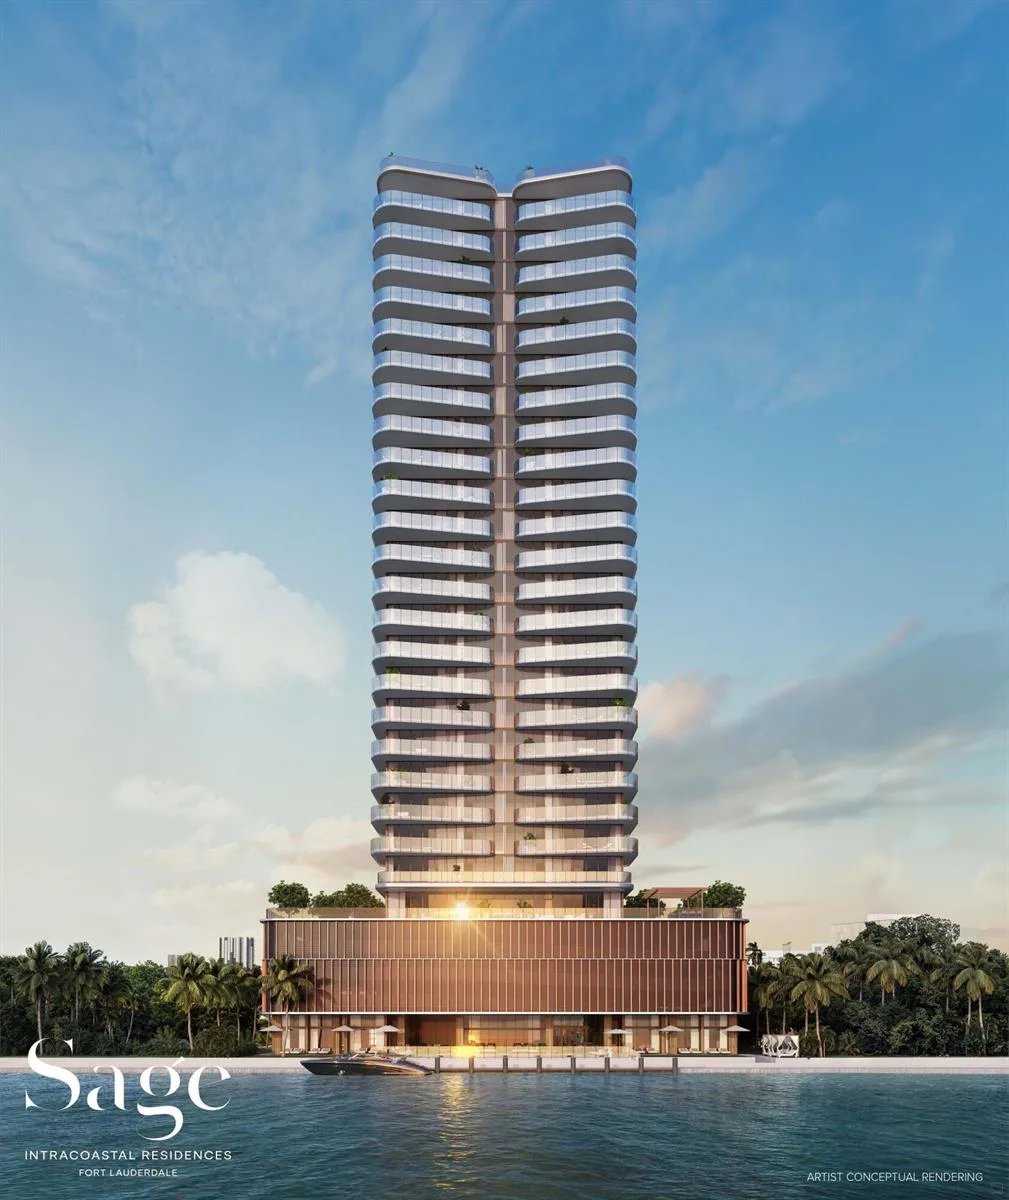


Listing summary: condo for sale at 1545 SE 15th # 301, Fort Lauderdale, FL 33316. It came to market on July 21, 2026 through Douglas Elliman. Public schools here fall under Broward County Public Schools. The listing names Harbordale, Sunrise and Fort Lauderdale as assigned schools. Layout: 4-bed, 4-bath, 3,555 sqft, in a structure dating to 2027.