900 Intracoastal Drive # 701, Fort Lauderdale, FL 33304
Fort Lauderdale, FL 33304 · Sunrise Intracoastal Resid,Sunrise Intracoastal
Listing Remarks — 900 Intracoastal Drive # 701, Fort Lauderdale, FL 33304
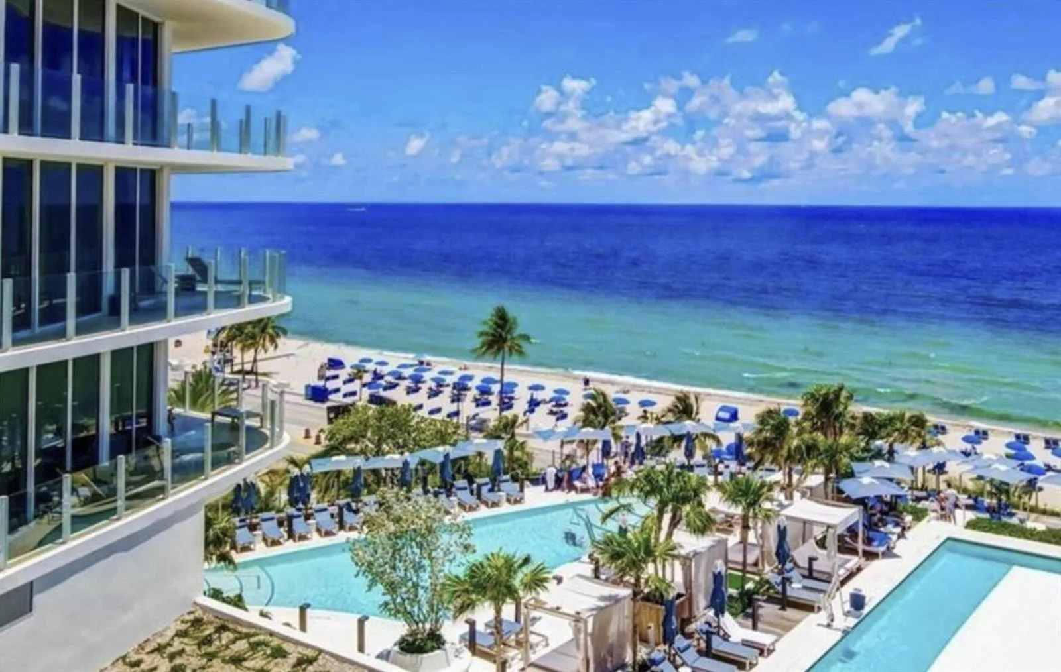
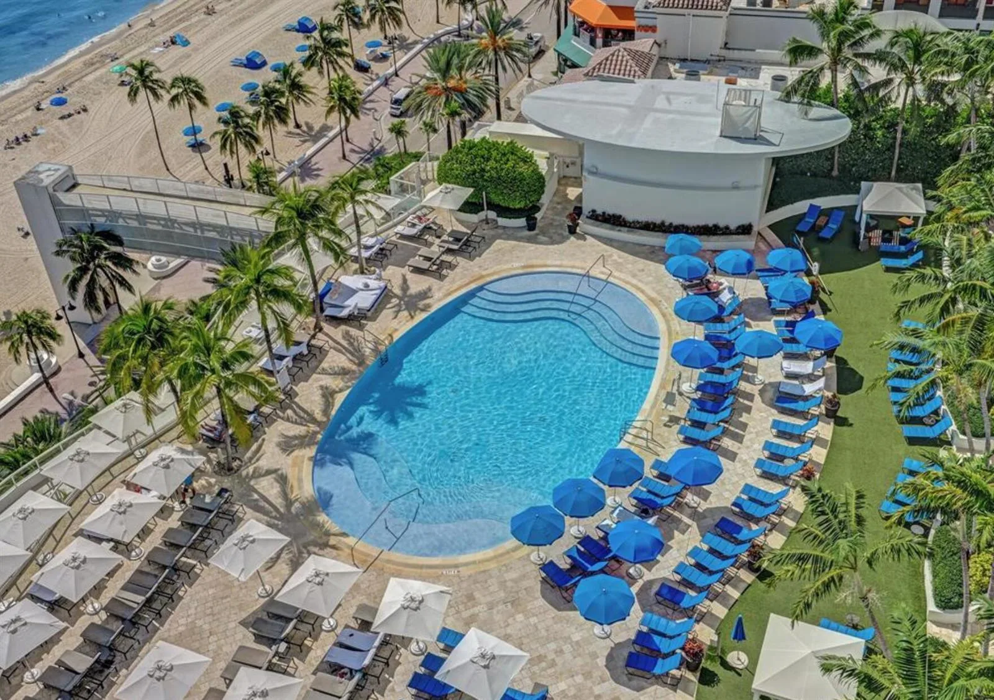
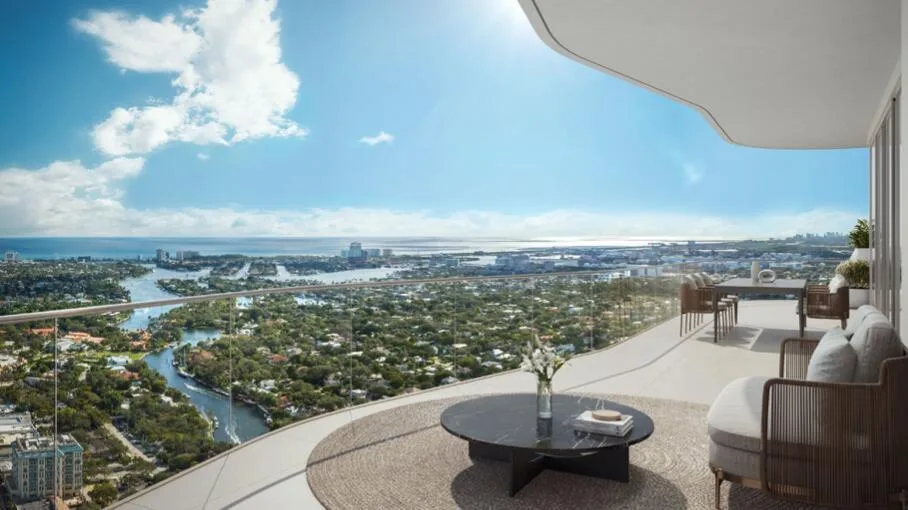
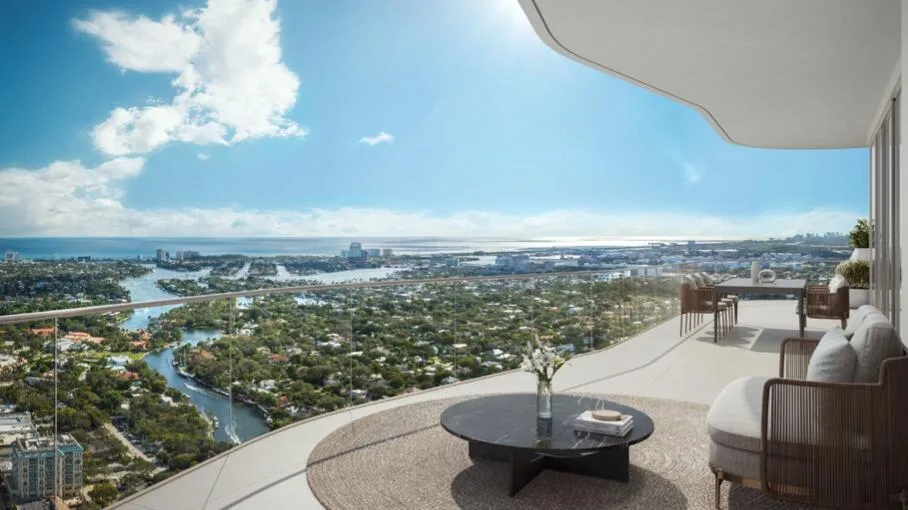
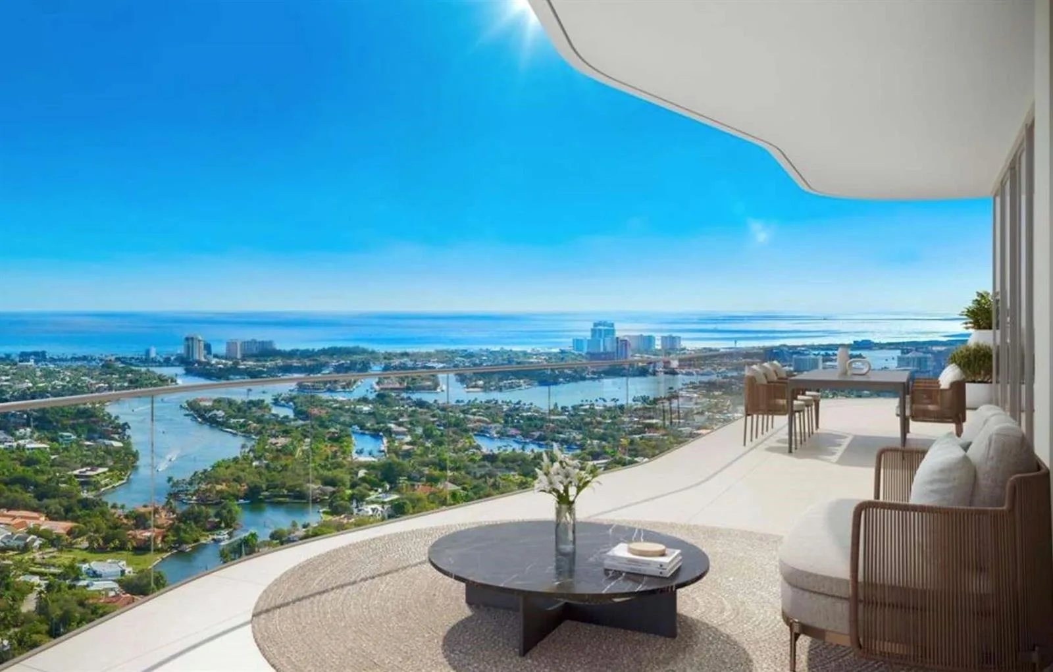
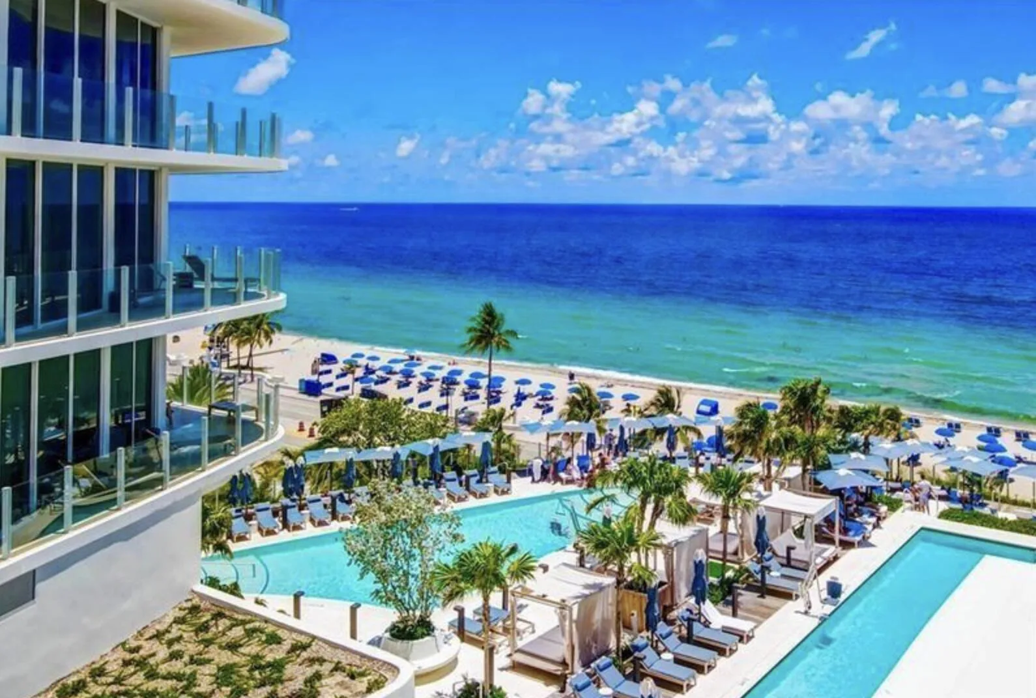
Offering completely unobstructed and protected views of the Intracoastal and ocean overlooking Bonnet House !! Experience the epitome of luxury with Sage Intracoastal Residences, a 28 story luxury tower with 44 flow through residences, state of the art fitness center, movement studio, yoga lawn, sauna, steam, cold plunge, treatment rooms and a sports simulator. Valet offered, but not mandatory. Less than 1 mile to the beach. 15 min. to Ft. Lauderdale Int. airport.
Inside the Residence: 900 Intracoastal Drive # 701, Fort Lauderdale, FL 33304
- Bathrooms Full
- 3
- Bathrooms Half
- 1
- Interior Features
- Built-in Features, Closet Cabinetry, Cooking Island, Elevator, Fire Sprinklers, Entrance Foyer, Pantry, Split Bedroom, Volume Ceilings, Walk-In Closet(s)
- Appliances
- Dishwasher, Disposal, Dryer, Ice Maker, Microwave, Electric Range, Refrigerator, Self Cleaning Oven, Wall Oven, Washer
- Flooring
- Marble, Tile, Wood
- Heating
- Central, Electric, Heat Pump/Reverse Cycle
- Cooling
- Central Air, Electric
- Furnished
- Unfurnished
- Architectural Style
- Corner Unit, One Story
- Garage Spaces
- 2
- Attached Garage
- Yes
- Parking Features
- 2 Or More Spaces, Assigned, Awning, Covered, Driveway, Parking Garage, Valet
- Pool Features
- Community
- Pool Private
- Yes
- Year Built Details
- New Construction
- Property Condition
- New Construction, Piling Construction
- Direction Faces
- West
Building & Association Facts — 900 Intracoastal Drive # 701, Fort Lauderdale, FL 33304
- Building Area Total
- 3717
- Building Area Units
- Square Feet
- Stories
- 28
- Stories Total
- 28
- Entry Level
- 7
- Association
- Yes
- Association Fee
- $4,263
- Association Fee Frequency
- Monthly
- Association Amenities
- Bar, Bike Storage, Barbecue, Cabana, Gated, Community Room, Community Pool, Elevator(s), Exercise Room, Storage, Heated Pool, Kitchen Facilities, Maintained Community, Management On Site, Other, Pool, Private Pool, Sauna, Spa/Hot Tub
- Pets Allowed
- Yes
- Security Features
- Smoke Alarm, Fire Sprinkler System, Fire Sprinklers, Fire Alarm, Key Card Entry, Doorman, Card Entry, Security Fence, Lobby Attended, Key/Card Entry Parking, TV Camera, TV Monitor, Walled
Site, Views & Construction — 900 Intracoastal Drive # 701, Fort Lauderdale, FL 33304
- Lot Features
- East Of US 1
- Lot Size Square Feet
- 0
- Waterfront
- Yes
- Waterfront Features
- Intracoastal Front, Seawall
- View
- Intracoastal View, Ocean, Direct Ocean, Pool, Water, Ocean View
- Construction Materials
- Concrete Block Construction, CBS Construction, Piling Construction, Slab Construction, Stucco
- Roof
- Concrete
- Exterior Features
- East Of Us1, Built-In Grill, Open Balcony
- Sewer
- At Site, Public Sewer, Other, Public Sanitation, Sewer
- Water Source
- Public
- New Construction
- Yes
Tax & Parcel Record — 900 Intracoastal Drive # 701, Fort Lauderdale, FL 33304
- Parcel Number
- 000000000000001
- Tax Annual Amount
- 0
- Tax Year
- 2,026
- Tax Legal Description
- SUNRISE 28-42 B LOTS 8 & 9, BLK 1
- Zoning
- RM25
- County Or Parish
- Broward County
Assigned Schools — 900 Intracoastal Drive # 701, Fort Lauderdale, FL 33304
- Elementary School
- Bayview
- Middle School
- Sunrise
- High School
- Fort Lauderdale
As reported by the listing agent; confirm with the school district before relying on it.
Open Houses
- Friday, November 6, 2026 at 4:00 PM
- Wednesday, November 11, 2026 at 4:00 PM
On the Map
900 Intracoastal Drive # 701, Fort Lauderdale, FL 33304 · More homes in Fort Lauderdale
Comparable Listings in Fort Lauderdale


Quick Facts: 900 Intracoastal Drive # 701, Fort Lauderdale, FL 33304
Listing summary: condo for sale at 900 Intracoastal Drive # 701, Fort Lauderdale, FL 33304. It came to market on April 20, 2026 through PMG Residential LLC. Public schools here fall under Broward County Public Schools. The listing names Bayview, Sunrise and Fort Lauderdale as assigned schools. Layout: 3-bed, 3.5-bath, 2,792 sqft, in a structure dating to 2028.