MIAMI PRIMECondos

14951 Royal Oaks Ln # 1501, North Miami, FL 33181

$545,0003 Beds4 Baths2,048 Sq. Ft.$266 / sq. ft.

North Miami, FL 33181 · Biscayne Landing

Status
Active
Type
Condominium
Year Built
2007
Days on Market
56
MLS #
A12064061
County
Miami-Dade County

Listing Remarks — 14951 Royal Oaks Ln # 1501, North Miami, FL 33181

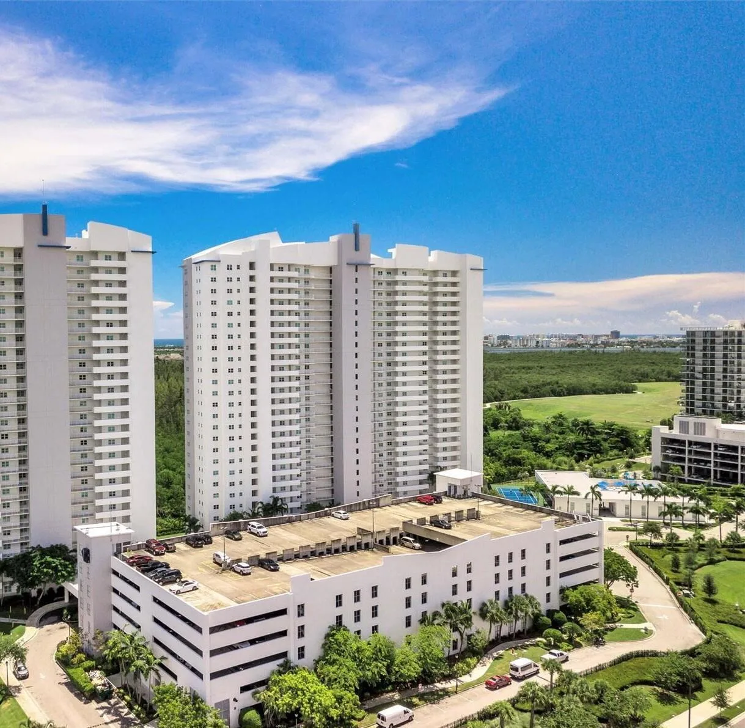
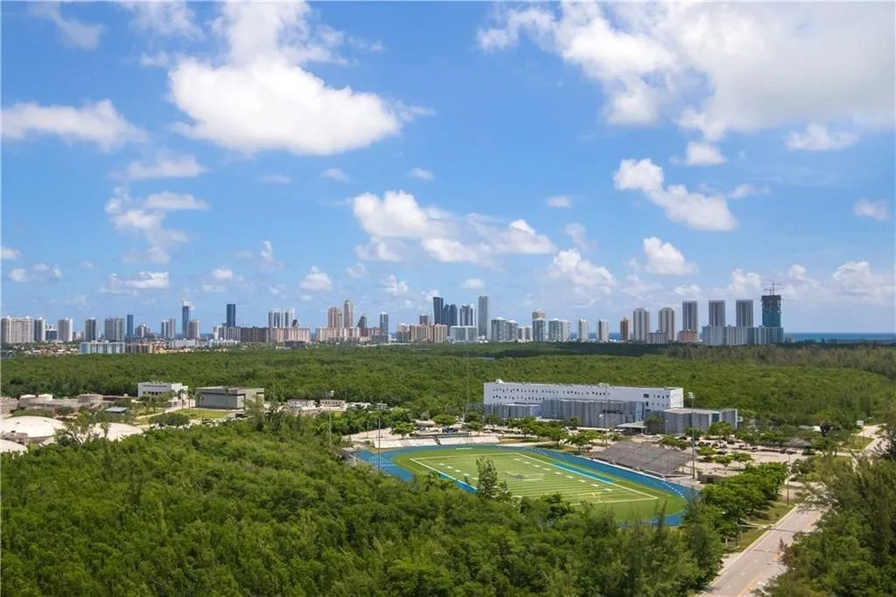
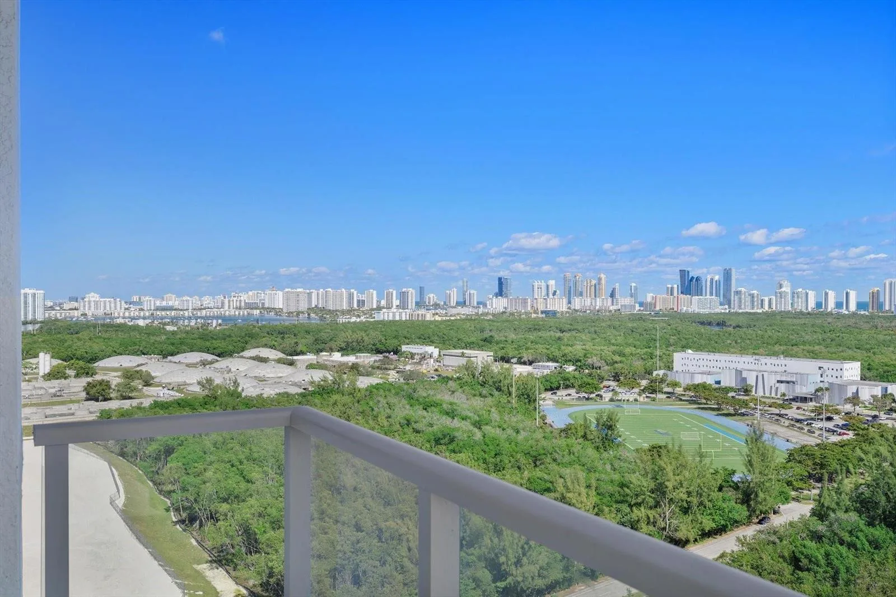
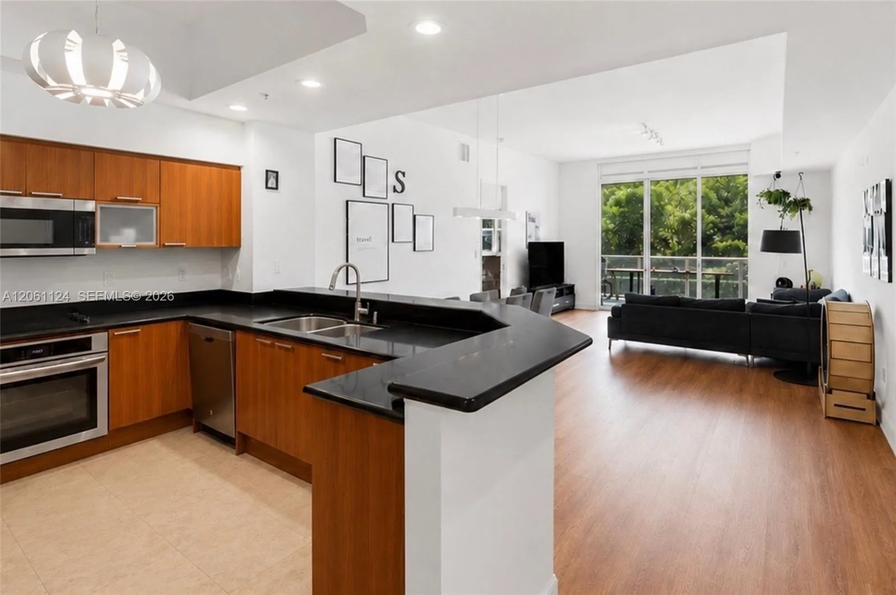
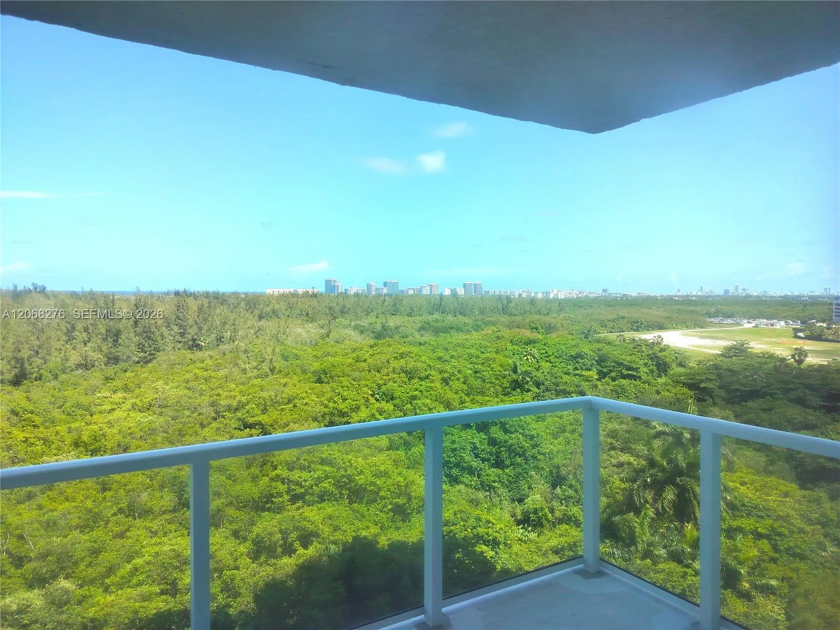
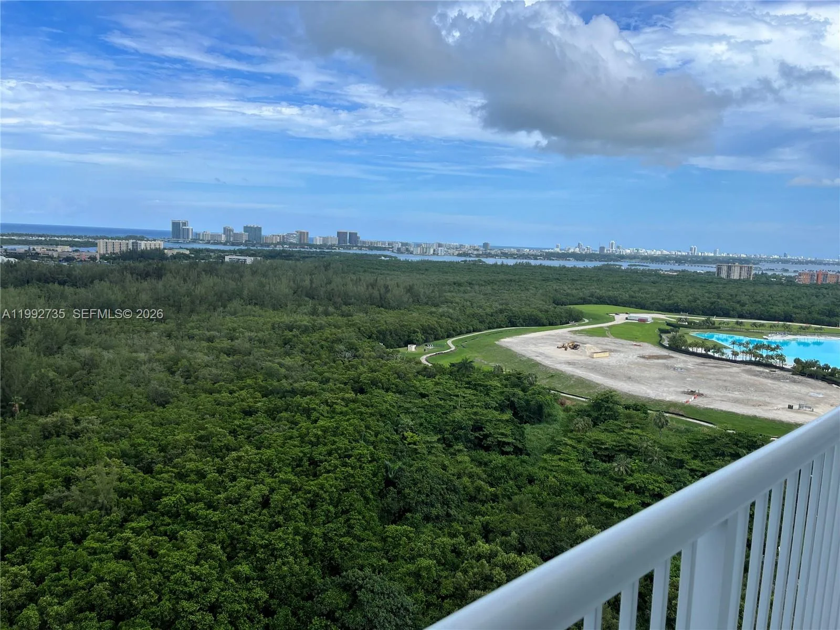
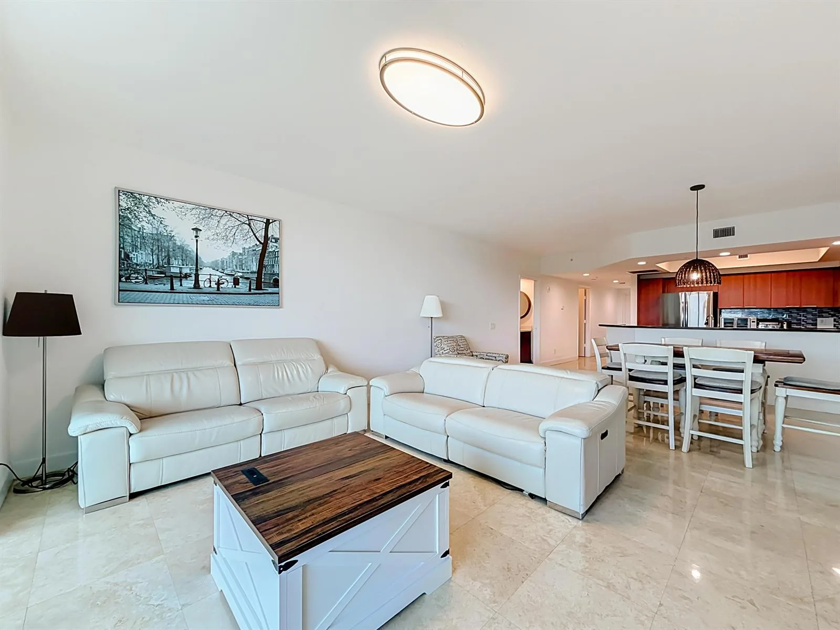
Luxury 3-bedroom, 3.5-bath residence offering over 2,000 SF of thoughtfully designed living space with breathtaking panoramic views of the Atlantic Ocean, Oleta River State Park, and the Miami skyline. A spacious private terrace with spectacular ocean and park views is perfect for enjoying unforgettable sunrises and sunsets. Bright, open-concept floor plan with impact windows and doors, elegant flooring, spacious living and dining areas, and a gourmet kitchen featuring stainless steel appliances, granite countertops, and abundant cabinetry. The expansive primary suite offers dual custom walk-in closets and a spa-style bath with dual vanities, soaking tub, and separate glass-enclosed shower. Resort-style amenities include clubhouse, fitness center, pool, tennis courts, playground, game room, valet, EV charging stations, dog park, pet wash station, and 24-hour gated security. HOA includes water, cable, and high-speed internet. Located in one of North Miami's fastest-growing neighborhoods, minutes from Aventura Mall, Sunny Isles Beach, FIU, Costco, Oleta River State Park, premier dining, shopping, and entertainment. Near One Park Tower, Sesame Bakery, Pura Vida, and exciting new luxury residential and commercial developments. Special Assessments: S2 (Land Lease) $168.33/mo through Aug. 2035; S3 (Building Remodel) $212.68/mo through Aug. 2035.

Inside the Residence: 14951 Royal Oaks Ln # 1501, North Miami, FL 33181

Bathrooms Full
3
Bathrooms Half
1
Interior Features
Fire Sprinklers, Walk-In Closet(s)
Appliances
Dishwasher, Dryer, Ice Maker, Microwave, Refrigerator, Washer
Flooring
Marble
Heating
Central
Cooling
Central Air
Furnished
Unfurnished
Architectural Style
High Rise
Garage Spaces
1
Attached Garage
No
Parking Features
Detached Carport, 1 Space, Assigned, Covered, Limited # Of Vehicle, No Rv/Boats, No Trucks/Trailers
Pool Private
No
Year Built Details
Resale

Building & Association Facts — 14951 Royal Oaks Ln # 1501, North Miami, FL 33181

Building Name
Biscayne Landing
Building Area Total
2048
Building Area Units
Square Feet
Stories Total
26
Entry Level
15
Association
Yes
Association Fee
$1,689
Association Fee Frequency
Monthly
Association Amenities
Bike Storage, Child Play Area, Clubhouse-Clubroom, Exercise Room, Exterior Lighting, Pool, Tennis Court(s)
Security Features
Fire Sprinklers, Smoke Detector, Guard At Site, Intercom In Lobby, Security Patrol, TV Camera

Site, Views & Construction — 14951 Royal Oaks Ln # 1501, North Miami, FL 33181

Lot Size Square Feet
0
Waterfront
No
View
Skyline, Water View
Construction Materials
CBS Construction
Exterior Features
Open Balcony, Tennis Court(s)
New Construction
No

Tax & Parcel Record — 14951 Royal Oaks Ln # 1501, North Miami, FL 33181

Parcel Number
06-22-21-036-1630
Tax Annual Amount
$8,537
Tax Year
2,025
Tax Legal Description
ONE FIFTY ONE AT BISCAYNE CONDO UNIT 1501 BLDG 2 UNDIV 0.3001785% INT IN COMMON ELEMENTS OFF REC 25427-4613 FKA THE OAKS I CONDO AMDT NAME C
County Or Parish
Miami-Dade County

Assigned Schools — 14951 Royal Oaks Ln # 1501, North Miami, FL 33181

Elementary School
David Lawrence Jr K-8
Middle School
John F. Kennedy
High School
Alonzo and Tracy Mourning Sr. High

As reported by the listing agent; confirm with the school district before relying on it.

On the Map

14951 Royal Oaks Ln # 1501, North Miami, FL 33181 · More homes in North Miami

Courtesy of Lumer Real Estate

Comparable Listings in North Miami

Quick Facts: 14951 Royal Oaks Ln # 1501, North Miami, FL 33181

Listing summary: condo for sale at 14951 Royal Oaks Ln # 1501, North Miami, FL 33181. It came to market on July 31, 2026 through Lumer Real Estate. Public schools here fall under Miami-Dade County Public Schools. The listing names David Lawrence Jr K-8, John F. Kennedy and Alonzo and Tracy Mourning Sr. High as assigned schools. Layout: 3-bed, 4-bath, 2,048 sqft, in a structure dating to 2007.