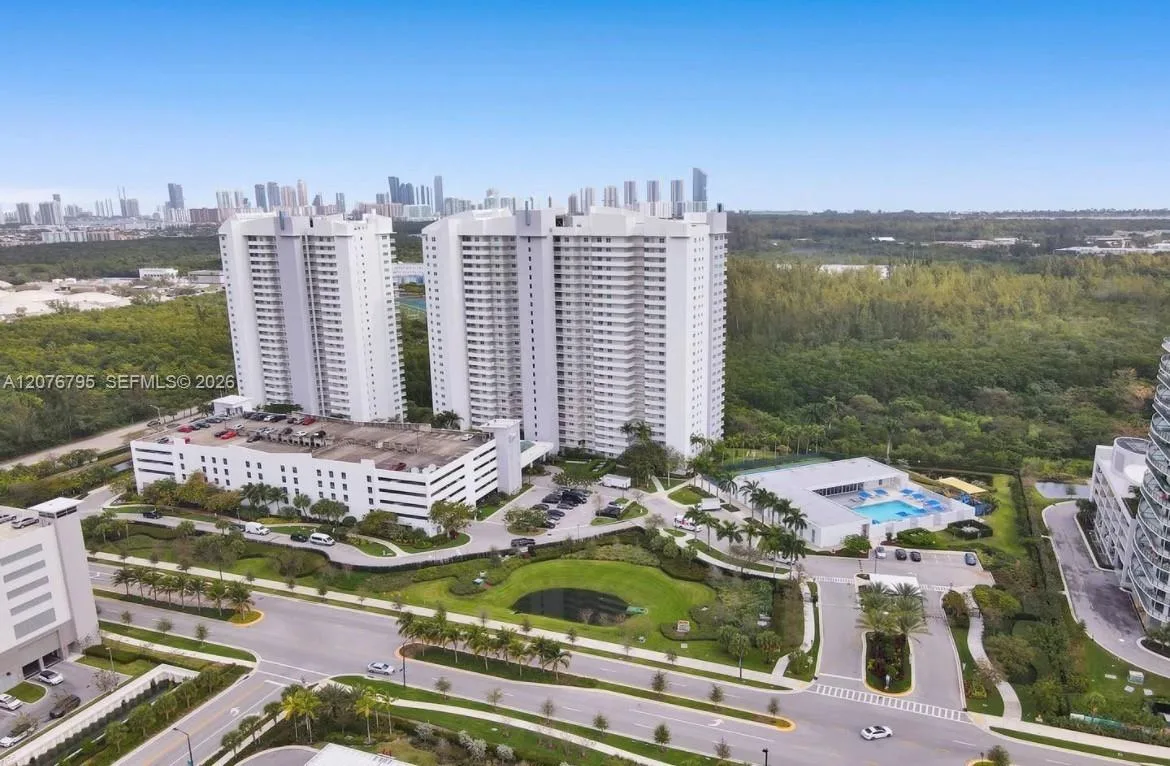
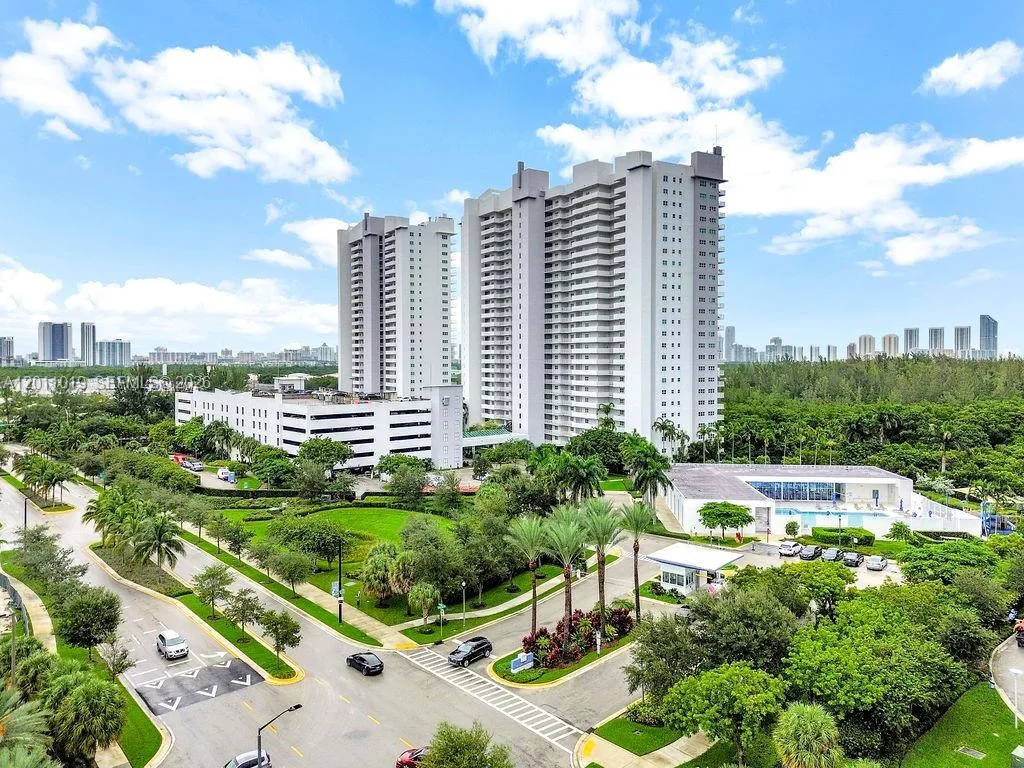
14951 Royal Oaks Lane # 1109, North Miami, FL 33181
North Miami, FL 33181 · THE OAKS I CONDO,151 at Biscayne
Listing Remarks — 14951 Royal Oaks Lane # 1109, North Miami, FL 33181
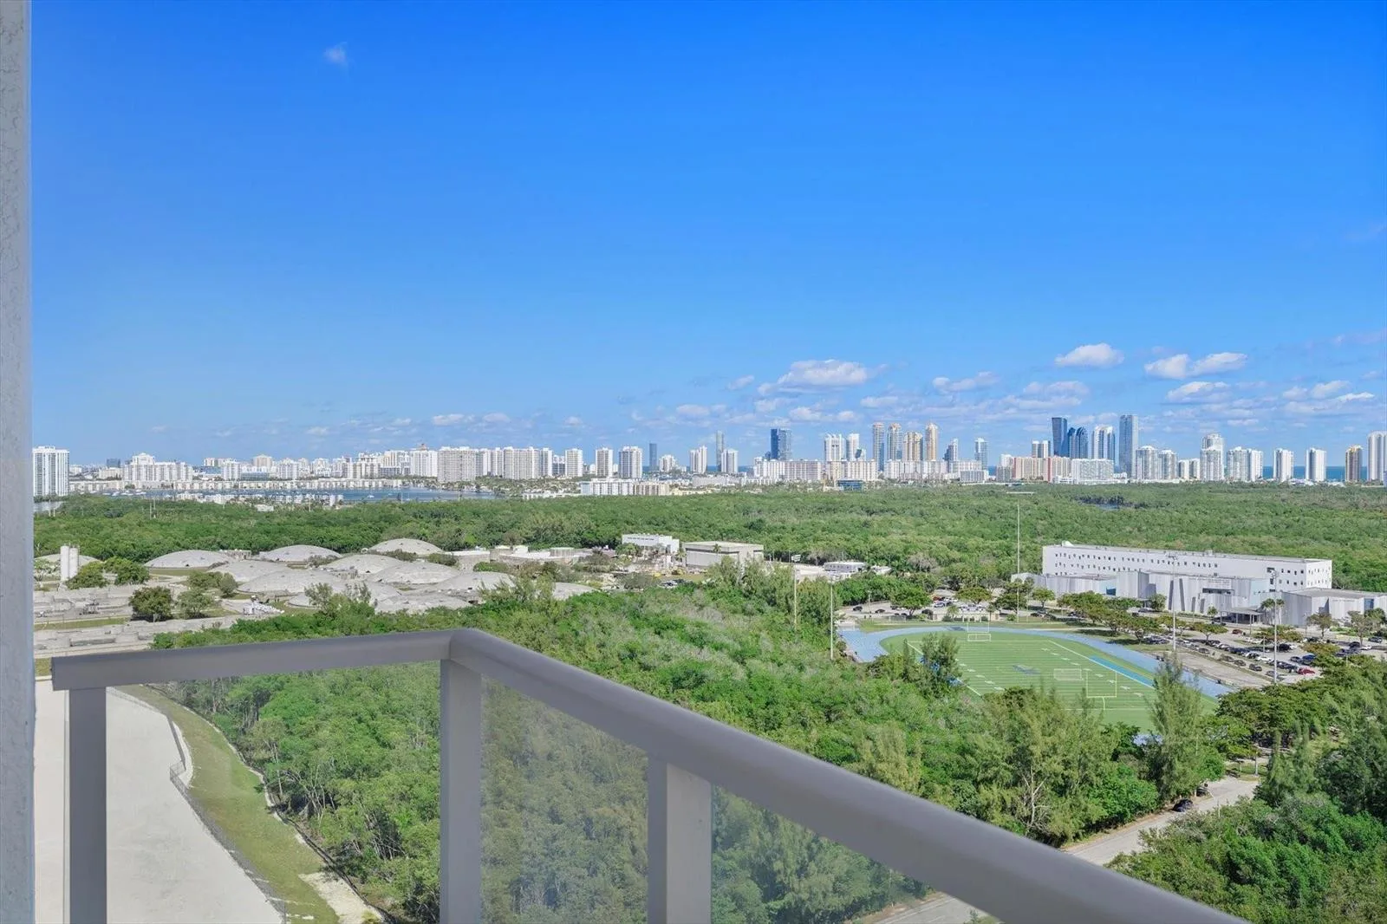
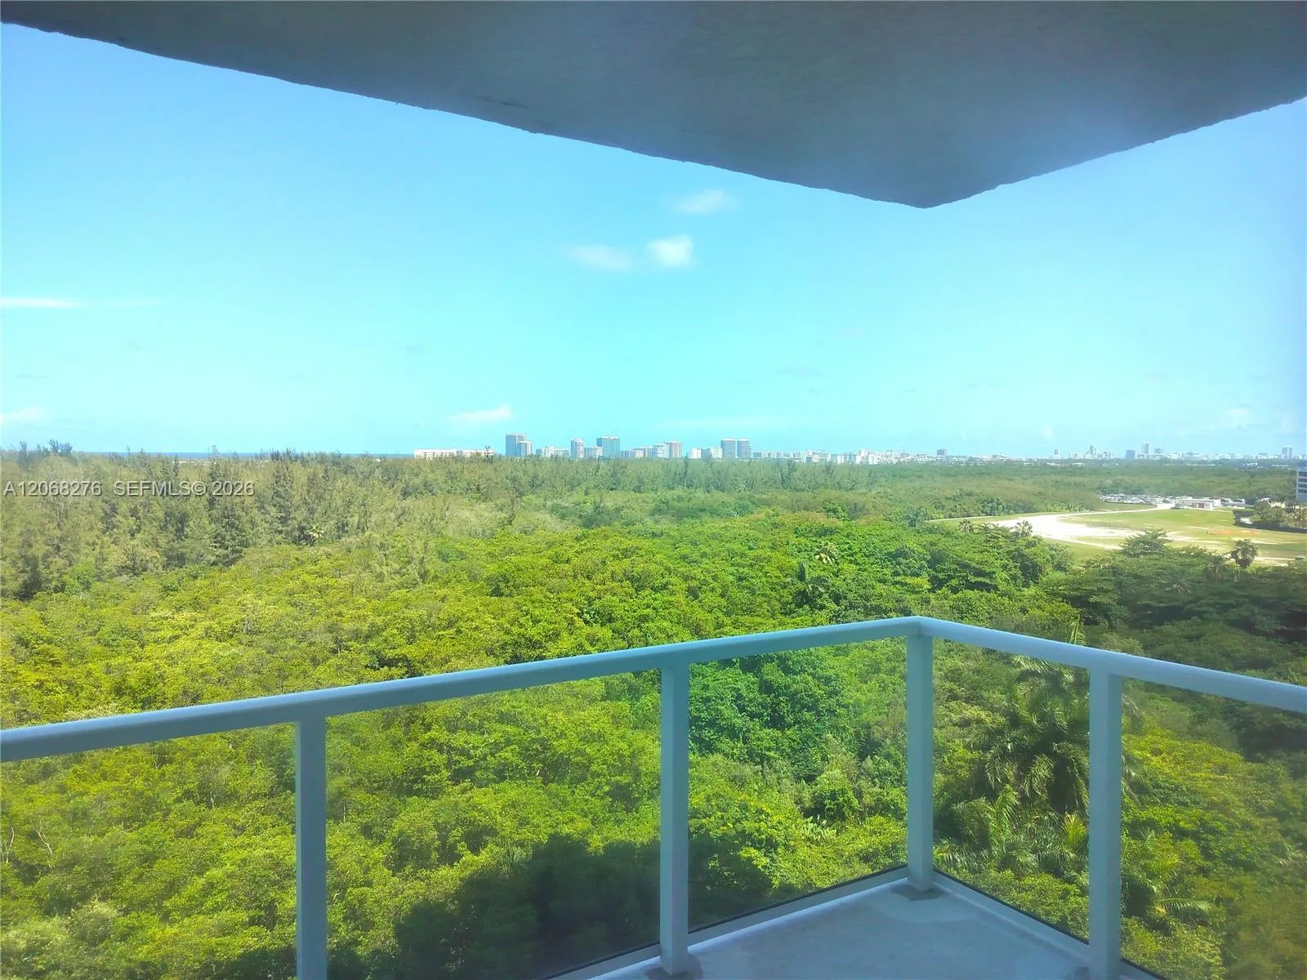
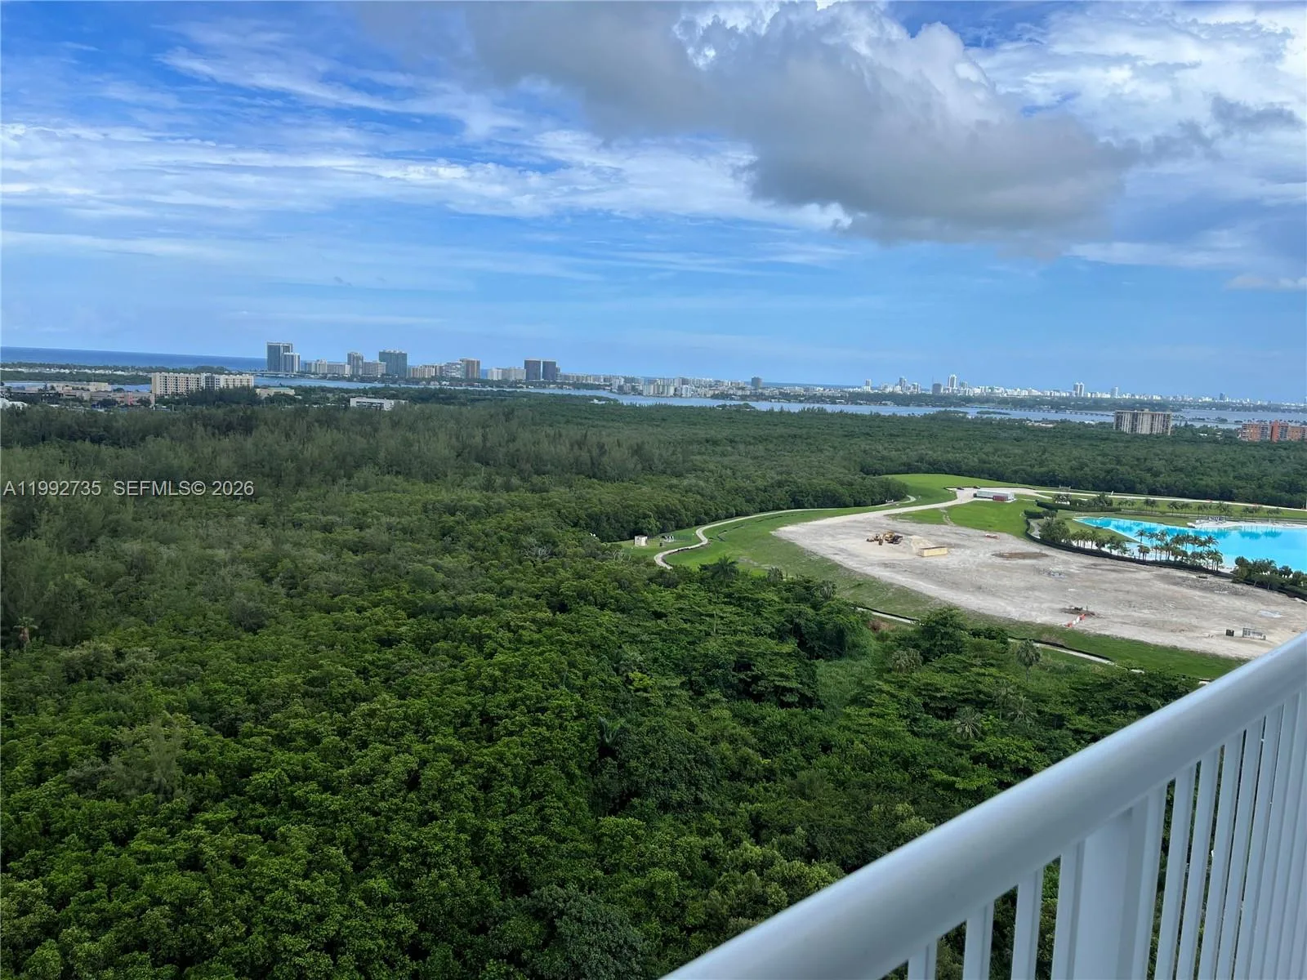
Spacious 3-bedroom residence offering approximately 2,385 SF of living area in the sought-after Biscayne Landing community. This high-floor unit features an expansive split floor plan with generous living and dining areas, oversized bedrooms, and abundant natural light throughout. Enjoy open balcony views overlooking the skyline and surrounding cityscape, creating a bright and airy ambiance. Ideally located just minutes from Aventura, Sunny Isles Beach, Bal Harbour Shops, and major highways, with easy access to shopping, dining, and airports. A rare opportunity to own a large-format condo in a central location with exceptional space and value. Specials assesments to be paid by buyer: S2 $195.58 per month, S3 $212.61 per month. Both expiring in August 2035.
Inside the Residence: 14951 Royal Oaks Lane # 1109, North Miami, FL 33181
- Bathrooms Full
- 3
- Bathrooms Half
- 1
- Interior Features
- Cooking Island, Fire Sprinklers, Split Bedroom, Walk-In Closet(s), Den/Library/Office, Utility Room/Laundry
- Appliances
- Dishwasher, Disposal, Dryer, Ice Maker, Microwave, Electric Range, Refrigerator, Self Cleaning Oven, Wall Oven, Washer
- Flooring
- Carpet, Marble, Tile, Vinyl, Wood
- Heating
- Central
- Cooling
- Ceiling Fan(s), Central Air
- Architectural Style
- Corner Unit, One Story
- Garage Spaces
- 1
- Parking Features
- 1 Space, Assigned, Awning, Covered, Detached, Parking Garage
- Pool Features
- Community
- Pool Private
- Yes
- Year Built Details
- Resale
- Property Condition
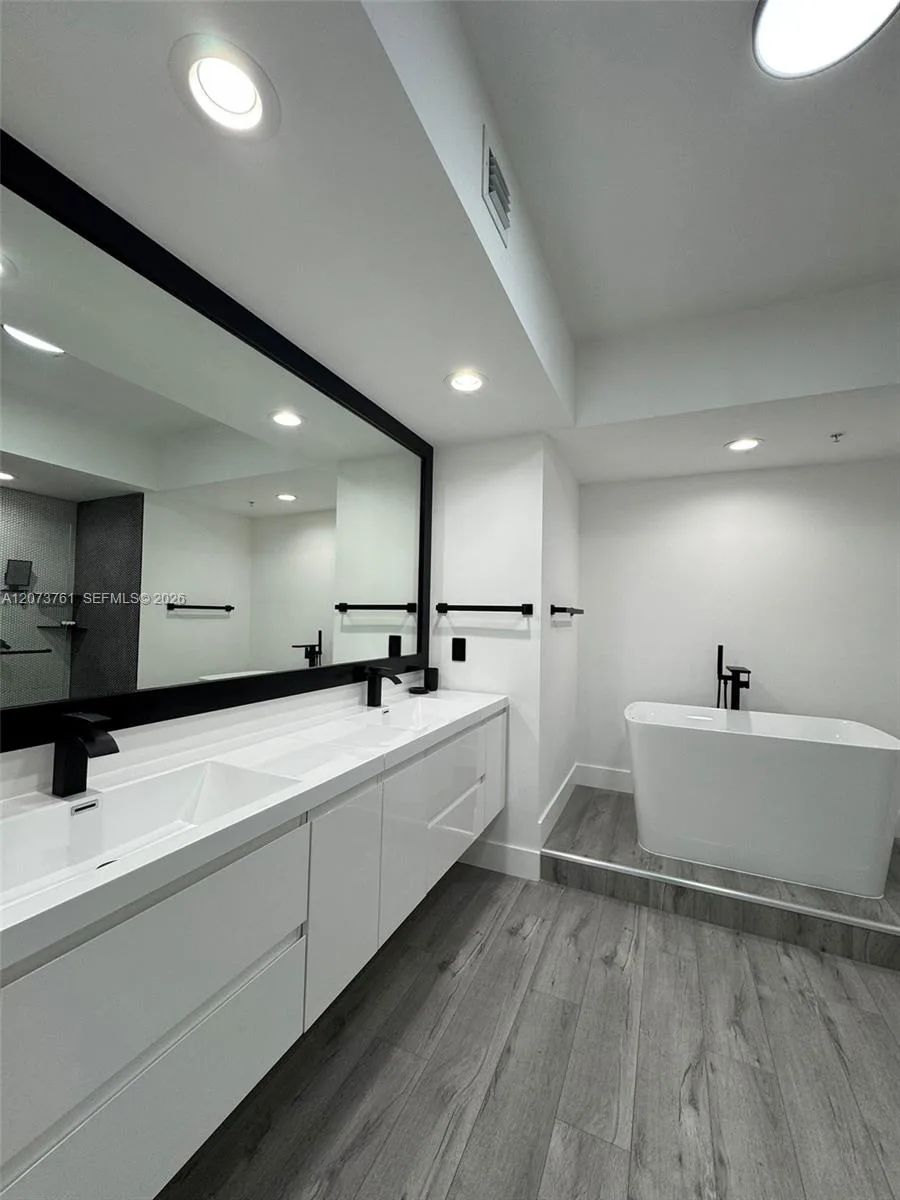
- Substantially Remodeled, Updated/Remodeled, Completely Renovated
- Direction Faces
- West
Building & Association Facts — 14951 Royal Oaks Lane # 1109, North Miami, FL 33181
- Building Area Total
- 2385
- Building Area Units
- Square Feet
- Stories
- 1
- Stories Total
- 1
- Entry Level
- 14
- Association
- Yes
- Association Fee
- $1,952
- Association Fee Frequency
- Monthly
- Association Amenities
- Bike Storage, Billiard Room, Clubhouse, Clubhouse-Clubroom, Community Pool, Exercise Room, Kitchen Facilities, Maintained Community, Pool, Pool Table, Private Pool, Tennis Court(s), Trash Chute
- Pets Allowed
- Yes
- Security Features
- Smoke Alarm, Smoke Detector(s), Fire Sprinkler System, Fire Sprinklers, Smoke Detector, Secured Garage/Parking, Guard At Site, Private Guards, Security Guard
Site, Views & Construction — 14951 Royal Oaks Lane # 1109, North Miami, FL 33181
- Lot Features
- East Of US 1
- Lot Size Square Feet
- 0
- Waterfront
- Yes
- View
- Bay, Garden, Other, Water, Bay View, Other Water View
- Construction Materials
- CBS Construction
- Roof
- Other Roof/Roof Structure, Other
- Exterior Features
- East Of Us1, Exterior Lights, Open Balcony
- Sewer
- Public Sewer, Public Sanitation, Sewer
- Water Source
- Public
- New Construction
- No
Tax & Parcel Record — 14951 Royal Oaks Lane # 1109, North Miami, FL 33181
- Parcel Number
- 06-22-21-036-3590
- Tax Annual Amount
- $8,683
- Tax Year
- 2,025
- Tax Legal Description
- ONE FIFTY ONE AT BISCAYNE CONDO UNIT 1109 BLDG 2 UNDIV 0.3489674% INT IN COMMON ELEMENTS OFF REC 25427-4613 FKA THE OAKS I CONDO AMDT NAME C
- Zoning
- 8000
- County Or Parish
- Miami-Dade County
Assigned Schools — 14951 Royal Oaks Lane # 1109, North Miami, FL 33181
- Elementary School
- David Lawrence Jr K-8
- Middle School
- John F. Kennedy
- High School
- Alonzo and Tracy Mourning Sr. High
As reported by the listing agent; confirm with the school district before relying on it.
On the Map
14951 Royal Oaks Lane # 1109, North Miami, FL 33181 · More homes in North Miami
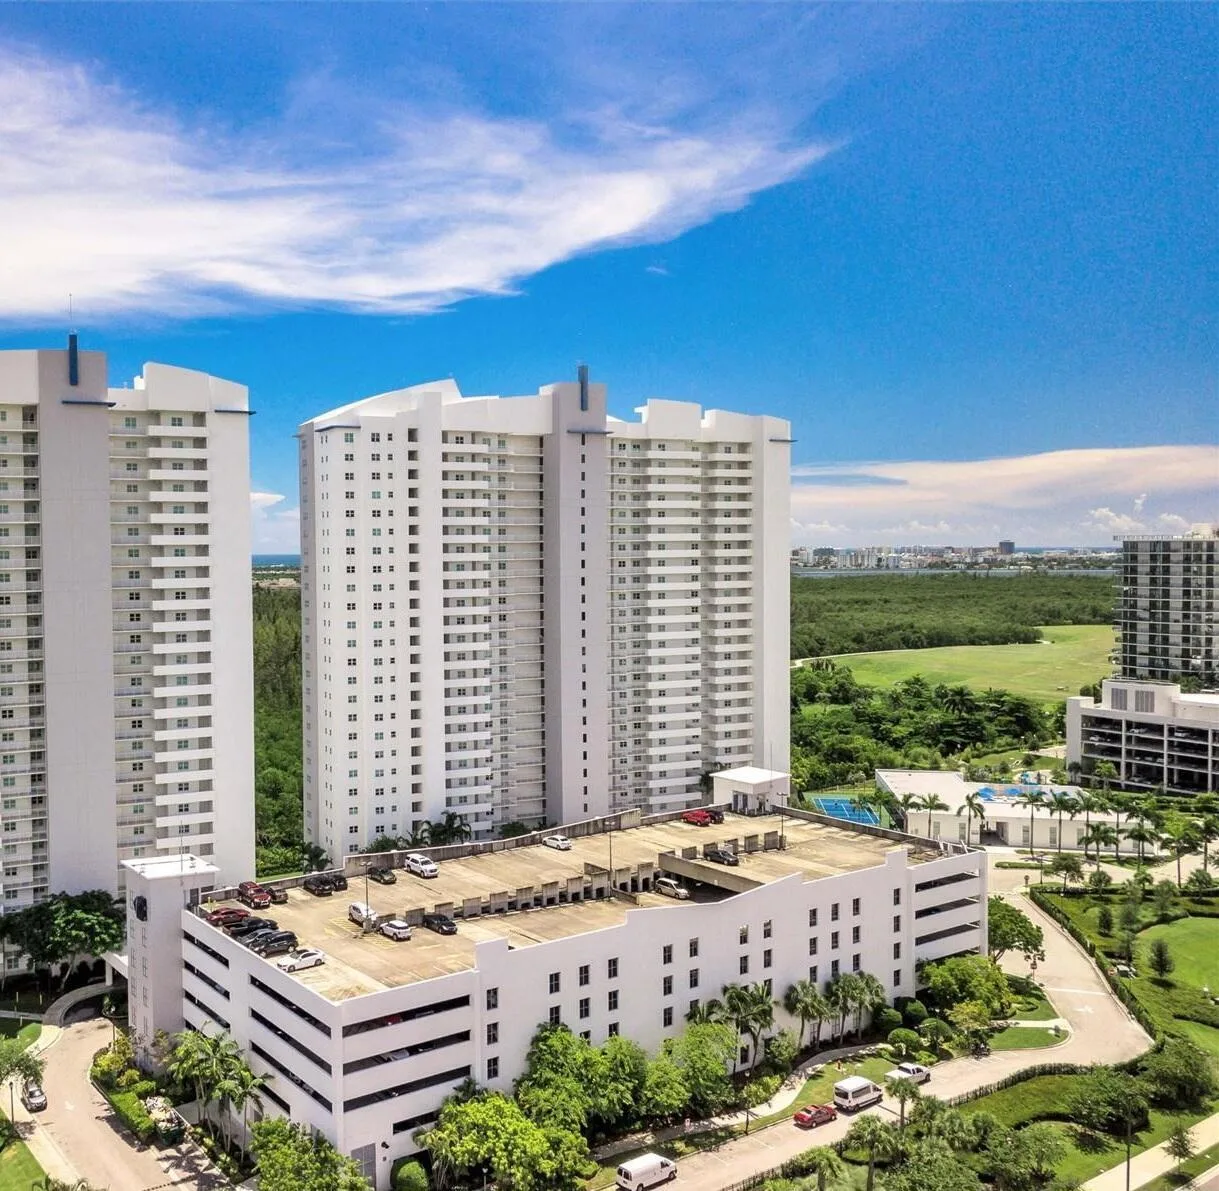
Comparable Listings in North Miami


Quick Facts: 14951 Royal Oaks Lane # 1109, North Miami, FL 33181
Listing summary: condo for sale at 14951 Royal Oaks Lane # 1109, North Miami, FL 33181. It came to market on April 22, 2026 through Compass Florida, LLC. Public schools here fall under Miami-Dade County Public Schools. The listing names David Lawrence Jr K-8, John F. Kennedy and Alonzo and Tracy Mourning Sr. High as assigned schools. Layout: 3-bed, 3.5-bath, 2,385 sqft, in a structure dating to 2007.