MIAMI PRIMECondos

13575 SW 72nd Ct, Pinecrest, FL 33156

$2,490,0004 Beds4 Baths3,131 Sq. Ft.$795 / sq. ft.

Pinecrest, FL 33156 · COUNTRY SQUIRE MNR SEC 5

Status
Active
Type
Single Family Residence
Year Built
1965
Days on Market
38
Lot Size
17,990 sqft
MLS #
A12088190
County
Miami-Dade County

Listing Remarks — 13575 SW 72nd Ct, Pinecrest, FL 33156

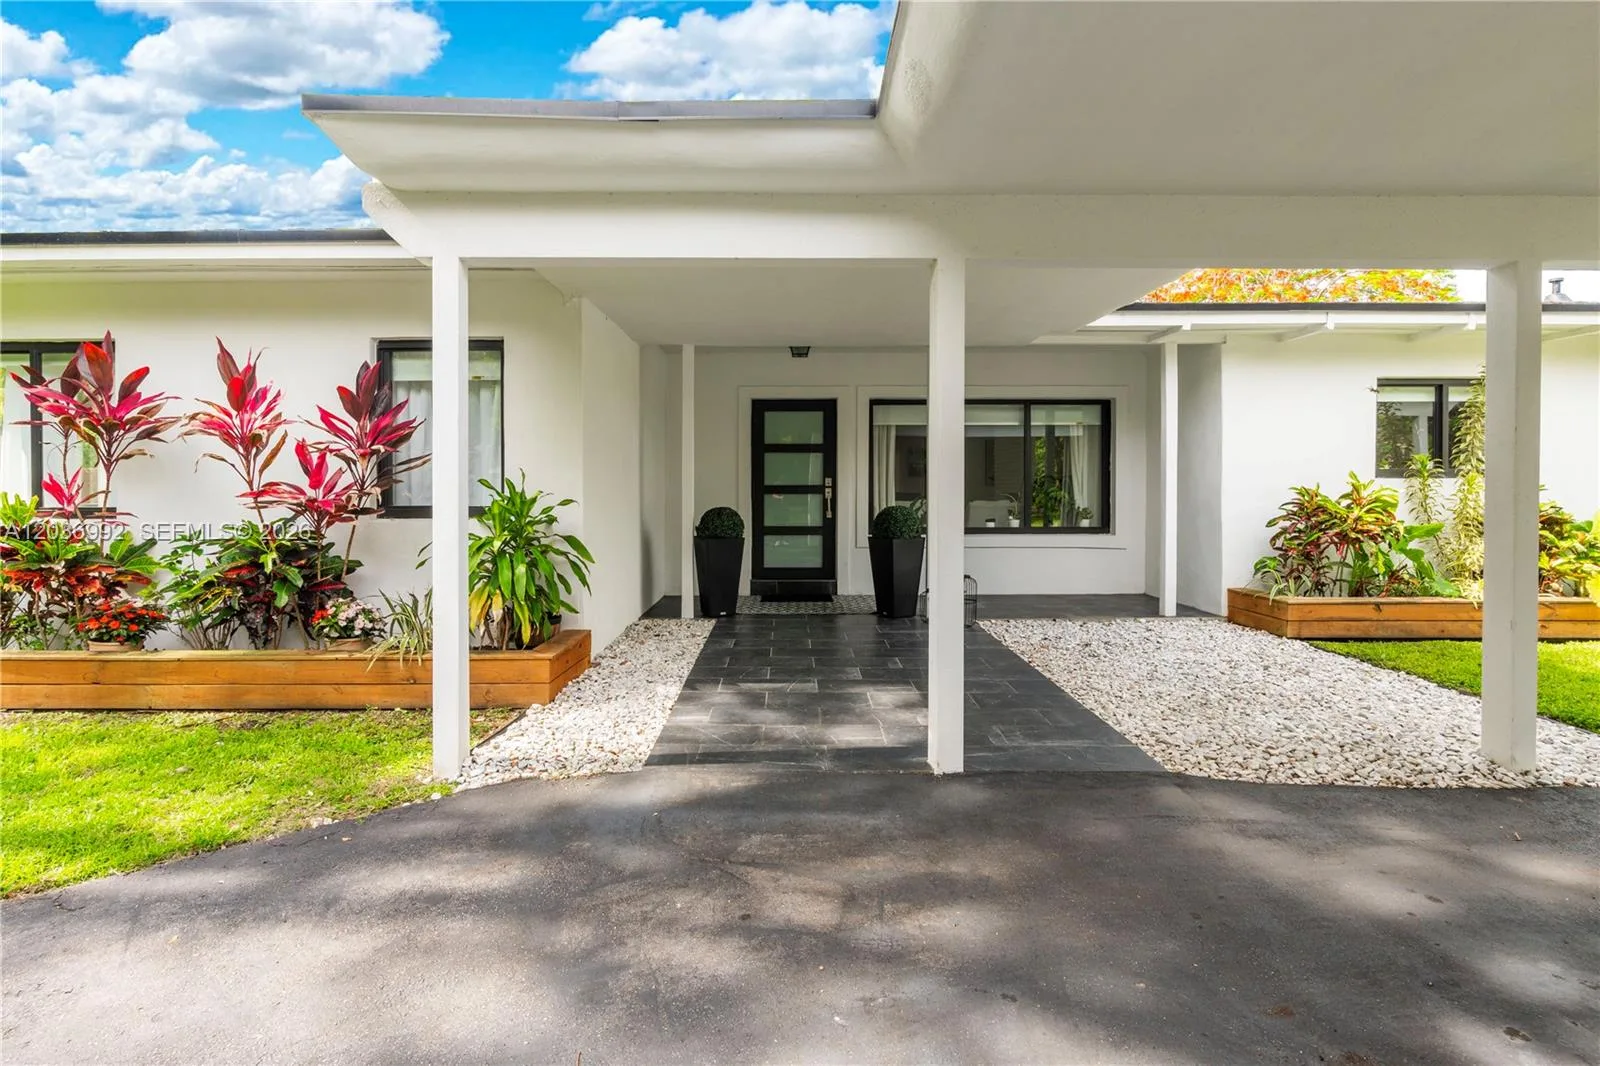
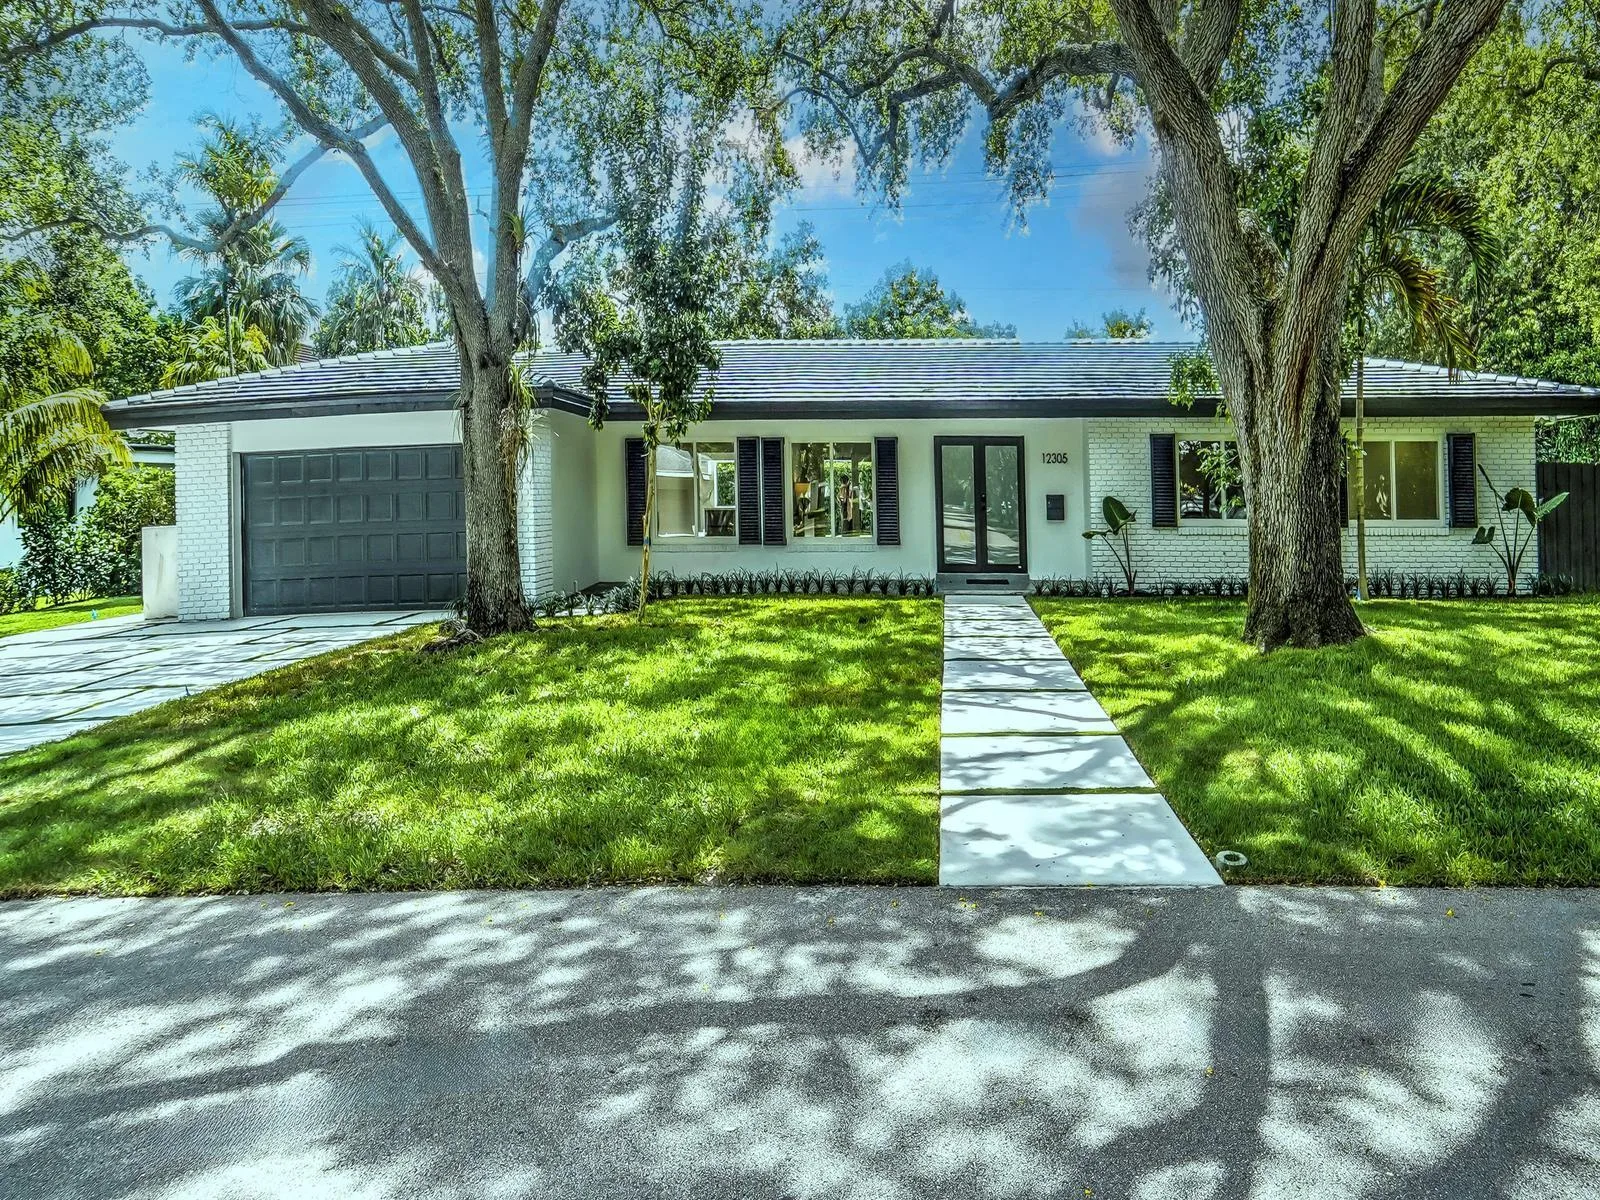
Turn-key Pinecrest home totally updated. This breathtaking property perfectly captures the coveted Desert Modern aesthetic. Set on a lush, nearly half-acre corner lot within a top-tier school district. Step inside to an expansive, light-filled open floor plan where wide-plank European oak meets cool travertine stone underfoot. The chef's kitchen serves as the heart of the home, anchored by a showstopping quartzite island, bespoke custom cabinetry, butler's pantry, and premium Fulgor Milano gas range. Effortless flow extends to a sun-drenched office, or creative studio. The primary suite is a true sanctuary of tactile luxury, featuring a custom hand-made Moroccan-style walk-in closet and spa-inspired bath with deep soaking tub and oversized rainfall shower. Outside, resort-style grounds beckon with a freshly resurfaced pool, summer BBQ, covered veranda, outdoor shower, and new raised wood deck shaded by a majestic oak tree. Beyond aesthetics, enjoy total peace of mind with complete upgrades including roof, hurricane-impact glass windows and doors, PVC & copper plumbing, updated electrical panel and wiring, dual-HVAC systems, AC ductwork and linear diffusers, dual tankless water heaters, lighting, kitchen cabinetry & appliances (including gas dryer & water heater), bathrooms, and closets. A rare achievement in sophisticated design, enduring quality and lasting value

Inside the Residence: 13575 SW 72nd Ct, Pinecrest, FL 33156

Bathrooms Full
3
Bathrooms Half
1
Interior Features
First Floor Entry, Closet Cabinetry, French Doors, Pantry, Walk-In Closet(s), Den/Library/Office, Utility Room/Laundry
Appliances
Dishwasher, Disposal, Dryer, Gas Range, Gas Water Heater, Microwave, Refrigerator, Self Cleaning Oven, Washer
Flooring
Tile, Wood
Heating
Central, Electric, Zoned
Cooling
Central Air, Electric, Zoned
Architectural Style
Detached, One Story
Garage Spaces
0
Parking Features
Driveway, Rv/Boat Parking
Pool Features
In Ground
Pool Private
No
Year Built Details
Effective Year Built
Property Condition
Substantially Remodeled
Direction Faces
West

Building & Association Facts — 13575 SW 72nd Ct, Pinecrest, FL 33156

Building Name
COUNTRY SQUIRE MNR SEC 5
Building Area Total
3808
Building Area Units
Square Feet
Association
No
Security Features
Smoke Detector

Site, Views & Construction — 13575 SW 72nd Ct, Pinecrest, FL 33156

Lot Features
1/4 To Less Than 1/2 Acre Lot
Lot Size Square Feet
17,990
Waterfront
No
View
Garden, Pool
Construction Materials
Concrete Block Construction, CBS Construction
Roof
Concrete, Flat Tile
Exterior Features
Built-In Grill, Lighting, Outdoor Shower
Sewer
Septic Tank
Water Source
Municipal Water, Well
New Construction
No

Tax & Parcel Record — 13575 SW 72nd Ct, Pinecrest, FL 33156

Parcel Number
20-50-14-046-0060
Tax Annual Amount
$24,241
Tax Year
2,025
Tax Legal Description
14 55 40 PB 76-42 COUNTRY SQUIRE MANOR SEC 5 LOT 6 BLK 6 LOT SIZE SITE VALUE F/A/U 30-5014-046-0060 COC 22544-1096 07 2004 1
Zoning
2100
County Or Parish
Miami-Dade County

Assigned Schools — 13575 SW 72nd Ct, Pinecrest, FL 33156

Elementary School
Howard Drive
Middle School
Palmetto
High School
Miami Palmetto

As reported by the listing agent; confirm with the school district before relying on it.

On the Map

13575 SW 72nd Ct, Pinecrest, FL 33156 · More homes in Pinecrest

Courtesy of Compass Florida, LLC

Comparable Listings in Pinecrest

Quick Facts: 13575 SW 72nd Ct, Pinecrest, FL 33156

Listing summary: single family home for sale at 13575 SW 72nd Ct, Pinecrest, FL 33156. It came to market on September 21, 2026 through Compass Florida, LLC. Public schools here fall under Miami-Dade County Public Schools. The listing names Howard Drive, Palmetto and Miami Palmetto as assigned schools. Layout: 4-bed, 4-bath, 3,131 sqft, in a structure dating to 1965.