
$2,795,000
4 bd · 3 ba · 2,729 sqft
7241 SW 110TH Terrace, Pinecrest, FL 33156
Pinecrest, FL 33156 · CHAPMAN GLEN
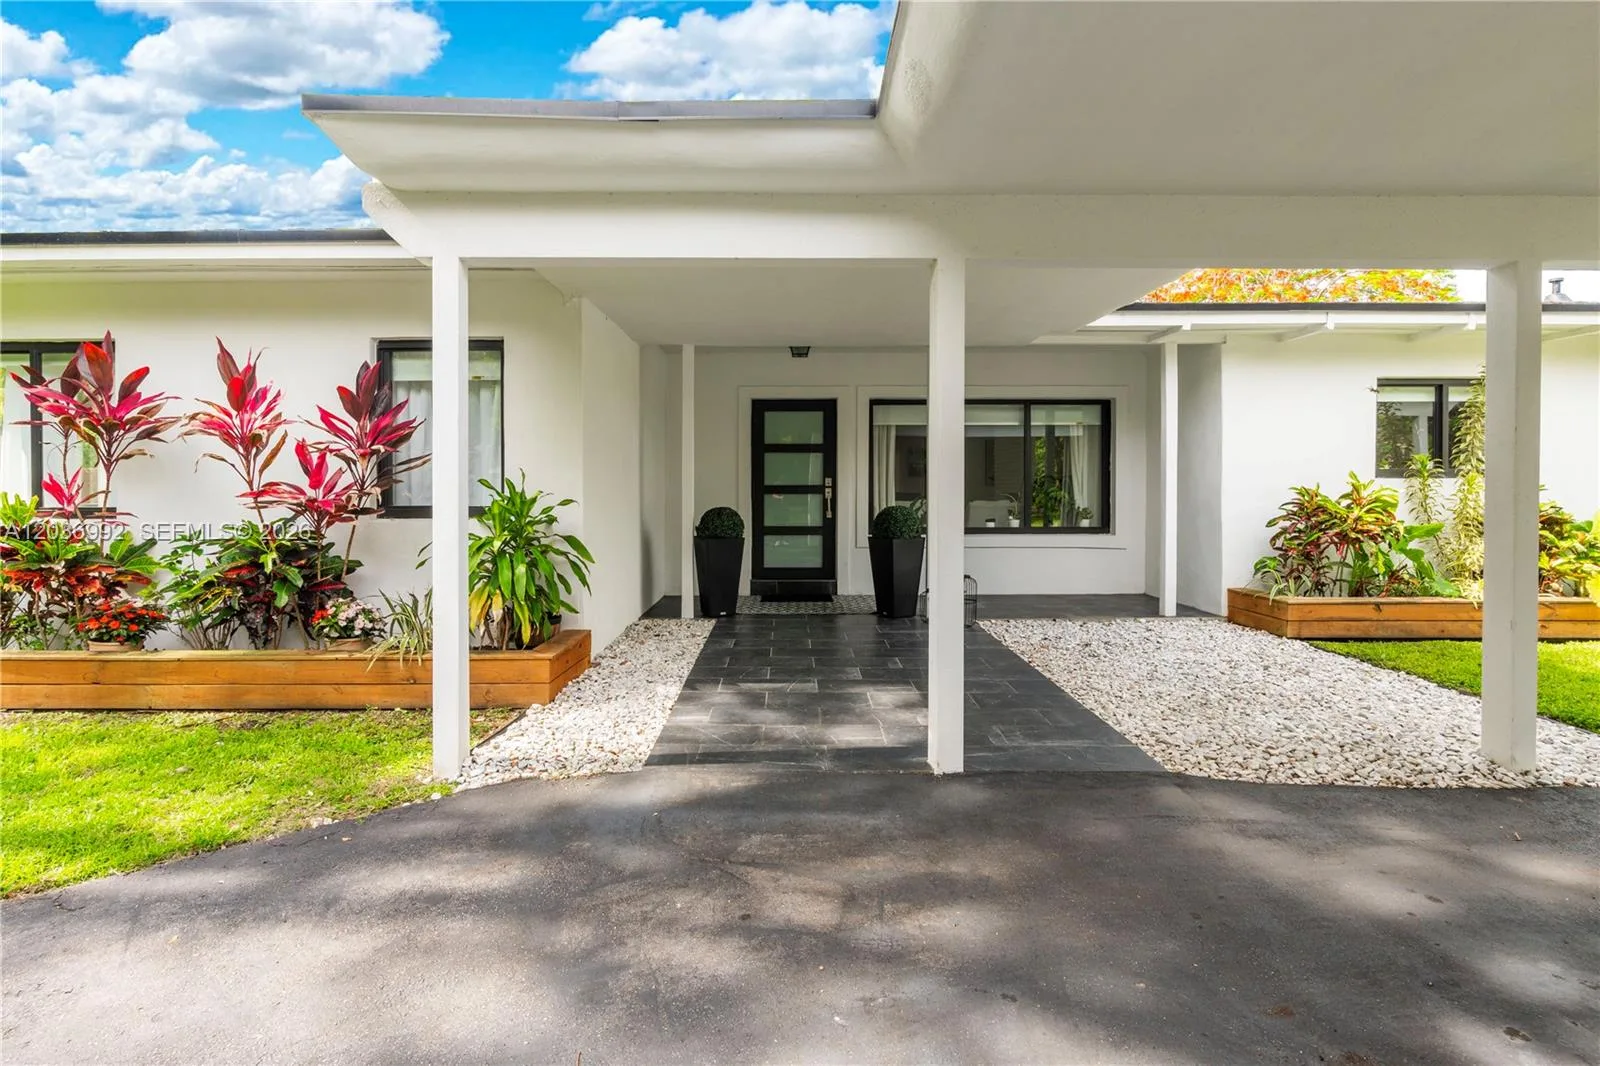
Nestled in the heart of Pinecrest, this beautifully updated 4-bed, 3-bath ranch-style home blends timeless midcentury charm with modern sophistication. Set on an expansive lot beneath a canopy of mature trees, the home captures the essence of quintessential Pinecrest living, with lush landscaping, tree-lined streets, and a peaceful residential setting. Completely renovated in 2020, the home features a highly functional floor plan with quality craftsmanship and attention to detail throughout. Updates include wood-look tile flooring throughout, impact-resistant windows and doors, custom cabinetry and millwork, as well as a new roof and completely replaced plumbing and electrical systems. The spacious kitchen features stone countertops, contemporary cabinetry, and backsplashes extending from the countertops to the ceiling. Bathrooms include large walk-in showers and a convenient Jack-and-Jill layout connecting two bedrooms. A spacious covered patio overlooks a modern swimming pool and an expansive backyard featuring a putting green, playhouse, and storage shed. The lot offers plenty of open green space and room for future expansion. A two-car garage provides additional storage and everyday convenience. Ideally situated in the heart of Pinecrest, near some of Miami's most sought-after schools, including Gulliver and Palmetto, as well as St. Louis Catholic Church, this home offers an exceptional combination of character, quality, functionality, and location.
As reported by the listing agent; confirm with the school district before relying on it.
12500 SW 69th Ave, Pinecrest, FL 33156 · More homes in Pinecrest



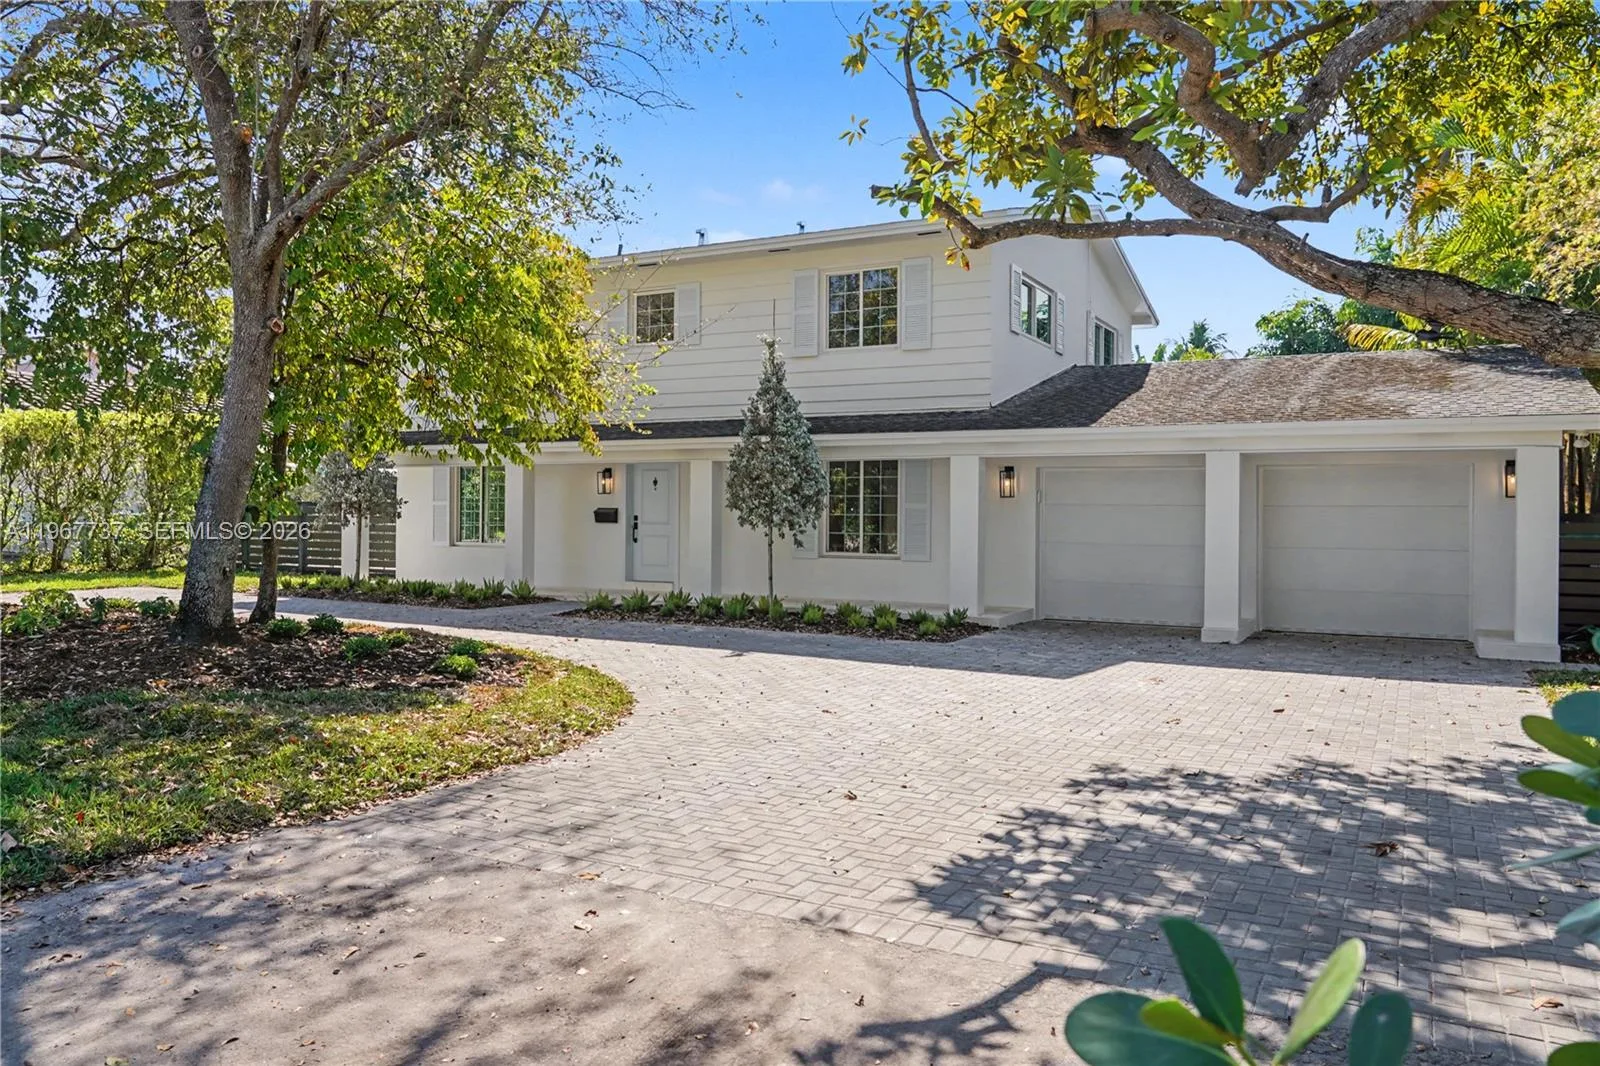


Listing summary: single family home for sale at 12500 SW 69th Ave, Pinecrest, FL 33156. It came to market on October 13, 2026 through Sea Grove Realty. Public schools here fall under Miami-Dade County Public Schools. The listing names Palmetto, Palmetto and Miami Palmetto as assigned schools. Layout: 4-bed, 3-bath, 1,845 sqft, in a structure dating to 1959.