
12529 Imperial Isle Drive # 205, Boynton Beach, FL 33437
Boynton Beach, FL 33437 · CORAL LAKES
Listing Remarks — 12529 Imperial Isle Drive # 205, Boynton Beach, FL 33437
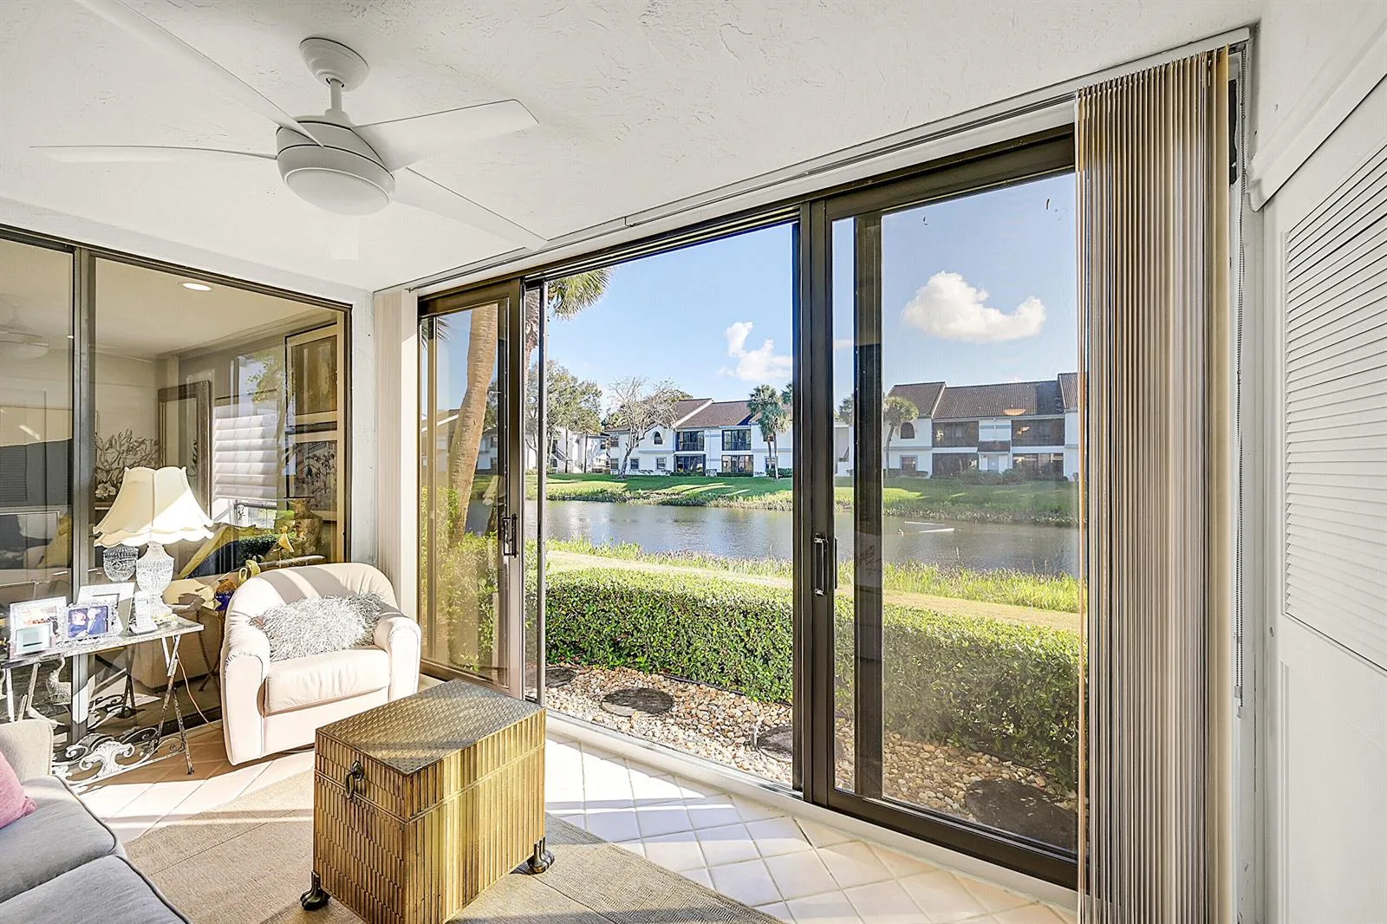
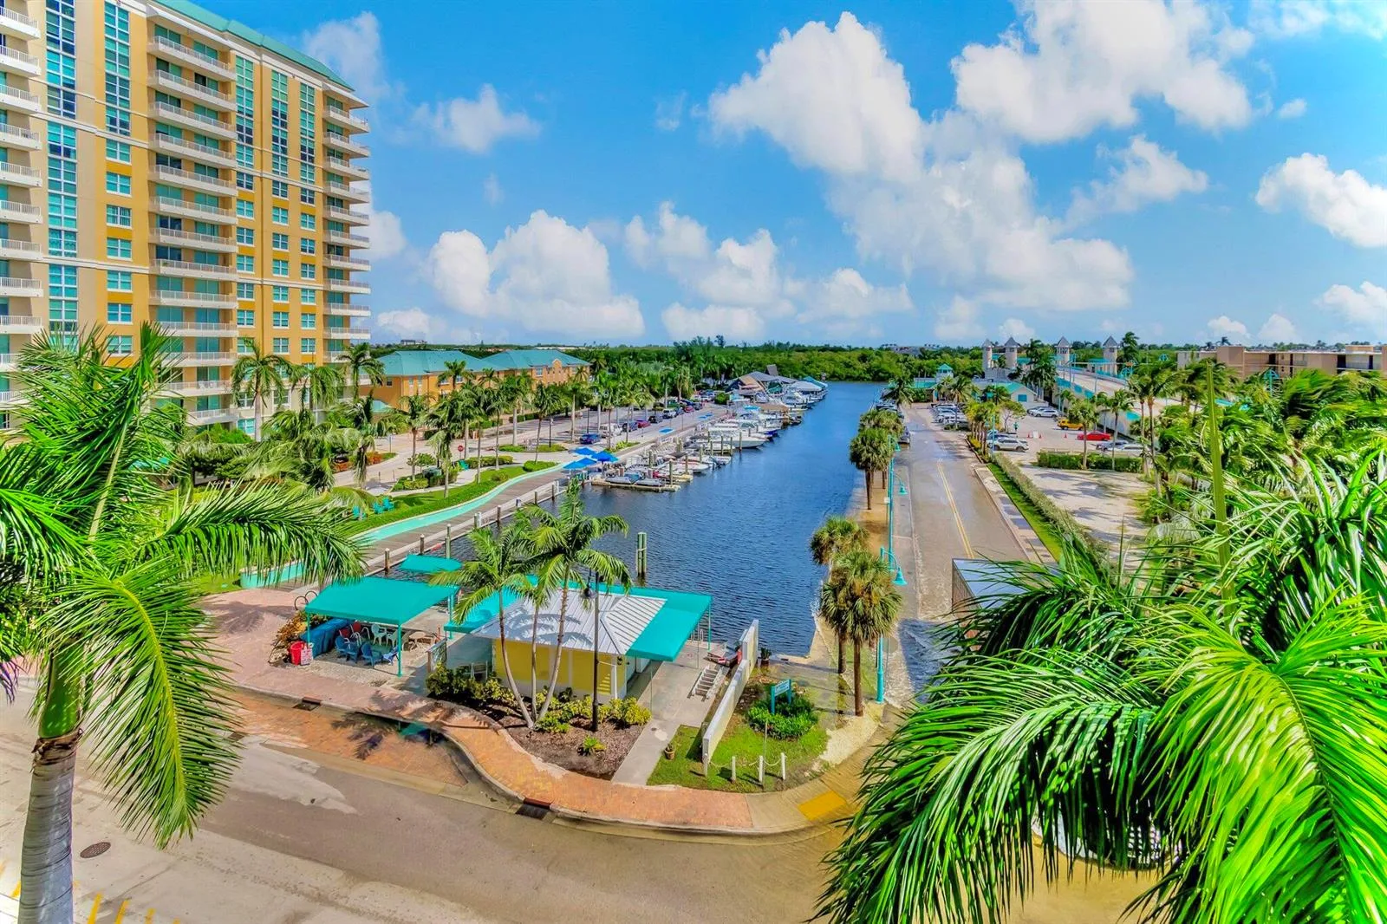
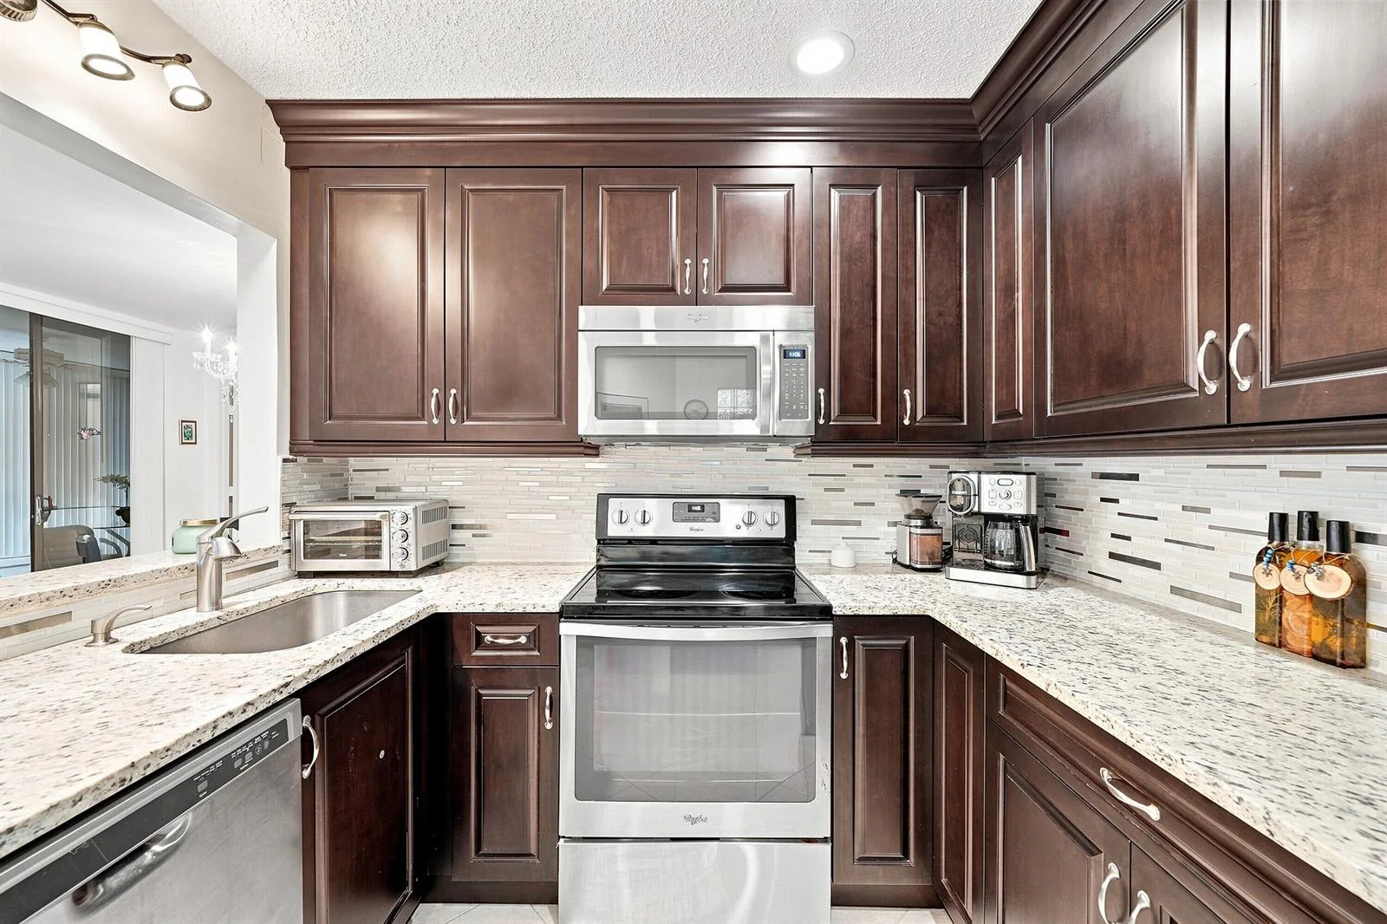
MOTIVATED SELLER! Fabulous Lake Views! Enjoy easy living in this elegant, light & bright, 3BR/2BA condo in an elevator building. This spacious, open-concept home is perfect for entertaining & features an eat-in kitchen with contemporary cabinetry. Fridge and stove 2025, Dishwasher 2024, washer/dryer 2020, A/C 2023. The master suite offers a large walk-in closet and bonus closet & a spacious bath, separate shower, and Roman tub. Lots of closet space for exceptional storage. Enjoy peaceful lake views from the enclosed sunroom, ideal for relaxing or enjoying your morning coffee. Additional highlights include assigned parking close to the building, the community clubhouse offers resort-style amenities including pool, tennis, and pickleball courts. café, theater, fitness center.
Inside the Residence: 12529 Imperial Isle Drive # 205, Boynton Beach, FL 33437
- Bathrooms Full
- 2
- Bathrooms Half
- 0
- Interior Features
- Lobby, Fire Sprinklers, Laundry Tub, Pantry, Split Bedroom, Walk-In Closet(s), Den/Library/Office, Florida Room, Utility Room/Laundry
- Appliances
- Electric Water Heater, Dishwasher, Dryer, Ice Maker, Microwave, Electric Range, Refrigerator, Washer
- Flooring
- Tile
- Heating
- Central Individual A/C, Central, Electric
- Cooling
- Ceiling Fan(s), Central Individual A/C, Electric
- Furnished
- Furniture For Sale,Furniture Negotiable
- Architectural Style
- One Story, Modern/Contemporary
- Attached Garage
- No
- Parking Features
- 1 Space, Assigned, Guest, No Boats, Open, No Rv/Boats
- Pool Features
- Community
- Pool Private
- Yes
- Year Built Details
- Resale
- Direction Faces
- West
Building & Association Facts — 12529 Imperial Isle Drive # 205, Boynton Beach, FL 33437
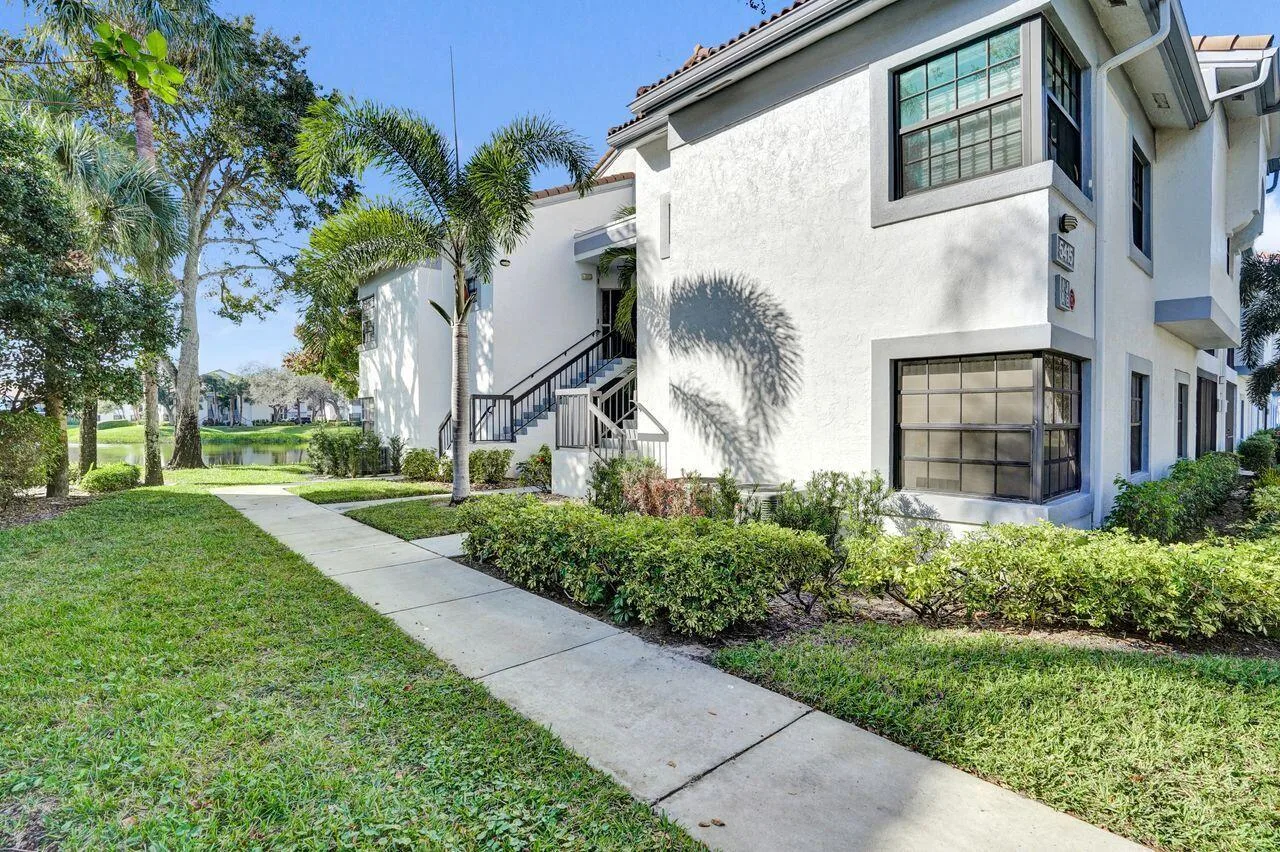
- Building Area Total
- 1869
- Building Area Units
- Square Feet
- Stories
- 4
- Stories Total
- 4
- Entry Level
- 2
- Association
- Yes
- Association Fee
- $1,157
- Association Fee Frequency
- Monthly
- Association Amenities
- Basketball Court, Billiard Room, Barbecue, Business Center, Clubhouse, Clubhouse-Clubroom, Community Pool, Elevator(s), Exercise Room, Library, Management On Site, Pool, Pool Table, Private Pool, Sauna, Security Patrol, Shuffleboard, Spa/Hot Tub, Tennis Court(s), Trash Chute
- Pets Allowed
- No, Yes
- Security Features
- Smoke Alarm, Smoke Detector(s), Fire Sprinkler System, Fire Sprinklers, Fire Alarm, Security System, Smoke Detector, Phone Entry, Intercom In Lobby, Lobby Secured, Security Patrol
Site, Views & Construction — 12529 Imperial Isle Drive # 205, Boynton Beach, FL 33437
- Lot Features
- Cul-De-Sac, West Of US 1
- Lot Size Square Feet
- 0
- Waterfront
- Yes
- View
- Lake, Water, Lake View
- Construction Materials
- CBS Construction
- Roof
- Tar/Gravel, Tar & Gravel Roof
- Exterior Features
- Exterior Cat Walk, West Of Us1, None
- Sewer
- At Site, Public Sewer, Other, Public Sanitation, Sewer
- Water Source
- Public
- New Construction
- No
Tax & Parcel Record — 12529 Imperial Isle Drive # 205, Boynton Beach, FL 33437
- Parcel Number
- 00424602240212050
- Tax Annual Amount
- $2,480
- Tax Year
- 2,026
- Tax Legal Description
- CORAL COVE COND UNIT 205 PHASE 21
- Zoning
- PUD
- County Or Parish
- Palm Beach County
Assigned Schools — 12529 Imperial Isle Drive # 205, Boynton Beach, FL 33437
- Elementary School
- Hagen Road
- Middle School
- Carver; G.W.
- High School
- Atlantic
As reported by the listing agent; confirm with the school district before relying on it.
On the Map
12529 Imperial Isle Drive # 205, Boynton Beach, FL 33437
Comparable Listings in Boynton Beach


Quick Facts: 12529 Imperial Isle Drive # 205, Boynton Beach, FL 33437
Listing summary: condo for sale at 12529 Imperial Isle Drive # 205, Boynton Beach, FL 33437. It came to market on October 17, 2026 through Charles Rutenberg Realty FTL. Public schools here fall under Palm Beach County Public Schools. The listing names Hagen Road, Carver; G.W. and Atlantic as assigned schools. Layout: 3-bed, 2-bath, 1,869 sqft, in a structure dating to 2000.